
2701 W. Mill Road Road, Evansville, IN 47720
Local realty services provided by:ERA Crossroads
2701 W. Mill Road Road,Evansville, IN 47720
$399,999
- 3 Beds
- 3 Baths
- 2,830 sq. ft.
- Single family
- Active
Listed by: heidi stunkelCell: 812-632-8207
Office: key associates signature realty
MLS#:202644579
Source:Indiana Regional MLS
Price summary
- Price:$399,999
- Price per sq. ft.:$140.84
About this home
Welcome to this expansive property featuring a 3-bedroom, 3 full bathroom main home situated on a fully fenced lot of over half an acre! This home comes complete with a beautifully updated kitchen boasting soft-close cabinets and drawers and updated appliances that stay with the home. A breakfast nook borders the kitchen with a beautiful large bay window. All three full bathrooms have been updated, and this home offers the convenience of a washer and dryer located on each floor. The full walk-out basement includes a living area equipped with a multiple storage rooms, full bathroom, laundry room, and kitchen area with a dishwasher, sink, and cabinets. The additional separate home on the property serves as a mother-in-law suite or rental opportunity with its own kitchen area, full bath, living room, and bedroom featuring two closets along with washer and dryer. Outside, the property offers plenty of backyard space for entertaining, a large storage building, and a covered walkout patio with a new relaxing hot tub. A one car attached garage offers ample storage space and closet, along with walkout door and an entrance to kitchen. The large covered front porch is a great place to relax and unwind at the end of the day....
Contact an agent
Home facts
- Year built:1965
- Subdivision & Development:None
- Listing ID #:202644579
- Added:1 day(s) ago
- Updated:October 29, 2026 at 04:43 AM
Rooms and interior
- Bedrooms:3
- Total bathrooms:3
- Full bathrooms:3
- Rooms Total:12
- Kitchen Description:On Main Level
- Basement Description:Walk-Out Basement
- Living area:2,830 sq. ft.
Heating and cooling
- Cooling:Central Air
- Heating:Gas
Structure and exterior
- Year built:1965
- Building area:2,830 sq. ft.
- Lot area:0.58 Acres
- Lot Features:Rolling
- Architectural Style:One Story
- Construction Materials:Brick
- Levels:1 Story
Schools
- High school:Francis Joseph Reitz
- Middle school:Helfrich
- Elementary school:Cynthia Heights
Utilities
- Water:City
- Sewer:Septic
Finances and disclosures
- Price:$399,999
- Price per sq. ft.:$140.84
- Tax amount:$2,537
Parking
- Parking description:Attached
- Garage spaces:1
New listings near 2701 W. Mill Road Road
- Coming Soon
 $1,973,000Coming Soon7 beds 8 baths10,963 sq. ft.
7307 Newburgh Road, Evansville, IN 47715
MLS# 202644495Listed by: F.C. TUCKER EMGE - New
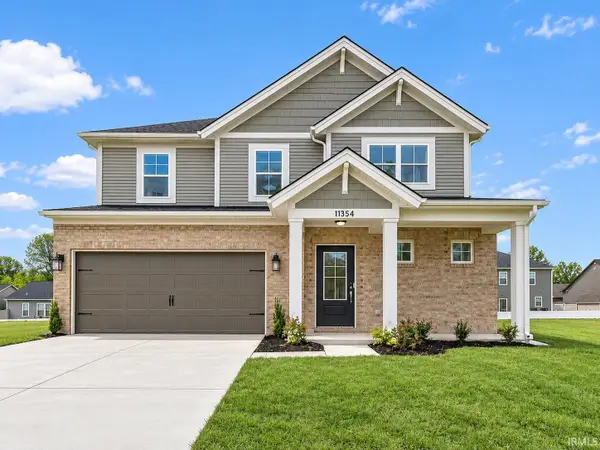 Listed by ERA$409,800Active4 beds 3 baths2,623 sq. ft.
11354 Lameys Lane, Evansville, IN 47725
MLS# 202644557Listed by: ERA FIRST ADVANTAGE REALTY, INC - New
 $59,900Active2 beds 1 baths1,364 sq. ft.
900 E Blackford Avenue, Evansville, IN 47713
MLS# 202644554Listed by: WEICHERT REALTORS-THE SCHULZ GROUP - Open Sun, 12:30 to 2pmNew
 Listed by ERA$625,000Active4 beds 4 baths3,324 sq. ft.
1220 Ladbrooke Drive, Evansville, IN 47725
MLS# 202644492Listed by: ERA FIRST ADVANTAGE REALTY, INC - New
 $84,900Active2 beds 1 baths725 sq. ft.
1958 Herbert Avenue, Evansville, IN 47714
MLS# 202644520Listed by: WEICHERT REALTORS-THE SCHULZ GROUP - New
 $12,000Active0.18 Acres
1611 Uhlhorn Street, Evansville, IN 47710
MLS# 202644524Listed by: EXP REALTY, LLC - Open Sun, 12:30 to 2pmNew
 Listed by ERA$299,900Active3 beds 3 baths2,005 sq. ft.
2630 Pecan Trace, Evansville, IN 47715
MLS# 202644539Listed by: ERA FIRST ADVANTAGE REALTY, INC - Open Sun, 3 to 4:30pmNew
 $198,000Active4 beds 2 baths2,106 sq. ft.
407 Maxwell Avenue, Evansville, IN 47711
MLS# 202644544Listed by: DAUBY REAL ESTATE - New
 $237,000Active2 beds 2 baths1,067 sq. ft.
5611 Beaver Trail, Evansville, IN 47715
MLS# 22133880Listed by: BEYCOME BROKERAGE REALTY LLC


Protect your home and budget from life's surprises with an Assurant Home Warranty, backed by a partner that supports you through every step of homeownership. Explore Plans.
© 2023 - 2026 ERA Franchise Systems LLC. All rights reserved. ERA Franchise Systems LLC fully supports the principles of the Fair Housing Act and the Equal Opportunity Act. ERA, ERA Real Estate powered, and their respective logos are registered service marks of ERA Franchise Systems LLC. Each office is independently owned and operated.