
2706 Meadow Lark Lane, Evansville, IN 47720
Local realty services provided by:ERA Crossroads
Listed by: jodi fehrenbacherOffice: 812-426-9020
Office: f.c. tucker emge
MLS#:202619252
Source:Indiana Regional MLS
Price summary
- Price:$269,000
- Price per sq. ft.:$115.85
About this home
PRICED TO SELL! Westside gem! Situated on a level quarter-acre lot, this impressive, well kept 3 bed, 2 bath 2,300+ sq ft home offers the perfect blend of space and convenience. Step inside to an inviting, open layout on the right, featuring a bright living room, dining area with a 20x13 deck off the back, and kitchen equipped with Whirlpool appliances. The main level hosts three comfortable bedrooms, including the primary bedroom that has hardwood floors. Downstairs, the versatile walk-out lower level boasts a a cozy family room with a wood-burning fireplace, a full bathroom with a shower, a large utility room, and a flexspace that could be a workout area, craft room or mancave. Outdoors, enjoy a beautifully level yard complete with a newer, large yard barn and a 16x10 raised garden bed and a tool shed. Highly convenient to desirable Westside shopping, eateries, and entertainment, this turn-key home offers total peace of mind with a new HVAC (2024), updated windows (2012) and a brand-new basement perimeter drain (2026). Seller offering a whole home warranty for piece of mind!...
Contact an agent
Home facts
- Year built:1967
- Listing ID #:202619252
- Added:2 day(s) ago
- Updated:May 23, 2026 at 03:48 AM
Rooms and interior
- Bedrooms:3
- Total bathrooms:2
- Full bathrooms:2
- Rooms Total:10
- Dining Description:Main Level
- Kitchen Description:Dishwasher, Microwave, On Main Level, Range-Electric, Refrigerator
- Basement Description:Walk-Out Basement
- Living area:2,058 sq. ft.
Heating and cooling
- Cooling:Central Air
- Heating:Conventional
Structure and exterior
- Year built:1967
- Building area:2,058 sq. ft.
- Lot area:0.24 Acres
- Lot Features:Level
- Architectural Style:Bi-Level
- Construction Materials:Brick
- Exterior Features:Deck Open
Schools
- High school:Francis Joseph Reitz
- Middle school:Perry Heights
- Elementary school:West Terrace
Utilities
- Water:City
- Sewer:City
Finances and disclosures
- Price:$269,000
- Price per sq. ft.:$115.85
- Tax amount:$1,747
Features and amenities
- Laundry features:Dryer Hook Up Electric, In Basement, Washer Hook-Up
- Amenities:Ceiling Fan(s), Countertops-Laminate
New listings near 2706 Meadow Lark Lane
- New
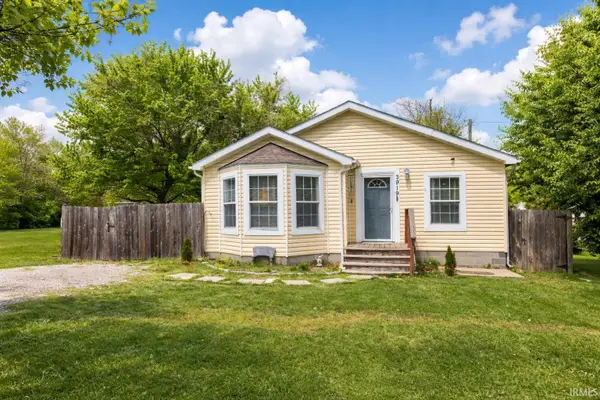 $170,000Active3 beds 2 baths1,772 sq. ft.
3919 Claremont Avenue, Evansville, IN 47712
MLS# 202619773Listed by: MY AGENTS REALTY - New
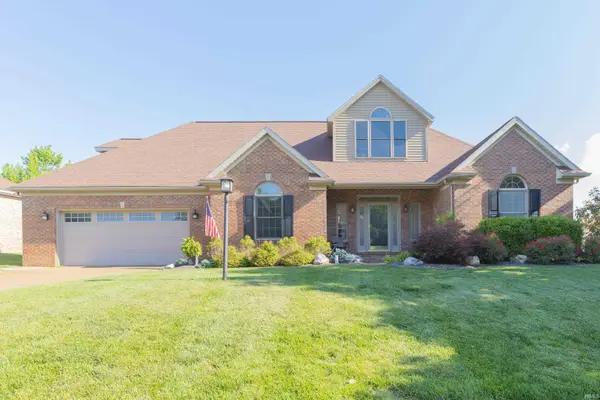 $429,900Active3 beds 3 baths2,916 sq. ft.
2644 Waterstone Drive, Evansville, IN 47725
MLS# 202619756Listed by: F.C. TUCKER EMGE - New
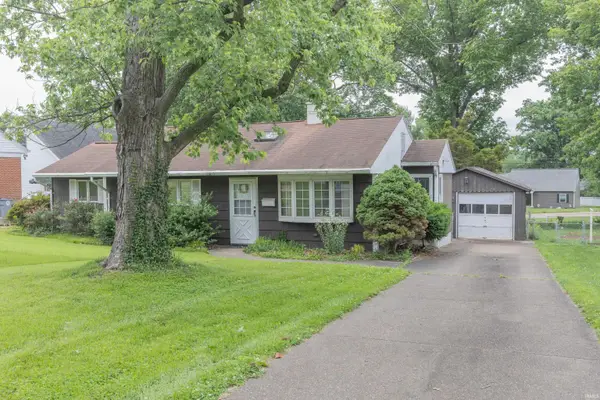 $168,000Active3 beds 1 baths1,008 sq. ft.
3600 Baker Avenue, Evansville, IN 47710
MLS# 202619705Listed by: F.C. TUCKER EMGE - New
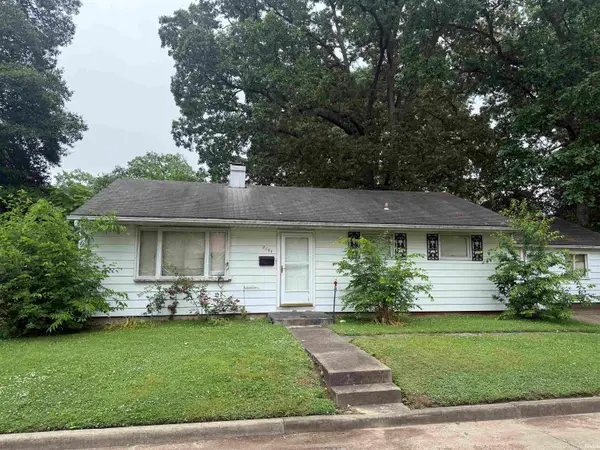 $69,900Active3 beds 1 baths1,268 sq. ft.
2101 Waggoner Avenue, Evansville, IN 47714
MLS# 202619739Listed by: F.C. TUCKER EMGE - New
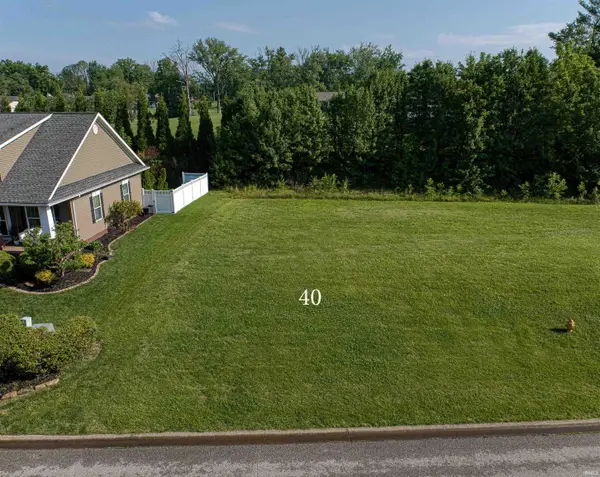 Listed by ERA$59,900Active0.22 Acres
8211 Blessing Way, Evansville, IN 47712
MLS# 202619690Listed by: ERA FIRST ADVANTAGE REALTY, INC - New
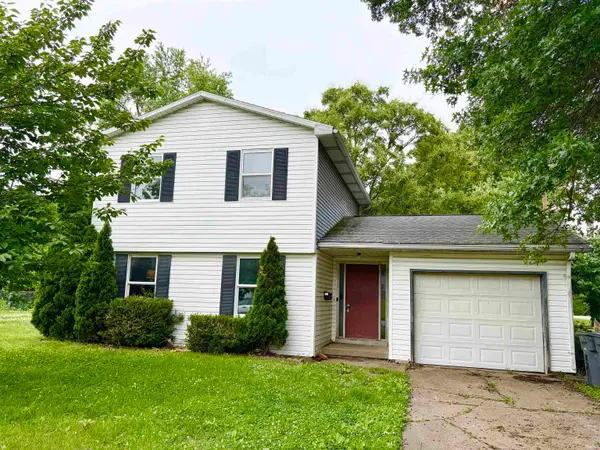 Listed by ERA$85,000Active3 beds 2 baths1,140 sq. ft.
1924 Coker Avenue, Evansville, IN 47714
MLS# 202619676Listed by: ERA FIRST ADVANTAGE REALTY, INC - Open Sun, 12 to 1:30pmNew
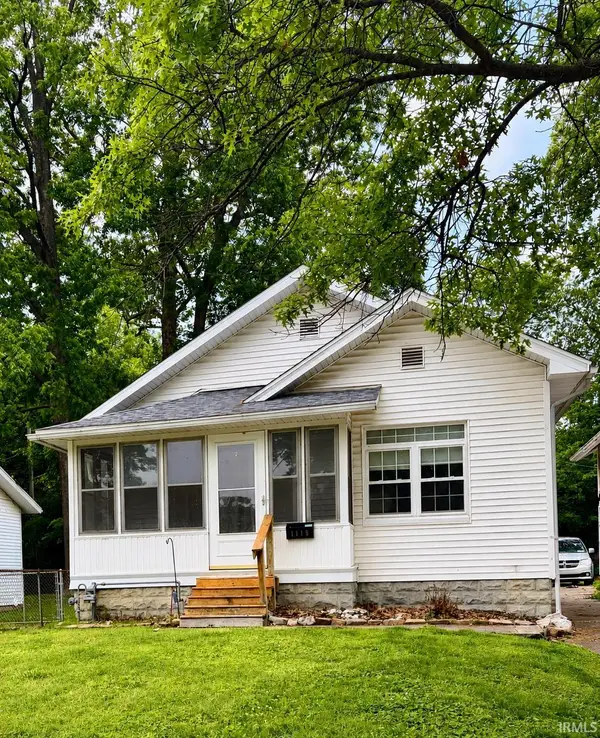 $110,000Active2 beds 1 baths724 sq. ft.
1119 Brookside Drive, Evansville, IN 47714
MLS# 202619682Listed by: MY AGENTS REALTY - New
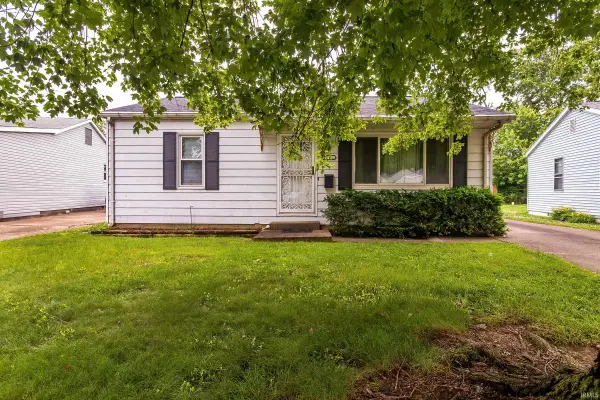 $109,777Active2 beds 1 baths825 sq. ft.
2521 Taylor Avenue, Evansville, IN 47714
MLS# 202619602Listed by: ELITE HOME AND LAND REALTY - New
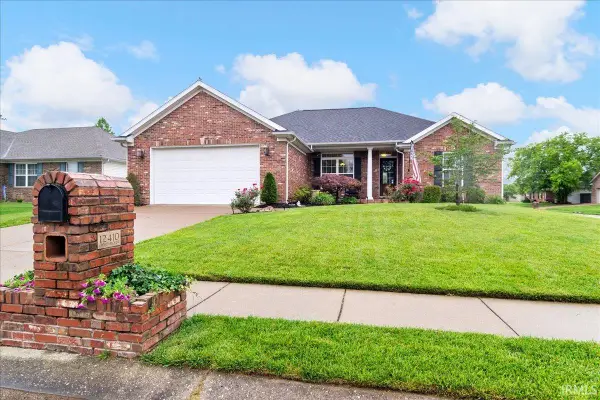 $294,700Active3 beds 2 baths1,722 sq. ft.
12410 Canyon Rock Drive, Evansville, IN 47725
MLS# 202619606Listed by: RE/MAX REVOLUTION - Open Sat, 2:30 to 4pmNew
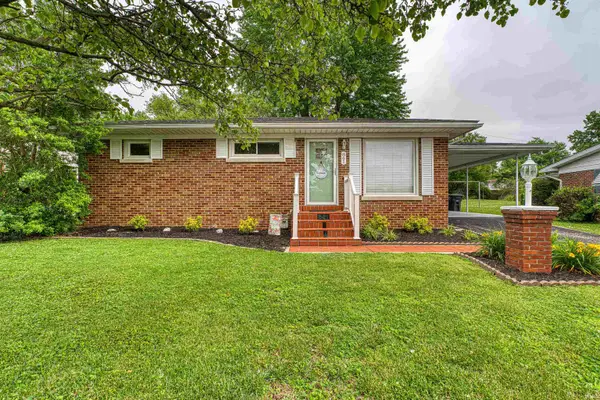 Listed by ERA$192,900Active3 beds 1 baths999 sq. ft.
861 N Helfrich Avenue, Evansville, IN 47720
MLS# 202619560Listed by: ERA FIRST ADVANTAGE REALTY, INC


Protect your home and budget from life's surprises with an Assurant Home Warranty, backed by a partner that supports you through every step of homeownership. Explore Plans.
© 2023 - 2026 ERA Franchise Systems LLC. All rights reserved. ERA Franchise Systems LLC fully supports the principles of the Fair Housing Act and the Equal Opportunity Act. ERA, ERA Real Estate powered, and their respective logos are registered service marks of ERA Franchise Systems LLC. Each office is independently owned and operated.