
2806 N Stockwell Road, Evansville, IN 47715
Local realty services provided by:ERA First Advantage Realty, Inc.
2806 N Stockwell Road,Evansville, IN 47715
$325,000
- 3 Beds
- 2 Baths
- 1,902 sq. ft.
- Single family
- Active
Listed by:
 Christie Martin(812) 455 - 6789ERA First Advantage Realty, Inc.
Office: era first advantage realty, inc
MLS#:202633195
Source:Indiana Regional MLS
Price summary
- Price:$325,000
- Price per sq. ft.:$170.87
About this home
Welcome to this attractive 3-bedroom, 2-bath brick ranch, conveniently located on Evansville’s East Side. Inside, you’ll find a spacious living room featuring a fireplace, recessed lighting, crown molding, and easy-care flooring, along with a separate dining room. The updated kitchen offers white cabinetry, quartz countertops, a tiled backsplash, stainless steel appliances, and ample workspace. Both bathrooms provide appealing features, including a beautifully updated walk-in tiled shower in one and a jetted tub with a separate shower in the other. The home was originally designed with an accessible layout for added ease and convenience. Outside, the generous concrete area provides plenty of room, while a storage shed offers added convenience. An attached garage, additional concrete parking, and a convenient location near shopping, dining, and other East Side amenities complete this well-appointed home. A one-year home warranty is included for added peace of mind.
Contact an agent
Home facts
- Year built:1998
- Subdivision & Development:Timber Park
- Listing ID #:202633195
- Added:1 day(s) ago
- Updated:August 14, 2026 at 04:44 PM
Rooms and interior
- Bedrooms:3
- Total bathrooms:2
- Full bathrooms:2
- Rooms Total:7
- Flooring:Carpet, Tile
- Dining Description:Main Level
- Kitchen Description:Breakfast Bar, Dishwasher, Eat-In Kitchen, Microwave, On Main Level, Range-Electric, Refrigerator
- Basement Description:Slab
- Living area:1,902 sq. ft.
Heating and cooling
- Cooling:Central Air
- Heating:Forced Air
Structure and exterior
- Roof:Shingle
- Year built:1998
- Building area:1,902 sq. ft.
- Lot area:0.19 Acres
- Lot Features:Level
- Architectural Style:One Story, Ranch
- Construction Materials:Brick, Vinyl
- Exterior Features:Patio Open, Porch Covered
- Levels:1 Story
Schools
- High school:William Henry Harrison
- Middle school:Plaza Park
- Elementary school:Stockwell
Utilities
- Water:Public
- Sewer:Public
Finances and disclosures
- Price:$325,000
- Price per sq. ft.:$170.87
- Tax amount:$2,026
Features and amenities
- Laundry features:Main Floor Laundry
- Amenities:Attic Pull Down Stairs, Ceiling Fan(s), Closet(s) Walk-in, Countertops-Stone, Crown Molding, Detector-Smoke, Home Warranty Included, Storm Doors
Parking
- Parking description:Attached, Concrete Driveway
- Garage spaces:3
New listings near 2806 N Stockwell Road
- New
 $299,500Active3 beds 2 baths1,796 sq. ft.
12504 Wayland Court, Evansville, IN 47725
MLS# 202633187Listed by: RE/MAX REVOLUTION - Open Sun, 2 to 4pmNew
 $349,900Active3 beds 1 baths2,079 sq. ft.
8400 Old State Road, Evansville, IN 47710
MLS# 202633192Listed by: CATANESE REAL ESTATE - New
 Listed by ERA$325,000Active3 beds 2 baths1,902 sq. ft.
2806 N Stockwell Road, Evansville, IN 47715
MLS# 202633195Listed by: ERA FIRST ADVANTAGE REALTY, INC - New
 $139,900Active2 beds 1 baths866 sq. ft.
3371 W Franklin Street, Evansville, IN 47712
MLS# 202633075Listed by: RE/MAX PROFESSIONAL REALTY GROUP - New
 $55,000Active3 beds 2 baths1,992 sq. ft.
712 Taylor Avenue, Evansville, IN 47713
MLS# 202633063Listed by: CATANESE REAL ESTATE - New
 $206,300Active3 beds 1 baths1,332 sq. ft.
31 W Bujey Drive, Evansville, IN 47710
MLS# 202633064Listed by: FOLZ REALTORS - New
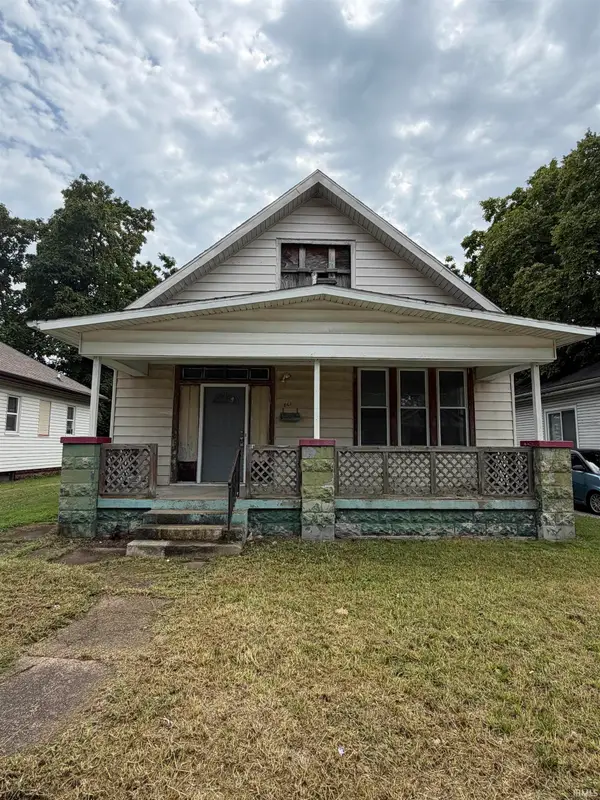 $45,000Active3 beds 1 baths1,192 sq. ft.
861 Covert Avenue, Evansville, IN 47713
MLS# 202633048Listed by: CATANESE REAL ESTATE - New
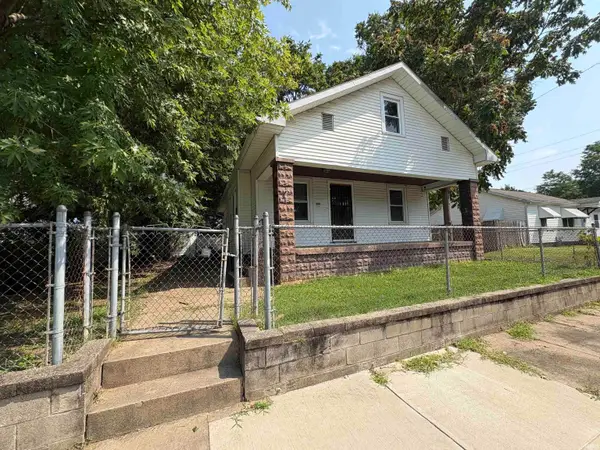 $60,000Active2 beds 1 baths934 sq. ft.
508 Taylor Avenue, Evansville, IN 47713
MLS# 202633051Listed by: CATANESE REAL ESTATE - New
 $65,000Active1 beds 1 baths840 sq. ft.
1556 S Linwood Avenue, Evansville, IN 47713
MLS# 202633036Listed by: RE/MAX REVOLUTION - New
 $174,900Active3 beds 1 baths2,478 sq. ft.
2806 W Franklin Street, Evansville, IN 47712
MLS# 202632954Listed by: @PROPERTIES


Protect your home and budget from life's surprises with an Assurant Home Warranty, backed by a partner that supports you through every step of homeownership. Explore Plans.
© 2023 - 2026 ERA Franchise Systems LLC. All rights reserved. ERA Franchise Systems LLC fully supports the principles of the Fair Housing Act and the Equal Opportunity Act. ERA, ERA Real Estate powered, and their respective logos are registered service marks of ERA Franchise Systems LLC. Each office is independently owned and operated.