
3210 Mesker Park Drive, Evansville, IN 47720
Local realty services provided by:ERA First Advantage Realty, Inc.
Listed by: trent sohnOffice: 812-467-0227
Office: sohn & associates, ltd.
MLS#:202615628
Source:Indiana Regional MLS
Price summary
- Price:
About this home
CUTE BRICK HOME w/ DETACHED GARAGE on 2.5 ROLLING ACRES; - Outstanding West Side Location! - Perfect for End User or Investor! - 1,628+/- SqFt of Living Space! - 2 Car Detached Garage! - Full Basement, Sunporch, Patio & More! - Beautiful Rolling 2.5 Acre Lot! This amazing west-side property deserves your full attention! It is situated on a lovely 2.5 acres with wildlife and plenty of room for a garden, 4-H animals, or recreation! The main level offers approximately 1,085 square feet of living space plus nice sunporch. The kitchen has lots of cabinets and room for a dining table. There is also a large living room, two bedrooms, and a full bathroom. Upstairs you will find two more large rooms that were used as bedrooms and lots of storage. The full unfinished basement has a separate outside entrance and includes a nice laundry area, shower, clothes chute, and vast amounts of storage. Other features and amenities include wood floors, arched doorways, crystal doorknobs; a 22x24 detached garage, high efficiency gas furnace, central air and more! The appliances and a nice Toro Zero Turn Lawn Mower is included in the sale of the real estate....
Contact an agent
Home facts
- Year built:1951
- Listing ID #:202615628
- Added:50 day(s) ago
- Updated:July 10, 2026 at 09:05 AM
Rooms and interior
- Bedrooms:4
- Total bathrooms:1
- Full bathrooms:1
- Rooms Total:6
- Flooring:Hardwood Floors
- Kitchen Description:On Main Level
- Basement Description:Full Basement, Unfinished
- Living area:1,628 sq. ft.
Heating and cooling
- Cooling:Central Air
- Heating:Forced Air, Gas
Structure and exterior
- Roof:Dimensional Shingles
- Year built:1951
- Building area:1,628 sq. ft.
- Lot area:2.5 Acres
- Lot Features:Rolling
- Architectural Style:Colonial, One and Half Story
- Construction Materials:Brick
- Exterior Features:Patio Open, Porch Enclosed
- Levels:1 1/2 Stories
Schools
- High school:Francis Joseph Reitz
- Middle school:Helfrich
- Elementary school:Cynthia Heights
Utilities
- Water:Public
- Sewer:Septic
Finances and disclosures
- Price:
- Tax amount:$2,475
Features and amenities
- Laundry features:In Basement
Parking
- Parking description:Detached
- Garage spaces:2
New listings near 3210 Mesker Park Drive
- New
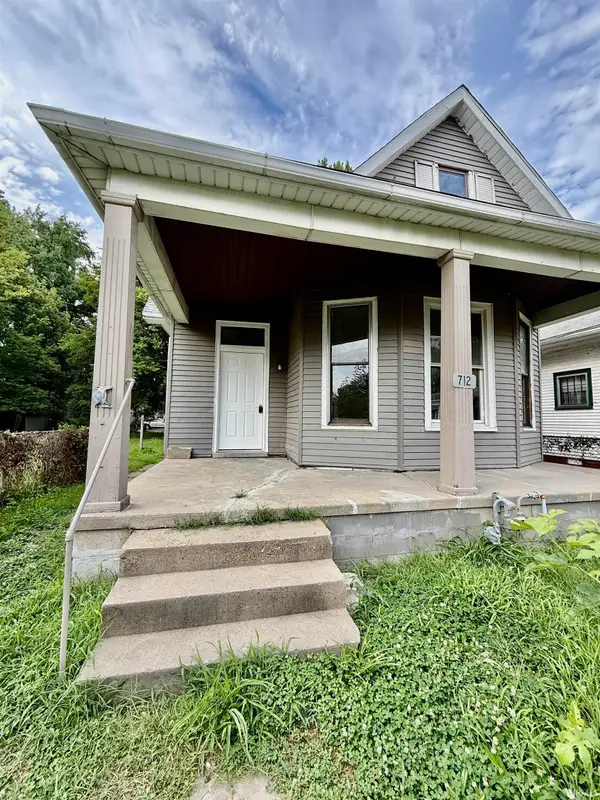 $121,000Active3 beds 1 baths2,694 sq. ft.
712 E Blackford Avenue, Evansville, IN 47713
MLS# 202627418Listed by: HAHN KIEFER REAL ESTATE SERVICES - New
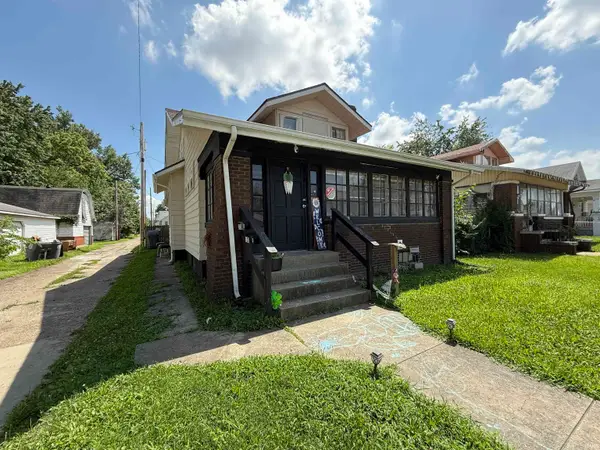 $165,000Active6 beds 3 baths2,316 sq. ft.
112 W Louisiana Street, Evansville, IN 47710
MLS# 202627326Listed by: EUPHORIC DEVELOPMENT PARTNERS - New
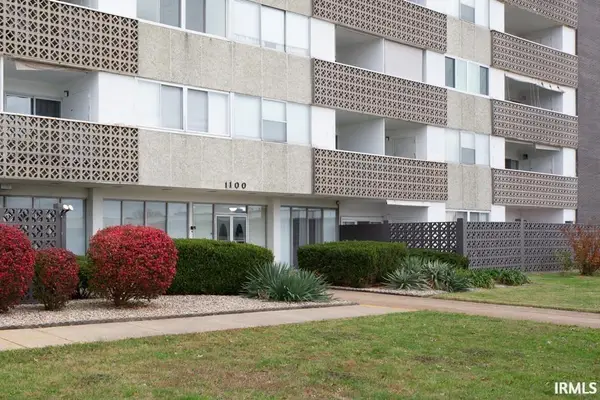 $109,900Active3 beds 2 baths1,308 sq. ft.
1100 Erie Avenue #802, Evansville, IN 47715
MLS# 202627345Listed by: F.C. TUCKER EMGE 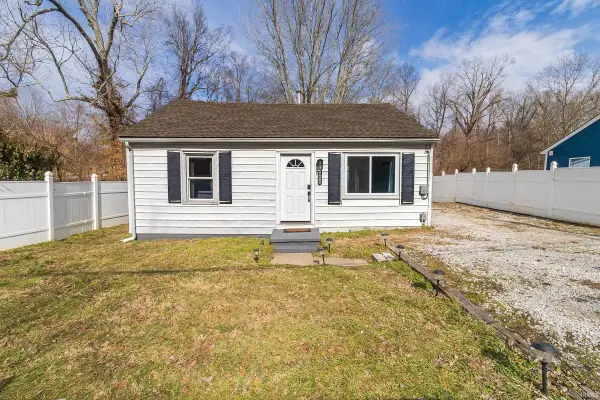 $129,900Pending2 beds 1 baths696 sq. ft.
1425 Wimberg Road, Evansville, IN 47710
MLS# 202627353Listed by: BERKSHIRE HATHAWAY HOMESERVICES INDIANA REALTY- New
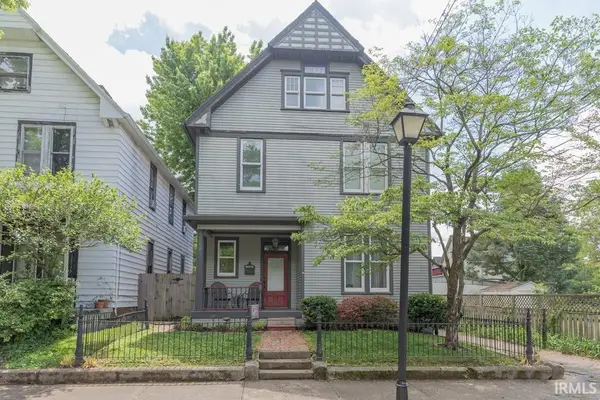 $349,900Active4 beds 3 baths2,157 sq. ft.
19 Chandler Avenue, Evansville, IN 47713
MLS# 202627368Listed by: F.C. TUCKER EMGE - New
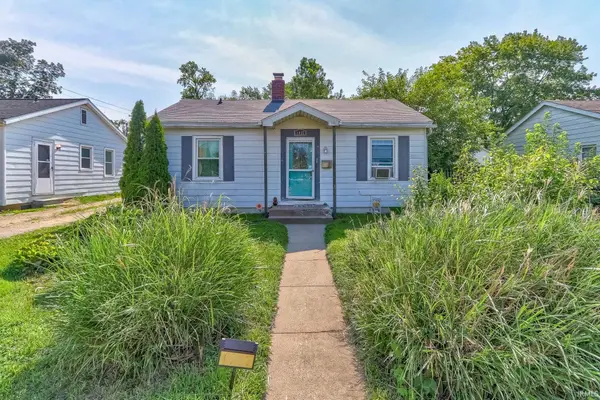 $139,900Active3 beds 2 baths912 sq. ft.
1917 Harding Avenue, Evansville, IN 47711
MLS# 202627383Listed by: DAUBY REAL ESTATE - New
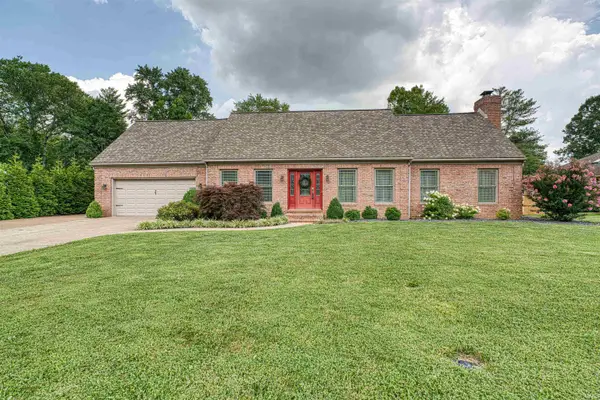 Listed by ERA$417,500Active4 beds 3 baths2,628 sq. ft.
507 Berry Court, Evansville, IN 47710
MLS# 202627284Listed by: ERA FIRST ADVANTAGE REALTY, INC - New
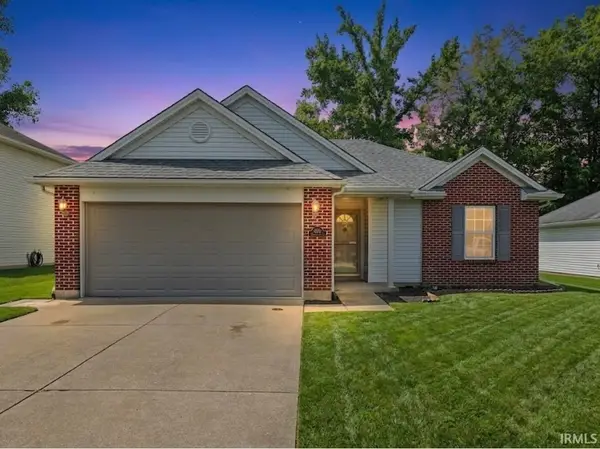 $249,900Active3 beds 2 baths1,252 sq. ft.
3915 Bronson Lane, Evansville, IN 47711
MLS# 202627227Listed by: KELLER WILLIAMS CAPITAL REALTY - Open Sun, 11:30am to 1pmNew
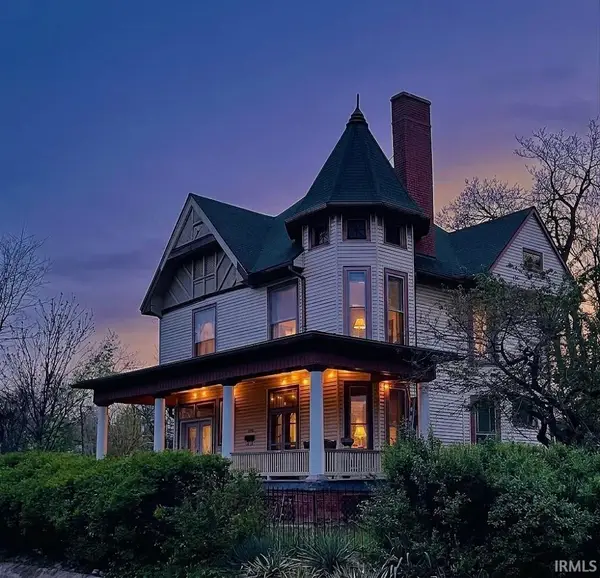 $199,999Active5 beds 2 baths2,675 sq. ft.
776 Washington Avenue, Evansville, IN 47713
MLS# 202627229Listed by: KELLER WILLIAMS CAPITAL REALTY - Open Sun, 2 to 3:30pmNew
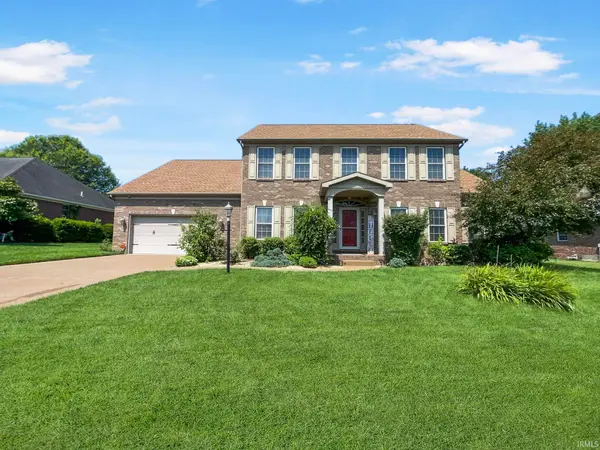 $520,000Active4 beds 4 baths3,746 sq. ft.
2616 Thornhill Drive, Evansville, IN 47725
MLS# 202627242Listed by: F.C. TUCKER EMGE


Protect your home and budget from life's surprises with an Assurant Home Warranty, backed by a partner that supports you through every step of homeownership. Explore Plans.
© 2023 - 2026 ERA Franchise Systems LLC. All rights reserved. ERA Franchise Systems LLC fully supports the principles of the Fair Housing Act and the Equal Opportunity Act. ERA, ERA Real Estate powered, and their respective logos are registered service marks of ERA Franchise Systems LLC. Each office is independently owned and operated.