
3634 Greeley Drive, Evansville, IN 47715
Local realty services provided by:ERA Crossroads
3634 Greeley Drive,Evansville, IN 47715
$519,900
- 4 Beds
- 3 Baths
- 2,580 sq. ft.
- Single family
- Active
Listed by: a.j. naasCell: 812-459-5935
Office: f.c. tucker emge
MLS#:202637203
Source:Indiana Regional MLS
Price summary
- Price:$519,900
- Price per sq. ft.:$201.51
About this home
Hurry! Welcome to 3634 Greeley Drive! Absolutely beautiful brick ranch with a split bedroom design and a bonus room that could be the 4th bedroom, media room or a home office on a corner lot in Centerra Ridge that will blow you away! This home is perfect for entertaining. The main living area boasts a spacious great room, gourmet eat in kitchen and dining area that all flows seamlessly together. The kitchen features all appliances, custom cabinetry and a large island that is perfect for meal prep or casual dining. The great room features a cozy fireplace and large windows that let in plenty of light. The owners suite includes an oversized walk in closet and private bath with double vanity and tiled walk in shower. On the other side of the home are 2 bedrooms that offer privacy and convenience, plus a well appointed main level full bath, and powder room, Plantation shutters, Luxury vinyl plank flooring, high end finishes and an abundance of natural light, radon mitigation system, built in media center, interior crawl space entry, separate laundry room with washer, dryer and utility sink, professionally installed artificial turf over the entire vinyl fenced in backyard that includes attractive details on the large patio plus 2 nice sized planters that have an automatic watering system for them, inviting screened in back porch, irrigation system and a oversized 3 car garage! Better than new, don't miss this special home that truly has it all, plus attention to detail that will impress even the most discerning buyers!...
Contact an agent
Home facts
- Year built:2022
- Subdivision & Development:Centerra Ridge
- Listing ID #:202637203
- Added:1 day(s) ago
- Updated:September 09, 2026 at 11:54 PM
Rooms and interior
- Bedrooms:4
- Total bathrooms:3
- Full bathrooms:2
- Rooms Total:7
- Flooring:Carpet, Vinyl
- Dining Description:Main Level
- Kitchen Description:Breakfast Bar, Dishwasher, Eat-In Kitchen, Kitchen Exhaust Hood, Kitchen Island, Microwave, On Main Level, Oven-Electric, Refrigerator
- Basement Description:Crawl
- Living area:2,580 sq. ft.
Heating and cooling
- Cooling:Central Air
- Heating:Forced Air, Gas
Structure and exterior
- Roof:Dimensional Shingles
- Year built:2022
- Building area:2,580 sq. ft.
- Lot area:0.28 Acres
- Lot Features:Corner, Level
- Architectural Style:Craftsman, One and Half Story, Ranch, Traditional
- Construction Materials:Brick
- Exterior Features:Landscaped, Patio Open, Porch Enclosed
- Levels:1 1/2 Stories
Schools
- High school:William Henry Harrison
- Middle school:Plaza Park
- Elementary school:Stockwell
Utilities
- Water:Public
- Sewer:Public
Finances and disclosures
- Price:$519,900
- Price per sq. ft.:$201.51
- Tax amount:$4,867
Features and amenities
- Laundry features:Main Floor Laundry
- Amenities:Cable Ready, Ceiling Fan(s), Ceiling-9+, Ceiling-Tray, Closet(s) Walk-in, Countertops-Stone, Detector-Carbon Monoxide, Detector-Smoke, Garage Door Opener, Great Room, Irrigation System, Pocket Doors, Six Panel Doors, Sump Pump
Parking
- Parking description:Attached, Concrete Driveway, Off Street Parking
- Garage spaces:4
New listings near 3634 Greeley Drive
- Coming Soon
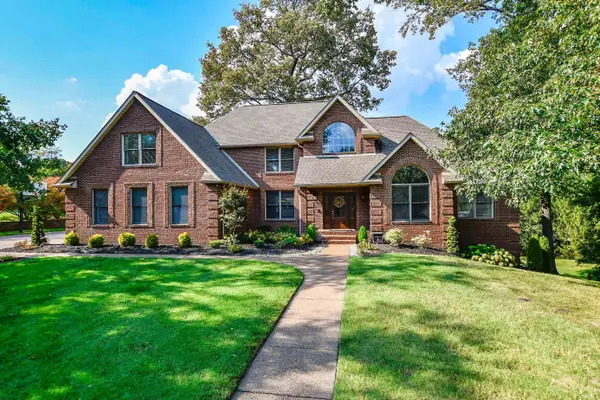 $779,000Coming Soon5 beds 5 baths5,941 sq. ft.
300 Beringer Drive, Evansville, IN 47711
MLS# 202637177Listed by: F.C. TUCKER EMGE - Coming Soon
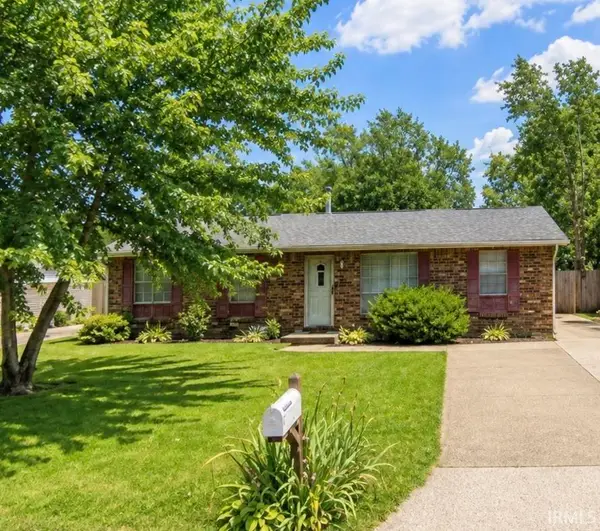 $159,900Coming Soon3 beds 1 baths1,225 sq. ft.
1813 N Colony Road, Evansville, IN 47715
MLS# 202636932Listed by: TRUEBLOOD REAL ESTATE - Coming Soon
 $539,900Coming Soon4 beds 4 baths3,704 sq. ft.
1216 SE Riverside Drive, Evansville, IN 47713
MLS# 202636801Listed by: BERKSHIRE HATHAWAY HOMESERVICES INDIANA REALTY - Coming Soon
 $449,900Coming Soon3 beds 3 baths2,156 sq. ft.
8901 Schaeffer Road, Evansville, IN 47720
MLS# 202636470Listed by: F.C. TUCKER EMGE - New
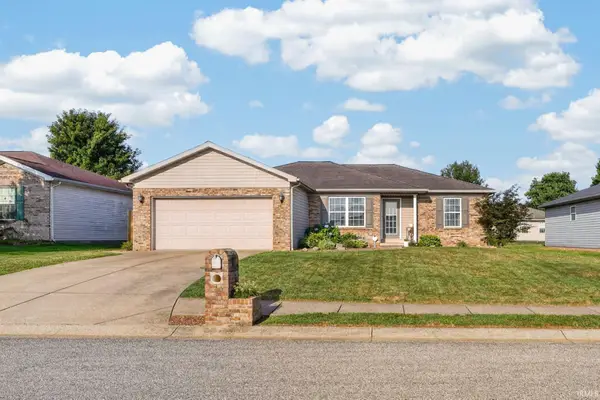 $274,900Active4 beds 2 baths1,418 sq. ft.
12642 Cold Water Drive, Evansville, IN 47725
MLS# 202637231Listed by: BERKSHIRE HATHAWAY HOMESERVICES INDIANA REALTY - New
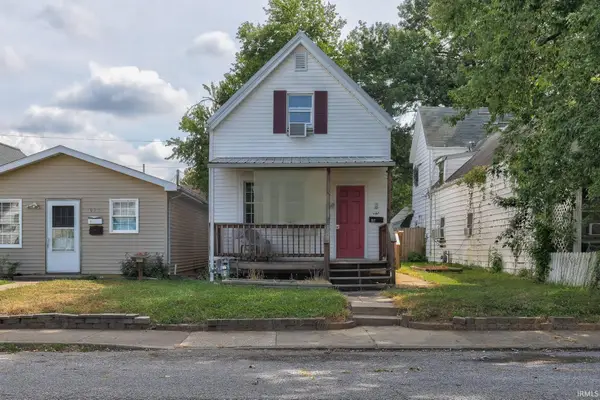 $68,000Active2 beds 1 baths834 sq. ft.
917 Mary Street, Evansville, IN 47710
MLS# 202637223Listed by: DAUBY REAL ESTATE - New
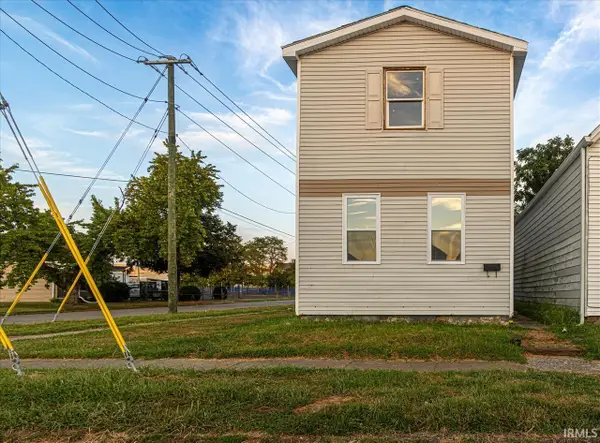 Listed by ERA$109,900Active3 beds 1 baths1,504 sq. ft.
1321 Oakley Street, Evansville, IN 47710
MLS# 202637210Listed by: ERA FIRST ADVANTAGE REALTY, INC - New
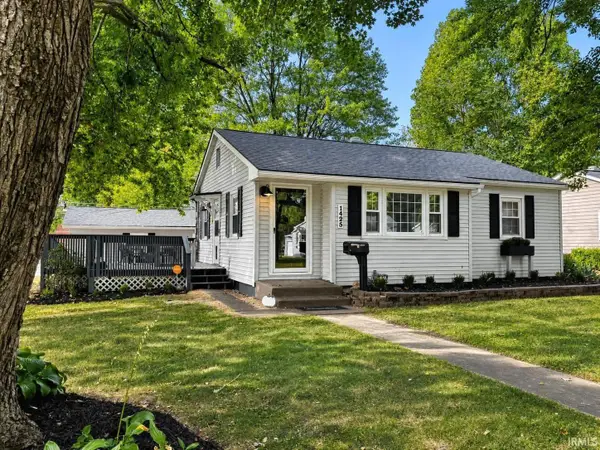 $174,900Active4 beds 2 baths1,716 sq. ft.
1425 Conlin Avenue, Evansville, IN 47714
MLS# 202637216Listed by: BAKER AUCTION & REALTY - New
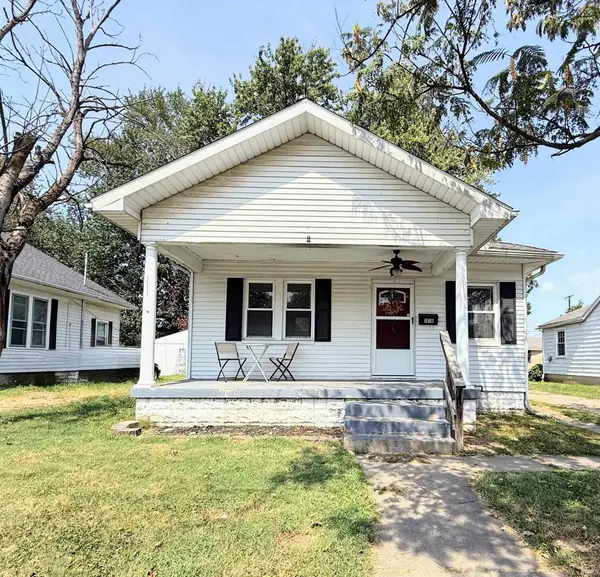 $110,000Active2 beds 1 baths799 sq. ft.
1818 E Franklin Street, Evansville, IN 47711
MLS# 202637206Listed by: CATANESE REAL ESTATE


Protect your home and budget from life's surprises with an Assurant Home Warranty, backed by a partner that supports you through every step of homeownership. Explore Plans.
© 2023 - 2026 ERA Franchise Systems LLC. All rights reserved. ERA Franchise Systems LLC fully supports the principles of the Fair Housing Act and the Equal Opportunity Act. ERA, ERA Real Estate powered, and their respective logos are registered service marks of ERA Franchise Systems LLC. Each office is independently owned and operated.