
3700 Mariner Drive, Evansville, IN 47711
Local realty services provided by:ERA First Advantage Realty, Inc.
3700 Mariner Drive,Evansville, IN 47711
$240,000
- 3 Beds
- 2 Baths
- - sq. ft.
- Single family
- Sold
Listed by:
 Christie Martin(812) 455 - 6789ERA First Advantage Realty, Inc.
Office: era first advantage realty, inc
MLS#:202620143
Source:Indiana Regional MLS
Sorry, we are unable to map this address
Price summary
- Price:$240,000
- Monthly HOA dues:$4.17
About this home
Welcome home to this lovingly maintained one-owner home offering a comfortable, open layout and move-in ready condition. The spacious living room features vaulted ceilings and updated flooring, creating a bright and inviting space that flows seamlessly into the kitchen and dining area. The kitchen provides abundant cabinetry, stainless steel appliances, and generous counter space, making meal preparation and entertaining easy. The primary suite offers a spacious bedroom, walk-in closet, and private en suite bath. Two additional bedrooms and a full bath provide flexibility for family, guests, or a home office. Step outside to enjoy the fenced backyard, where a pergola-covered patio. The beautifully maintained yard and attractive landscaping enhance the home's curb appeal and outdoor enjoyment. Complete with a 2-car attached garage and located in a convenient northside location.
Contact an agent
Home facts
- Year built:2008
- Listing ID #:202620143
- Added:54 day(s) ago
- Updated:July 21, 2026 at 07:12 AM
Rooms and interior
- Bedrooms:3
- Total bathrooms:2
- Full bathrooms:2
- Rooms Total:5
- Flooring:Carpet, Laminate
- Kitchen Description:Dishwasher, Eat-In Kitchen, Microwave, On Main Level, Range-Electric, Refrigerator
- Basement Description:Slab
Heating and cooling
- Cooling:Central Air
- Heating:Forced Air, Gas
Structure and exterior
- Roof:Shingle
- Year built:2008
- Lot Features:Slope
- Architectural Style:One Story, Ranch
- Construction Materials:Block, Vinyl
- Exterior Features:Patio Open
- Levels:1 Story
Schools
- High school:North
- Middle school:North
- Elementary school:Vogel
Utilities
- Water:Public
- Sewer:Public
Finances and disclosures
- Price:$240,000
- Tax amount:$1,678
Features and amenities
- Amenities:Ceiling Fan(s), Closet(s) Walk-in, Countertops-Laminate, Detector-Smoke, Garage Door Opener
Parking
- Parking description:Attached, Concrete Driveway
- Garage spaces:2
New listings near 3700 Mariner Drive
- New
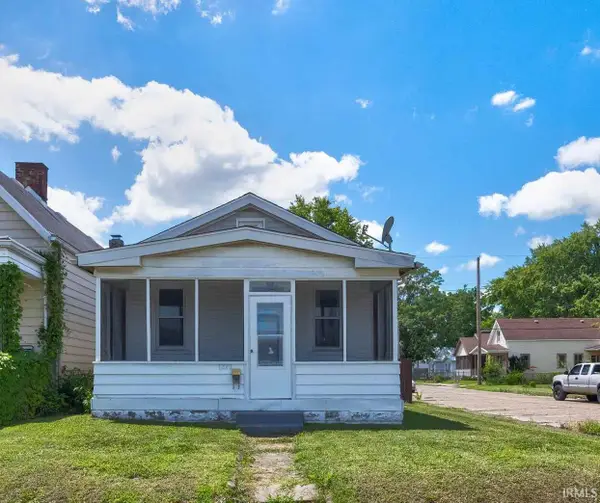 $115,000Active2 beds 1 baths698 sq. ft.
1220 Read Street, Evansville, IN 47710
MLS# 202629174Listed by: KEY ASSOCIATES SIGNATURE REALTY - Open Tue, 5:30 to 7pmNew
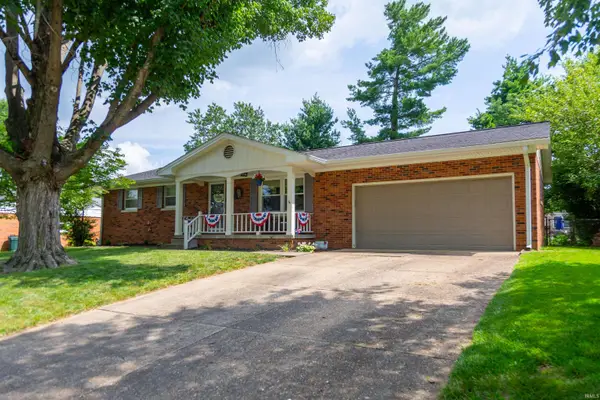 $235,000Active3 beds 2 baths1,664 sq. ft.
7415 E Mulberry Street, Evansville, IN 47715
MLS# 202629160Listed by: MY AGENTS REALTY  $480,000Pending4 beds 3 baths2,207 sq. ft.
4302 Guyton Drive, Evansville, IN 47725
MLS# 202629132Listed by: F.C. TUCKER EMGE- New
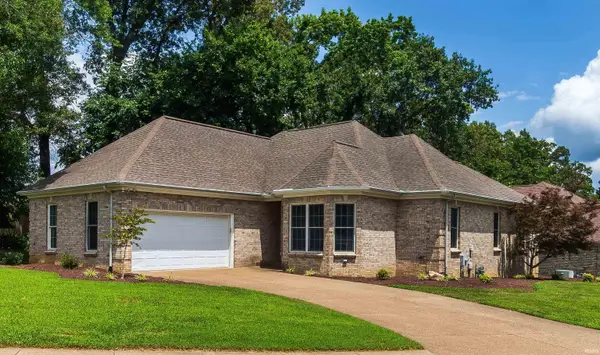 $295,000Active3 beds 2 baths1,616 sq. ft.
2530 Beaumont Drive, Evansville, IN 47725
MLS# 202629140Listed by: KELLER WILLIAMS CAPITAL REALTY - New
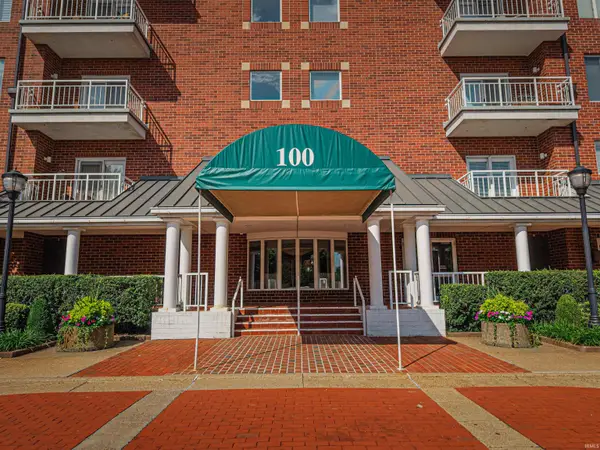 $772,000Active3 beds 3 baths3,510 sq. ft.
100 NW First Street #404, Evansville, IN 47708
MLS# 202629085Listed by: HAHN KIEFER REAL ESTATE SERVICES - New
 $163,000Active3 beds 1 baths1,080 sq. ft.
424 N Elm Avenue, Evansville, IN 47712
MLS# 202629074Listed by: BERKSHIRE HATHAWAY HOMESERVICES INDIANA REALTY - Open Sun, 1 to 2:30pmNew
 $255,000Active3 beds 2 baths1,376 sq. ft.
3701 Mariner Drive, Evansville, IN 47711
MLS# 202629065Listed by: DAUBY REAL ESTATE - New
 $109,000Active3 beds 2 baths1,720 sq. ft.
1350 Ravenswood, Evansville, IN 47714
MLS# 22114140Listed by: GARDNER PROPERTY GROUP - New
 $49,000Active1 beds 1 baths1,379 sq. ft.
609 S Boehne Camp Road, Evansville, IN 47712
MLS# 22114739Listed by: HIGHGARDEN REAL ESTATE - Open Sun, 12 to 2pmNew
 $430,000Active4 beds 3 baths2,647 sq. ft.
10210 Brook Meadow Drive, Evansville, IN 47711
MLS# 202628994Listed by: KELLER WILLIAMS CAPITAL REALTY


Protect your home and budget from life's surprises with an Assurant Home Warranty, backed by a partner that supports you through every step of homeownership. Explore Plans.
© 2023 - 2026 ERA Franchise Systems LLC. All rights reserved. ERA Franchise Systems LLC fully supports the principles of the Fair Housing Act and the Equal Opportunity Act. ERA, ERA Real Estate powered, and their respective logos are registered service marks of ERA Franchise Systems LLC. Each office is independently owned and operated.