
407 Indian Trail Drive, Evansville, IN 47715
Local realty services provided by:ERA First Advantage Realty, Inc.
407 Indian Trail Drive,Evansville, IN 47715
$191,000
- 3 Beds
- 2 Baths
- - sq. ft.
- Single family
- Sold
Listed by: grant waldroupOffice: 812-386-6200
Office: f.c. tucker emge
MLS#:202627001
Source:Indiana Regional MLS
Sorry, we are unable to map this address
Price summary
- Price:$191,000
About this home
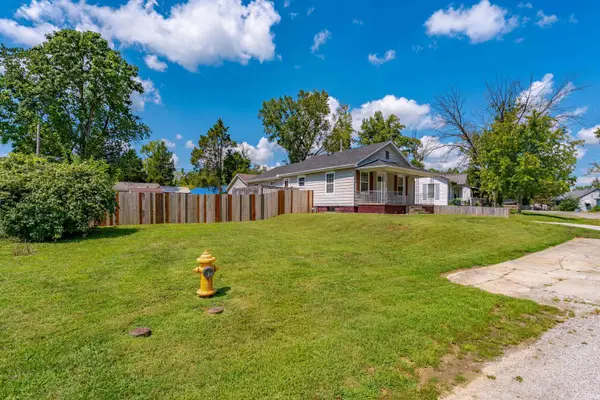
Conveniently located on Evansville's East Side, this well-maintained home offers easy access to shopping, restaurants, and schools! Featuring 3 bedrooms and 2 full bathrooms, the flexible floor plan includes a bright upper-level living room plus a spacious lower-level family room that could also serve as a potential 4th bedroom, playroom, or home office. The updated kitchen features painted cabinetry, refreshed countertops, and opens to a deck that's perfect for grilling and entertaining. Outside, you'll appreciate the fenced backyard with plenty of room for pets, as well as the deep 2-car attached garage for extra storage. Additional features include replacement windows throughout and new carpet installed in 2026. Updates per seller include: Furnace & A/C (2016), Garage Door (2017), Deck Rebuilt (2022), Water Heater (2025), and New Carpet (2026). For added peace of mind, the sellers are including a one-year Supreme Coverage home warranty.
Contact an agent
Home facts
- Year built:1971
- Subdivision & Development:Harrison Hill
- Listing ID #:202627001
- Added:48 day(s) ago
- Updated:August 25, 2026 at 07:17 AM
Rooms and interior
- Bedrooms:3
- Total bathrooms:2
- Full bathrooms:2
- Rooms Total:6
- Flooring:Carpet, Laminate, Tile
- Kitchen Description:Dishwasher, On Upper Level, Range-Electric, Refrigerator
- Basement Description:Finished, Full Basement
Heating and cooling
- Cooling:Central Air
- Heating:Forced Air, Gas
Structure and exterior
- Roof:Asphalt, Dimensional Shingles
- Year built:1971
- Lot Features:Level
- Architectural Style:Bi-Level
- Construction Materials:Aluminum, Brick
- Exterior Features:Deck Open
Schools
- High school:William Henry Harrison
- Middle school:Plaza Park
- Elementary school:Hebron
Utilities
- Water:City
- Sewer:City
Finances and disclosures
- Price:$191,000
- Tax amount:$1,494
Features and amenities
- Laundry features:On Lower Level
- Amenities:Cable Available, Ceiling Fan(s), Double Pane Windows, Garage Door Opener
Parking
- Parking description:Attached, Concrete Driveway, Off Street Parking
- Garage spaces:2
New listings near 407 Indian Trail Drive
- Coming Soon
 $229,500Coming Soon5 beds 2 baths2,120 sq. ft.
4331 Stratford Road, Evansville, IN 47710
MLS# 202634044Listed by: F.C. TUCKER EMGE - New
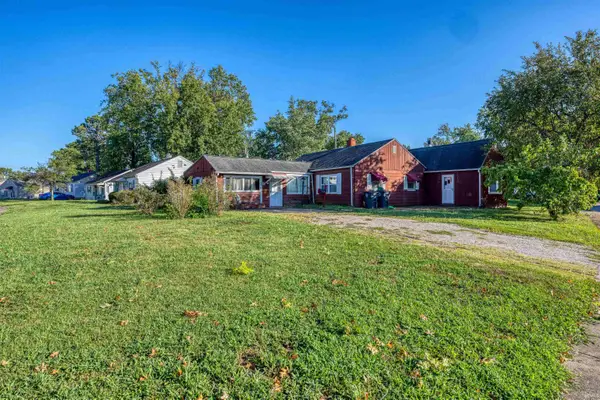 $169,900Active4 beds 2 baths1,872 sq. ft.
1100 S Frederick Street, Evansville, IN 47714
MLS# 202634693Listed by: KEY ASSOCIATES SIGNATURE REALTY 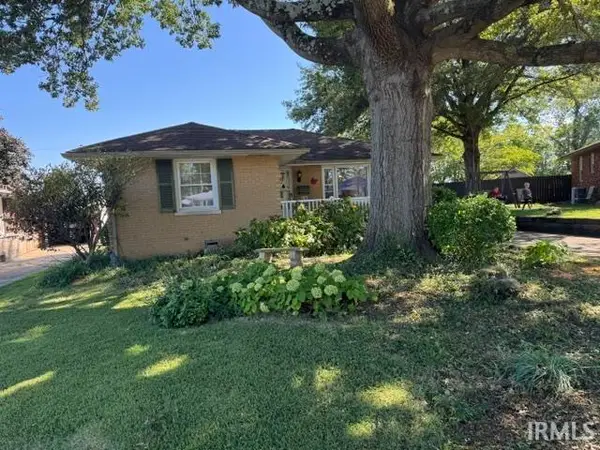 $194,900Pending4 beds 2 baths1,670 sq. ft.
3108 W Indiana Street, Evansville, IN 47712
MLS# 202634513Listed by: HELFRICH REALTY CO- New
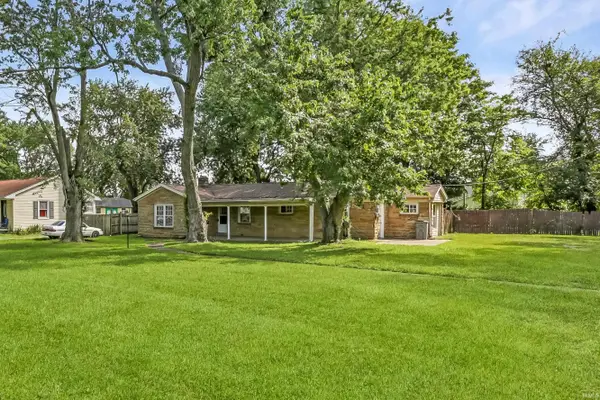 $159,900Active3 beds 2 baths1,293 sq. ft.
1760 S Green River Road, Evansville, IN 47715
MLS# 202634658Listed by: @PROPERTIES 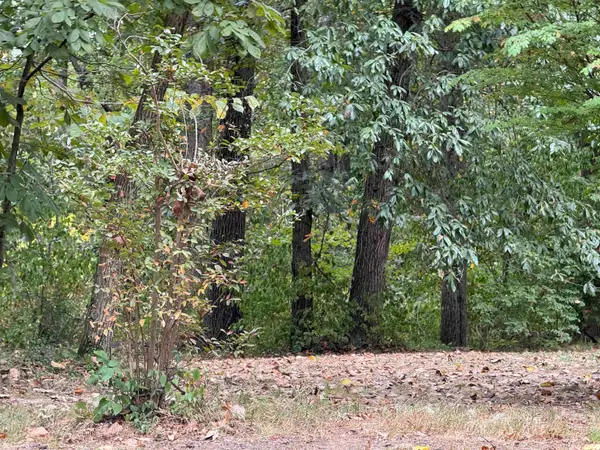 $368,000Active15.94 Acres
10201 Baumgart Road, Evansville, IN 47725
MLS# 202538940Listed by: RE/MAX REVOLUTION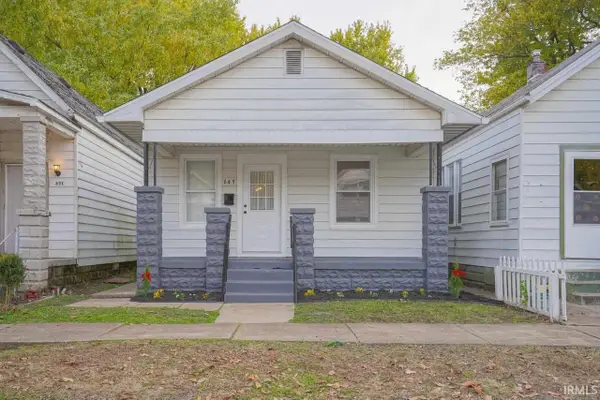 $110,000Pending2 beds 1 baths891 sq. ft.
649 E Florida Street, Evansville, IN 47711
MLS# 202634611Listed by: CATANESE REAL ESTATE- New
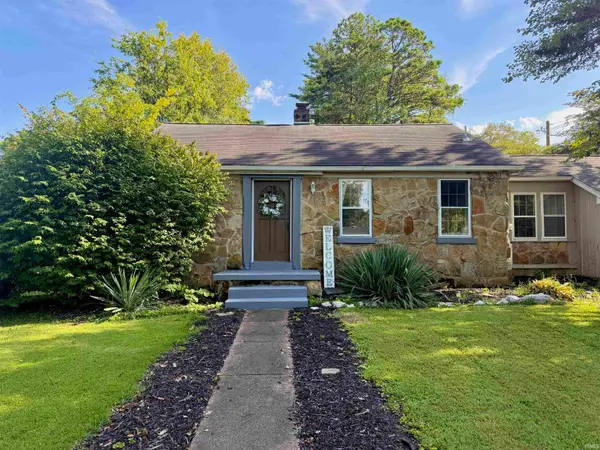 Listed by ERA$209,900Active3 beds 2 baths1,206 sq. ft.
7401 Adams Avenue, Evansville, IN 47715
MLS# 202634576Listed by: ERA FIRST ADVANTAGE REALTY, INC - New
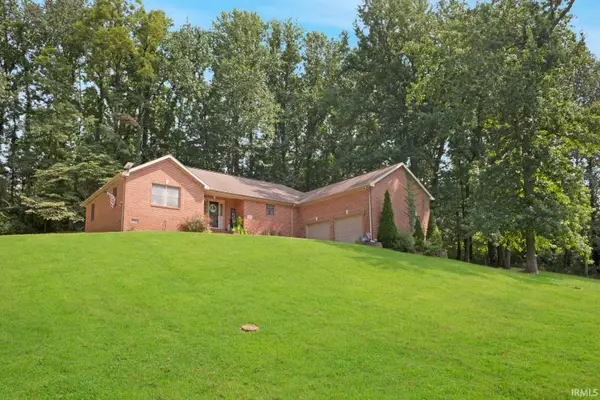 $419,900Active3 beds 3 baths2,850 sq. ft.
11226 Vixen Drive, Evansville, IN 47712
MLS# 202634596Listed by: @PROPERTIES - New
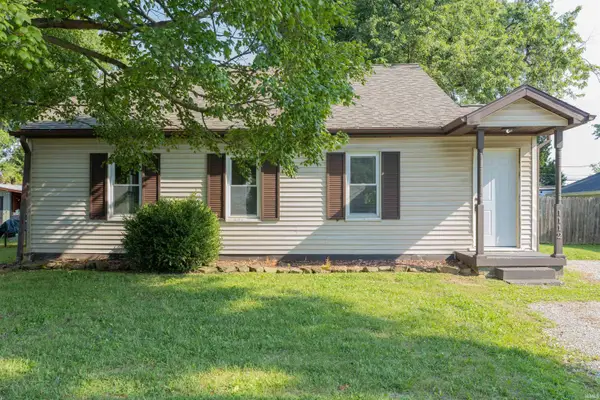 $174,900Active4 beds 1 baths1,465 sq. ft.
1112 Saint George Road, Evansville, IN 47711
MLS# 202634564Listed by: KELLER WILLIAMS CAPITAL REALTY - New
 Listed by ERA$129,900Active3 beds 2 baths1,152 sq. ft.
3428 Wansford Avenue, Evansville, IN 47711
MLS# 202634557Listed by: ERA FIRST ADVANTAGE REALTY, INC


Protect your home and budget from life's surprises with an Assurant Home Warranty, backed by a partner that supports you through every step of homeownership. Explore Plans.
© 2023 - 2026 ERA Franchise Systems LLC. All rights reserved. ERA Franchise Systems LLC fully supports the principles of the Fair Housing Act and the Equal Opportunity Act. ERA, ERA Real Estate powered, and their respective logos are registered service marks of ERA Franchise Systems LLC. Each office is independently owned and operated.