
4701 Sweetser Avenue, Evansville, IN 47714
Local realty services provided by:ERA First Advantage Realty, Inc.
4701 Sweetser Avenue,Evansville, IN 47714
$169,900
- 3 Beds
- 1 Baths
- 1,026 sq. ft.
- Single family
- Active
Listed by: johnna hancock-blakeCell: 812-449-9056
Office: berkshire hathaway homeservices indiana realty
MLS#:202646552
Source:Indiana Regional MLS
Price summary
- Price:$169,900
- Price per sq. ft.:$165.59
About this home
An open layout, a beautiful privacy-fenced backyard, and an oversized 24 x 24 detached garage make this 3-bedroom ranch on Evansville’s East Side stand out. This updated home features a spacious living room that flows directly into the eat-in kitchen, where updated cabinetry, countertops, and a stone backsplash add character. Other updates include flooring in the laminate flooring in the living room, kitchen, and hallway. The bathroom has been updated with offers a tiled tub surround . The full unfinished basement offers space for storage or hobbies, while the oversized garage provides room for parking and projects. The fenced backyard is an inviting spot to relax, garden, or enjoy time outdoors.
Contact an agent
Home facts
- Year built:1955
- Subdivision & Development:Clayton Terrace
- Listing ID #:202646552
- Added:1 day(s) ago
- Updated:November 12, 2026 at 08:50 PM
Rooms and interior
- Bedrooms:3
- Total bathrooms:1
- Full bathrooms:1
- Rooms Total:5
- Flooring:Carpet, Laminate, Tile
- Kitchen Description:Eat-In Kitchen, Microwave, On Main Level, Range-Electric, Refrigerator
- Basement Description:Full Basement, Unfinished
- Living area:1,026 sq. ft.
Heating and cooling
- Cooling:Central Air
- Heating:Forced Air, Gas
Structure and exterior
- Year built:1955
- Building area:1,026 sq. ft.
- Lot area:0.17 Acres
- Lot Features:Level
- Architectural Style:One Story, Ranch
- Construction Materials:Vinyl
- Exterior Features:Landscaped, Patio Open, Porch Covered
- Levels:1 Story
Schools
- High school:William Henry Harrison
- Middle school:McGary
- Elementary school:Caze
Utilities
- Water:City
- Sewer:City
Finances and disclosures
- Price:$169,900
- Price per sq. ft.:$165.59
- Tax amount:$1,449
Features and amenities
- Laundry features:On Lower Level
- Amenities:Ceiling Fan(s)
Parking
- Parking description:Detached
- Garage spaces:3
New listings near 4701 Sweetser Avenue
- Coming Soon
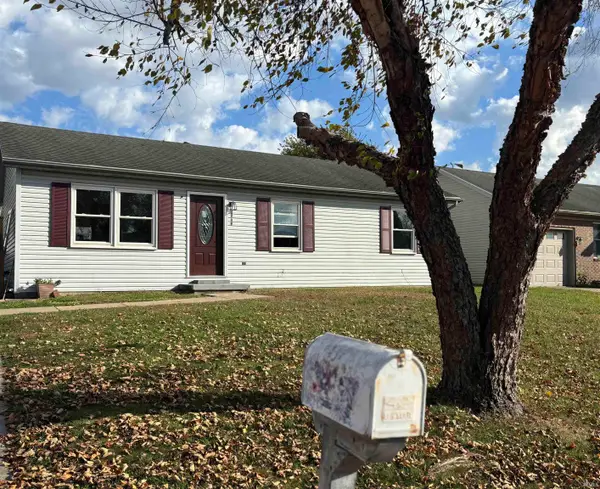 $158,000Coming Soon3 beds 1 baths960 sq. ft.
2909 Fox Hollow Court, Evansville, IN 47715
MLS# 202646546Listed by: HARRIS HOWERTON REAL ESTATE - Coming Soon
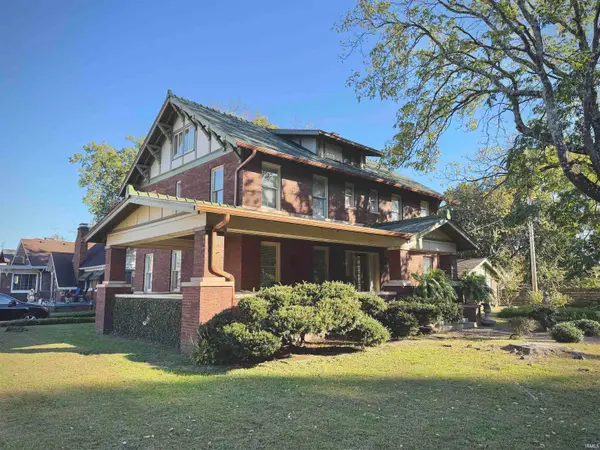 $285,000Coming Soon4 beds 3 baths2,916 sq. ft.
902 S Kentucky Avenue, Evansville, IN 47714
MLS# 202646467Listed by: BERKSHIRE HATHAWAY HOMESERVICES INDIANA REALTY - New
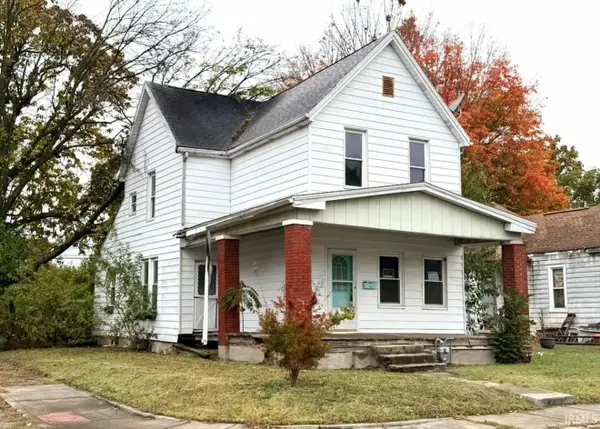 $35,900Active3 beds 2 baths1,566 sq. ft.
1000 N Elliott Street, Evansville, IN 47711
MLS# 202646559Listed by: KELLER WILLIAMS CAPITAL REALTY - New
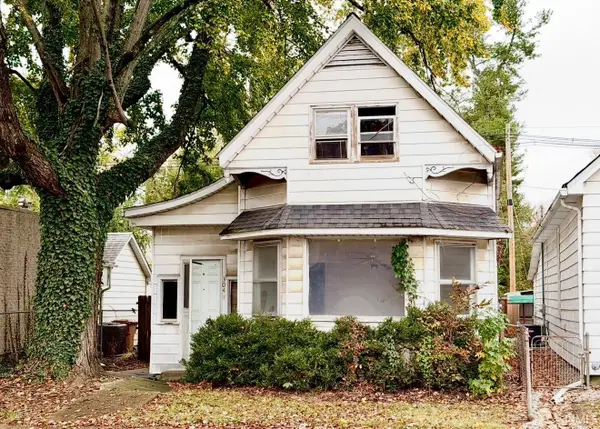 $65,000Active3 beds 2 baths2,057 sq. ft.
304 N Tekoppel Avenue, Evansville, IN 47712
MLS# 202646590Listed by: KELLER WILLIAMS CAPITAL REALTY - New
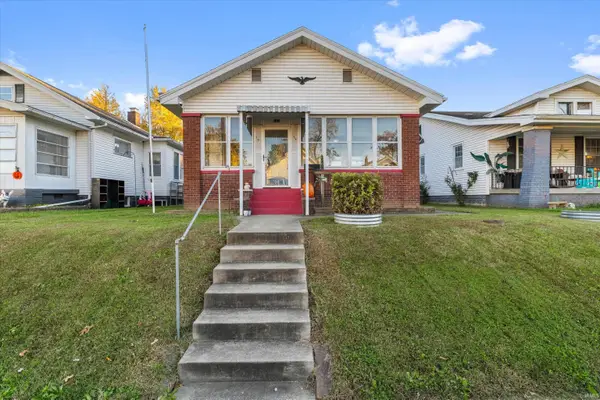 $124,900Active2 beds 1 baths800 sq. ft.
101 Wedeking Avenue, Evansville, IN 47711
MLS# 202646591Listed by: EXTREME RE REAL ESTATE - Open Sun, 2 to 4pmNew
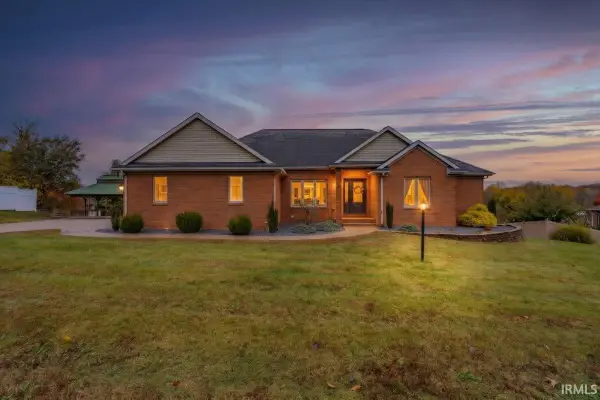 Listed by ERA$529,900Active4 beds 3 baths3,720 sq. ft.
400 Mount Ashley Road, Evansville, IN 47711
MLS# 202646532Listed by: ERA FIRST ADVANTAGE REALTY, INC - New
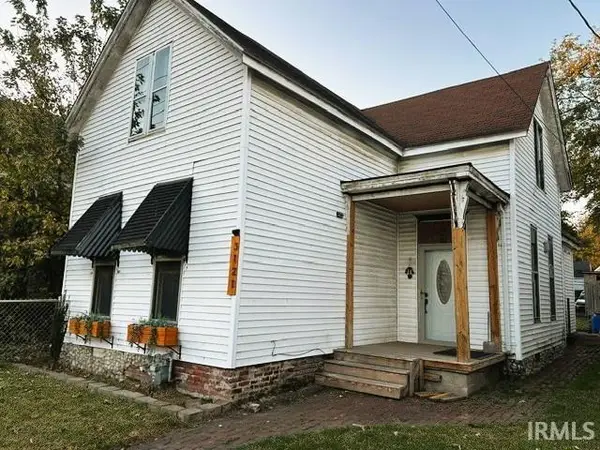 $93,500Active4 beds 1 baths2,116 sq. ft.
3121 Broadway Avenue, Evansville, IN 47712
MLS# 202646492Listed by: HELFRICH REALTY CO - New
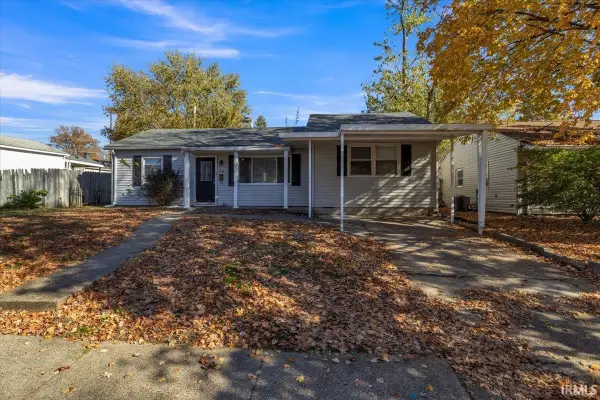 $169,900Active4 beds 1 baths1,432 sq. ft.
5013 Sherbrooke Road, Evansville, IN 47710
MLS# 202646456Listed by: RE/MAX REVOLUTION - New
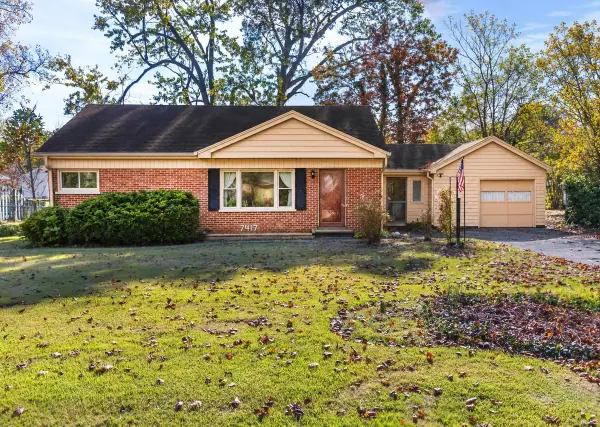 Listed by ERA$204,900Active3 beds 2 baths1,750 sq. ft.
7417 Washington Avenue, Evansville, IN 47715
MLS# 202646418Listed by: ERA FIRST ADVANTAGE REALTY, INC


Protect your home and budget from life's surprises with an Assurant Home Warranty, backed by a partner that supports you through every step of homeownership. Explore Plans.
© 2023 - 2026 ERA Franchise Systems LLC. All rights reserved. ERA Franchise Systems LLC fully supports the principles of the Fair Housing Act and the Equal Opportunity Act. ERA, ERA Real Estate powered, and their respective logos are registered service marks of ERA Franchise Systems LLC. Each office is independently owned and operated.