
6105 E Oak Street, Evansville, IN 47715
Local realty services provided by:ERA First Advantage Realty, Inc.
Listed by: angie mcgeeOffice: 812-426-9020
Office: f.c. tucker emge
MLS#:202628780
Source:Indiana Regional MLS
Price summary
- Price:$425,700
- Price per sq. ft.:$135.75
About this home
This home offers 3 spacious bedrooms, 2.5 bathrooms and a perfect blend of character and modern convenience. Tucked away in a serene setting this home features a newer roof (2020) and new vinyl siding, gutters and trim (2024) ensuring peace of mind and great curb appeal. Also, a brand new BBQ gazebo and new landscaping. The in-ground pool has been converted to salt water in 2026. Step inside to find a thoughtfully designed layout with hardwood floors, crown molding throughout the main level, a dedicated office or extra dining space, formal living room and a main level laundry. Including most recent updates are fresh paint and a new oak staircase. The kitchen is a chef's dream, featuring granite counter tops, an island, unique walk-in pantry with roll out shelves and all new appliances (2026). Upstairs is a generous primary en suite boasting hardwood floors, crown molding, a walk-in closet and luxurious bathroom with a dual vanity that is granite. 2 additional large bedrooms provide plenty of space for family or guests. The additional updates include fresh paint, a new front door, new faucets in the en suite and new HVAC all in 2026. A water heater that is 4 yrs old. This is truly a move in ready home....
Contact an agent
Home facts
- Year built:1981
- Subdivision & Development:Lant Manor
- Listing ID #:202628780
- Added:43 day(s) ago
- Updated:August 30, 2026 at 02:58 PM
Rooms and interior
- Bedrooms:3
- Total bathrooms:3
- Full bathrooms:2
- Rooms Total:8
- Dining Description:Main Level
- Kitchen Description:On Main Level
- Basement Description:Crawl
- Living area:3,136 sq. ft.
Heating and cooling
- Cooling:Central Air
- Heating:Electric, Heat Pump
Structure and exterior
- Year built:1981
- Building area:3,136 sq. ft.
- Lot area:0.62 Acres
- Architectural Style:Two Story
- Construction Materials:Vinyl
- Levels:2 Stories
Schools
- High school:William Henry Harrison
- Middle school:Plaza Park
- Elementary school:Hebron
Utilities
- Water:City
- Sewer:City
Finances and disclosures
- Price:$425,700
- Price per sq. ft.:$135.75
- Tax amount:$2,994
Features and amenities
- Pool features:Below Ground
Parking
- Parking description:Attached
- Garage spaces:2
New listings near 6105 E Oak Street
- Coming Soon
 $282,500Coming Soon3 beds 2 baths2,002 sq. ft.
15051 N Peck Road, Evansville, IN 47725
MLS# 202635698Listed by: FATHOM REALTY IN, LLC - Coming Soon
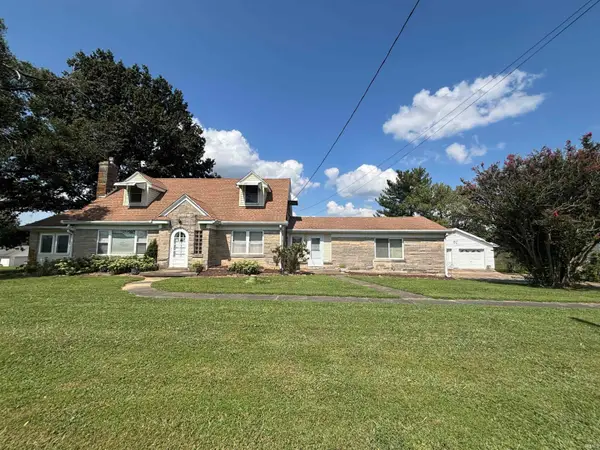 $299,000Coming Soon4 beds 2 baths1,931 sq. ft.
6823 New Harmony Road, Evansville, IN 47720
MLS# 202635358Listed by: HARRIS HOWERTON REAL ESTATE - Coming Soon
 Listed by ERA$189,900Coming Soon4 beds 1 baths1,443 sq. ft.
712 Lexington Road, Evansville, IN 47710
MLS# 202635131Listed by: ERA FIRST ADVANTAGE REALTY, INC - Coming Soon
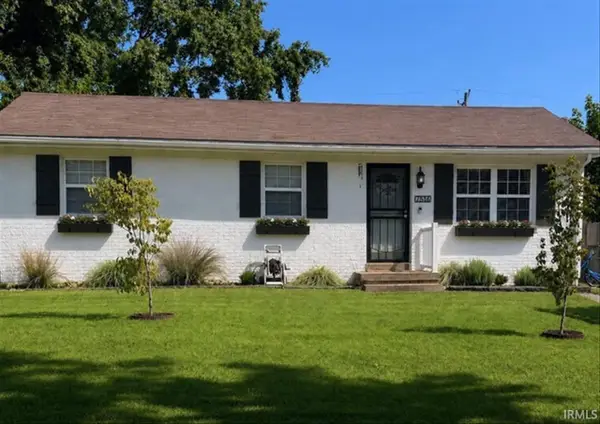 Listed by ERA$175,000Coming Soon3 beds 2 baths975 sq. ft.
7516 E Chandler Avenue, Evansville, IN 47715
MLS# 202634812Listed by: ERA FIRST ADVANTAGE REALTY, INC - New
 Listed by ERA$172,000Active2 beds 1 baths864 sq. ft.
3410 James Avenue, Evansville, IN 47712
MLS# 202635692Listed by: ERA FIRST ADVANTAGE REALTY, INC - Open Sun, 11:30am to 1pmNew
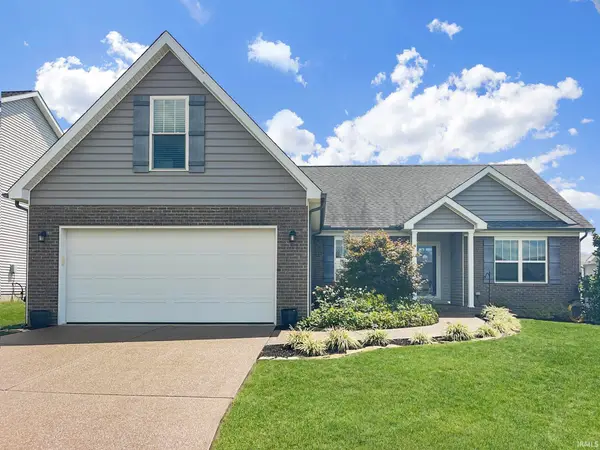 $339,900Active3 beds 2 baths1,744 sq. ft.
4041 Chappell Drive, Evansville, IN 47725
MLS# 202635664Listed by: F.C. TUCKER EMGE - New
 $269,900Active4 beds 2 baths2,380 sq. ft.
230 Hartin Drive, Evansville, IN 47711
MLS# 202635660Listed by: @PROPERTIES - New
 $223,555Active4 beds 2 baths1,620 sq. ft.
419 Greenleaf Drive, Evansville, IN 47710
MLS# 202635642Listed by: F.C. TUCKER EMGE - New
 $214,900Active3 beds 2 baths1,836 sq. ft.
834 S Royal Avenue, Evansville, IN 47715
MLS# 202635609Listed by: BERKSHIRE HATHAWAY HOMESERVICES INDIANA REALTY - New
 $209,900Active5 beds 3 baths2,574 sq. ft.
4601 Covert Avenue, Evansville, IN 47714
MLS# 202635600Listed by: F.C. TUCKER EMGE


Protect your home and budget from life's surprises with an Assurant Home Warranty, backed by a partner that supports you through every step of homeownership. Explore Plans.
© 2023 - 2026 ERA Franchise Systems LLC. All rights reserved. ERA Franchise Systems LLC fully supports the principles of the Fair Housing Act and the Equal Opportunity Act. ERA, ERA Real Estate powered, and their respective logos are registered service marks of ERA Franchise Systems LLC. Each office is independently owned and operated.