
629 S Villa Drive, Evansville, IN 47714
Local realty services provided by:ERA Crossroads
Listed by: paige robinsonOffice: 812-426-9020
Office: f.c. tucker emge
MLS#:202644457
Source:Indiana Regional MLS
Price summary
- Price:$225,000
- Price per sq. ft.:$117.55
About this home
Absolutely beautiful, completely remodeled bungalow style home in one of Evansville's most desired locations. This home is situated on a quiet street, lined with mature trees, just minutes away from restaurants and shopping. You will immediately notice the modern curb appeal, featuring a newly screened in front porch, adding so much character to the home! The dutch-style front door welcomes you into the coziest living area with a wood burning fireplace. The hallway from the living space takes you directly to the bedrooms that share a full bathroom. The bedrooms are a great size, offering ample closet space and wood flooring. As you flow through the rest of the home, step into the brand new open concept kitchen and dining area. The large corner dining booth provides plenty of seating options for all your guests. New quartz countertops recently installed in the kitchen, lots of natural lighting and all appliances are included! This house also has a full, unfinished basement with so much room to expand your living space and a potential third bedroom! Step into your dream backyard, perfect spot for entertaining and relaxing in your private space with a newly installed vinyl fence, gazebo and oversized workshop space! So many updates in this incredible home including - new AC unit, furnace, sump pump all installed less than 1 year ago. Professional basement dry system, basement windows and basement egress window installed less than 1 year ago. Water heater less than 5 years old. Roof installed in 2014. Don't miss out on your chance to own this charming 2-3 bedroom, 1 bathroom home, the attention to detail in this home is a must see!...
Contact an agent
Home facts
- Year built:1949
- Subdivision & Development:None
- Listing ID #:202644457
- Added:1 day(s) ago
- Updated:October 29, 2026 at 01:47 AM
Rooms and interior
- Bedrooms:3
- Total bathrooms:1
- Full bathrooms:1
- Rooms Total:5
- Basement Description:Full Basement, Unfinished
- Living area:957 sq. ft.
Heating and cooling
- Cooling:Central Air
- Heating:Forced Air
Structure and exterior
- Year built:1949
- Building area:957 sq. ft.
- Lot area:0.15 Acres
- Lot Features:Level
- Architectural Style:One Story
- Construction Materials:Brick
- Levels:1 Story
Schools
- High school:Bosse
- Middle school:Washington
- Elementary school:Dexter
Utilities
- Water:City
- Sewer:City
Finances and disclosures
- Price:$225,000
- Price per sq. ft.:$117.55
- Tax amount:$1,269
Features and amenities
- Laundry features:In Basement
New listings near 629 S Villa Drive
- Coming Soon
 $1,973,000Coming Soon7 beds 8 baths10,963 sq. ft.
7307 Newburgh Road, Evansville, IN 47715
MLS# 202644495Listed by: F.C. TUCKER EMGE - New
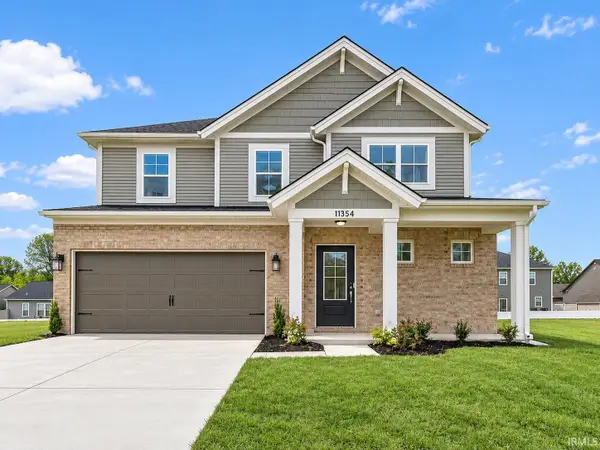 Listed by ERA$409,800Active4 beds 3 baths2,623 sq. ft.
11354 Lameys Lane, Evansville, IN 47725
MLS# 202644557Listed by: ERA FIRST ADVANTAGE REALTY, INC - New
 $59,900Active2 beds 1 baths1,364 sq. ft.
900 E Blackford Avenue, Evansville, IN 47713
MLS# 202644554Listed by: WEICHERT REALTORS-THE SCHULZ GROUP - Open Sun, 12:30 to 2pmNew
 Listed by ERA$625,000Active4 beds 4 baths3,324 sq. ft.
1220 Ladbrooke Drive, Evansville, IN 47725
MLS# 202644492Listed by: ERA FIRST ADVANTAGE REALTY, INC - New
 $84,900Active2 beds 1 baths725 sq. ft.
1958 Herbert Avenue, Evansville, IN 47714
MLS# 202644520Listed by: WEICHERT REALTORS-THE SCHULZ GROUP - New
 $12,000Active0.18 Acres
1611 Uhlhorn Street, Evansville, IN 47710
MLS# 202644524Listed by: EXP REALTY, LLC - Open Sun, 12:30 to 2pmNew
 Listed by ERA$299,900Active3 beds 3 baths2,005 sq. ft.
2630 Pecan Trace, Evansville, IN 47715
MLS# 202644539Listed by: ERA FIRST ADVANTAGE REALTY, INC - Open Sun, 3 to 4:30pmNew
 $198,000Active4 beds 2 baths2,106 sq. ft.
407 Maxwell Avenue, Evansville, IN 47711
MLS# 202644544Listed by: DAUBY REAL ESTATE - New
 $237,000Active2 beds 2 baths1,067 sq. ft.
5611 Beaver Trail, Evansville, IN 47715
MLS# 22133880Listed by: BEYCOME BROKERAGE REALTY LLC


Protect your home and budget from life's surprises with an Assurant Home Warranty, backed by a partner that supports you through every step of homeownership. Explore Plans.
© 2023 - 2026 ERA Franchise Systems LLC. All rights reserved. ERA Franchise Systems LLC fully supports the principles of the Fair Housing Act and the Equal Opportunity Act. ERA, ERA Real Estate powered, and their respective logos are registered service marks of ERA Franchise Systems LLC. Each office is independently owned and operated.