
6709 Lincoln Avenue, Evansville, IN 47715
Local realty services provided by:ERA Crossroads
Listed by: jacy gowencell: 812-499-8470
Office: weichert realtors-the schulz group
MLS#:202628959
Source:Indiana Regional MLS
Price summary
- Price:$135,000
- Price per sq. ft.:$82.27
About this home
Prime investment opportunity in an excellent east side location! This 3-bedroom, 2 full-bath home offers a functional floor plan with generous living space, including living room with fireplace, second living area adjacent to the kitchen, dining area, and sunroom/flex space. The primary bedroom features an ensuite bath, while two additional bedrooms, full hall bath, dedicated laundry room, and attached two-car garage complete the home. The back yard is fully fenced and includes a storage shed. This home is being sold As Is and is priced according to its condition.
Contact an agent
Home facts
- Year built:1979
- Listing ID #:202628959
- Added:2 day(s) ago
- Updated:July 21, 2026 at 03:01 PM
Rooms and interior
- Bedrooms:3
- Total bathrooms:2
- Full bathrooms:2
- Rooms Total:6
- Flooring:Carpet, Vinyl
- Dining Description:Main Level
- Kitchen Description:Eat-In Kitchen, On Main Level, Range/Oven Hookup
- Basement Description:Crawl
- Living area:1,641 sq. ft.
Heating and cooling
- Cooling:Central Air
- Heating:Heat Pump
Structure and exterior
- Year built:1979
- Building area:1,641 sq. ft.
- Lot area:0.17 Acres
- Lot Features:Level
- Architectural Style:One Story, Ranch
- Construction Materials:Brick, Wood
- Levels:1 Story
Schools
- High school:William Henry Harrison
- Middle school:Plaza Park
- Elementary school:Hebron
Utilities
- Water:City
- Sewer:City
Finances and disclosures
- Price:$135,000
- Price per sq. ft.:$82.27
- Tax amount:$2,145
Features and amenities
- Laundry features:Dryer Hook Up Electric, Main Floor Laundry, Washer Hook-Up
- Amenities:Attic Pull Down Stairs, Attic Storage, Closet(s) Walk-in, Garage Door Opener
Parking
- Parking description:Attached, Off Street Parking
- Garage spaces:2
New listings near 6709 Lincoln Avenue
- New
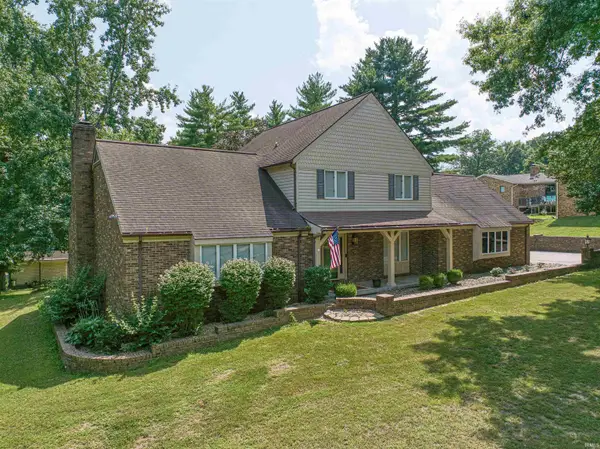
 $209,900Active4 beds 2 baths1,792 sq. ft.
1907 E Chandler Avenue, Evansville, IN 47714
MLS# 202629235Listed by: F.C. TUCKER EMGE - New
 Listed by ERA$425,000Active3 beds 4 baths3,106 sq. ft.
1051 Pine Gate Road, Evansville, IN 47725
MLS# 202629237Listed by: ERA FIRST ADVANTAGE REALTY, INC - New
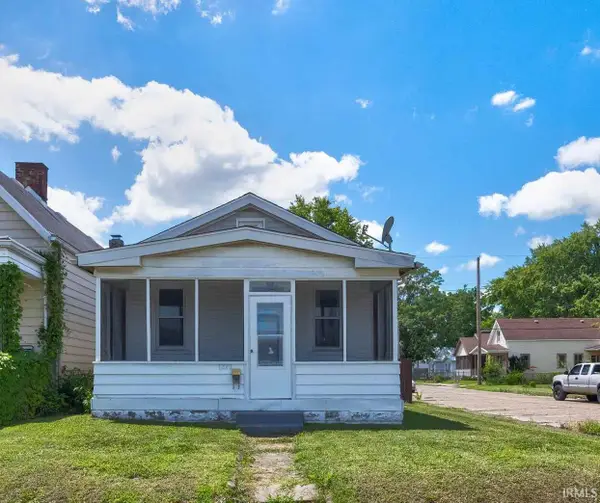 $115,000Active2 beds 1 baths698 sq. ft.
1220 Read Street, Evansville, IN 47710
MLS# 202629174Listed by: KEY ASSOCIATES SIGNATURE REALTY - Open Tue, 5:30 to 7pmNew
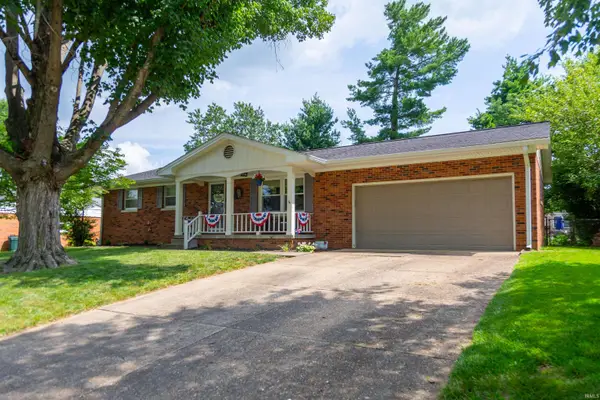 $235,000Active3 beds 2 baths1,664 sq. ft.
7415 E Mulberry Street, Evansville, IN 47715
MLS# 202629160Listed by: MY AGENTS REALTY  $480,000Pending4 beds 3 baths2,207 sq. ft.
4302 Guyton Drive, Evansville, IN 47725
MLS# 202629132Listed by: F.C. TUCKER EMGE- New
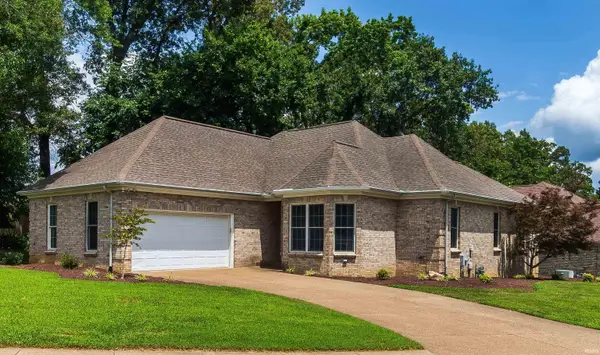 $295,000Active3 beds 2 baths1,616 sq. ft.
2530 Beaumont Drive, Evansville, IN 47725
MLS# 202629140Listed by: KELLER WILLIAMS CAPITAL REALTY - New
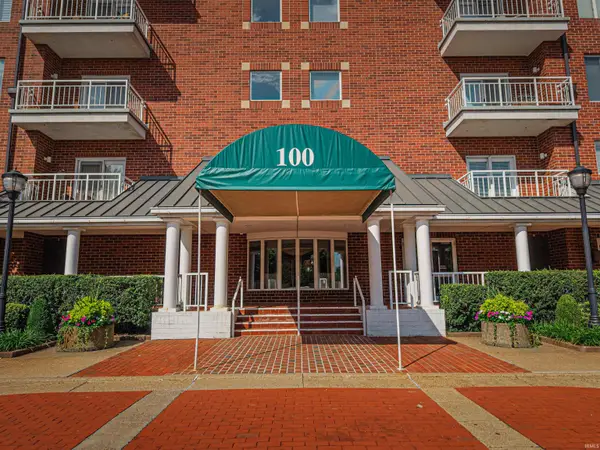 $772,000Active3 beds 3 baths3,510 sq. ft.
100 NW First Street #404, Evansville, IN 47708
MLS# 202629085Listed by: HAHN KIEFER REAL ESTATE SERVICES - New
 $163,000Active3 beds 1 baths1,080 sq. ft.
424 N Elm Avenue, Evansville, IN 47712
MLS# 202629074Listed by: BERKSHIRE HATHAWAY HOMESERVICES INDIANA REALTY - Open Sun, 1 to 2:30pmNew
 $255,000Active3 beds 2 baths1,376 sq. ft.
3701 Mariner Drive, Evansville, IN 47711
MLS# 202629065Listed by: DAUBY REAL ESTATE - New
 $109,000Active3 beds 2 baths1,720 sq. ft.
1350 Ravenswood, Evansville, IN 47714
MLS# 22114140Listed by: GARDNER PROPERTY GROUP


Protect your home and budget from life's surprises with an Assurant Home Warranty, backed by a partner that supports you through every step of homeownership. Explore Plans.
© 2023 - 2026 ERA Franchise Systems LLC. All rights reserved. ERA Franchise Systems LLC fully supports the principles of the Fair Housing Act and the Equal Opportunity Act. ERA, ERA Real Estate powered, and their respective logos are registered service marks of ERA Franchise Systems LLC. Each office is independently owned and operated.