
724 Sheffield Drive, Evansville, IN 47710
Local realty services provided by:ERA First Advantage Realty, Inc.
Listed by: jerrod eagleson, debra clemCell: 812-305-2732
Office: keller williams capital realty
MLS#:202633395
Source:Indiana Regional MLS
Price summary
- Price:$189,900
- Price per sq. ft.:$124.77
About this home
Welcome home to 724 Sheffield Drive, where comfort, character, and convenience come together! This move-in-ready home offers four bedrooms, 1.5 baths, and 1,522 square feet of inviting living space—all situated on a spacious corner lot in the heart of the North Park area. Step inside to discover a bright and welcoming interior filled with thoughtful updates. A new roof offers added peace of mind, while two HVAC systems help provide comfortable temperatures throughout the home year-round. Additional improvements include extra insulation added approximately 10 years ago and siding that is approximately 11 years old. The large kitchen offers plenty of room to cook, gather, and entertain, with all appliances included. A formal dining room provides the perfect setting for holiday meals and memorable dinners, while the dedicated laundry room—complete with a washer and dryer—adds everyday convenience. Outside, the huge, fully fenced backyard is ready to become your own private retreat, with plenty of space for pets, play, gardening, summer barbecues, or evenings gathered around a firepit. Conveniently located near shopping, Central High School, Highland and Thompkins schools, this home puts everything the North Park area has to offer within easy reach. Updated, spacious, and ready for its next owner....
Contact an agent
Home facts
- Year built:1954
- Subdivision & Development:Country Club Manor
- Listing ID #:202633395
- Added:2 day(s) ago
- Updated:August 18, 2026 at 03:51 PM
Rooms and interior
- Bedrooms:4
- Total bathrooms:2
- Full bathrooms:1
- Rooms Total:8
- Flooring:Carpet, Hardwood Floors, Tile
- Dining Description:Main Level
- Kitchen Description:Dishwasher, Eat-In Kitchen, Microwave, On Main Level, Range-Electric, Refrigerator
- Basement Description:Slab
- Living area:1,522 sq. ft.
Heating and cooling
- Cooling:Central Air
- Heating:Conventional, Forced Air, Gas
Structure and exterior
- Roof:Asphalt, Dimensional Shingles, Shingle
- Year built:1954
- Building area:1,522 sq. ft.
- Lot area:0.37 Acres
- Lot Features:Corner, Level
- Architectural Style:One Story, Ranch
- Construction Materials:Vinyl
- Levels:1 Story
Schools
- High school:Central
- Middle school:Thompkins
- Elementary school:Highland
Utilities
- Water:Public
- Sewer:Public
Finances and disclosures
- Price:$189,900
- Price per sq. ft.:$124.77
- Tax amount:$1,351
Features and amenities
- Laundry features:Main Floor Laundry
- Amenities:Cable Available, Ceiling Fan(s), Countertops-Laminate, Detector-Smoke, Double Pane Windows
Parking
- Parking description:Gravel Driveway, Off Street Parking
New listings near 724 Sheffield Drive
- New
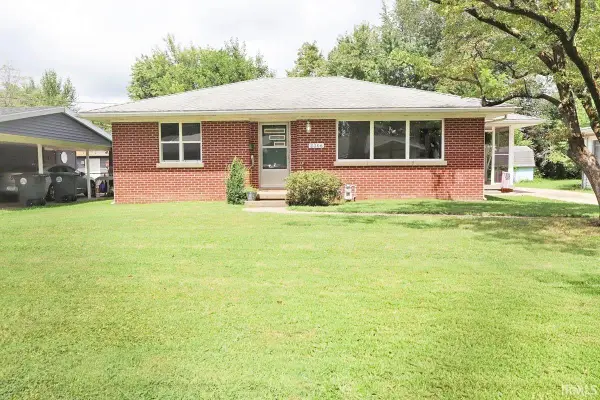 $159,900Active2 beds 1 baths994 sq. ft.
2306 E Florida Street, Evansville, IN 47711
MLS# 202633660Listed by: KELLER WILLIAMS CAPITAL REALTY - New
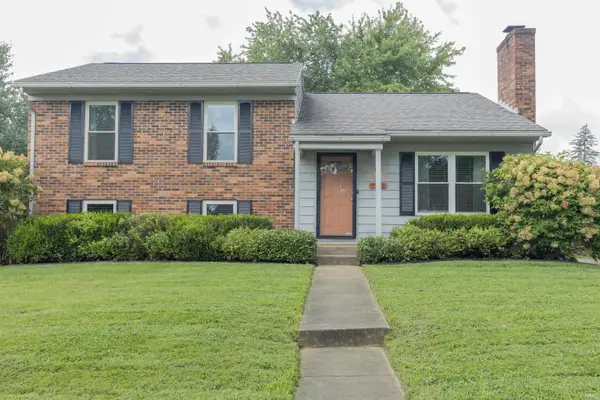 $234,900Active4 beds 2 baths1,647 sq. ft.
7712 Dry Branch Road, Evansville, IN 47711
MLS# 202633661Listed by: F.C. TUCKER EMGE - New
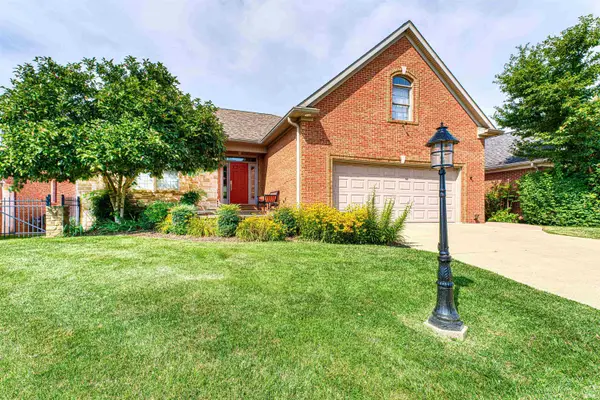 Listed by ERA$535,000Active4 beds 3 baths3,858 sq. ft.
2101 Championship Drive, Evansville, IN 47725
MLS# 202633631Listed by: ERA FIRST ADVANTAGE REALTY, INC - New
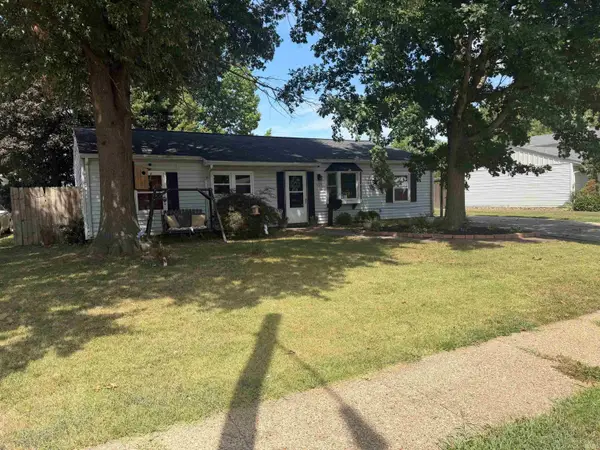 $205,000Active3 beds 2 baths1,450 sq. ft.
509 Colonial Avenue, Evansville, IN 47710
MLS# 202633610Listed by: TRUEBLOOD REAL ESTATE 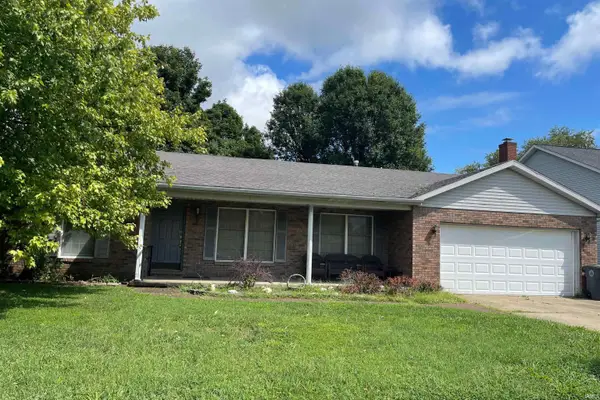 $170,000Pending4 beds 3 baths1,952 sq. ft.
8326 Washington Avenue, Evansville, IN 47715
MLS# 202633598Listed by: RE/MAX REVOLUTION- New
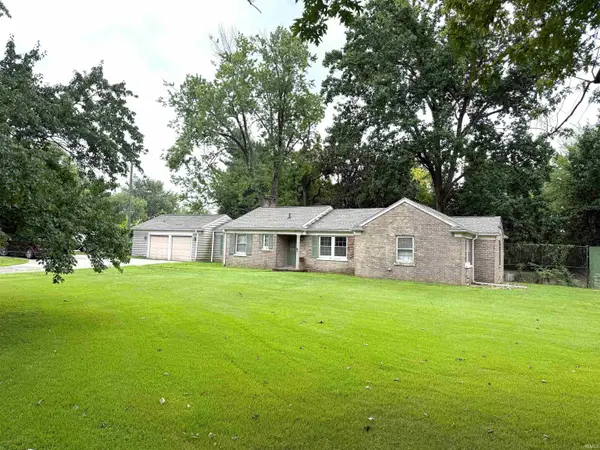 $0Active3 beds 2 baths1,697 sq. ft.
6811 Newburgh Road, Evansville, IN 47715
MLS# 202633588Listed by: SOHN & ASSOCIATES, LTD. - New
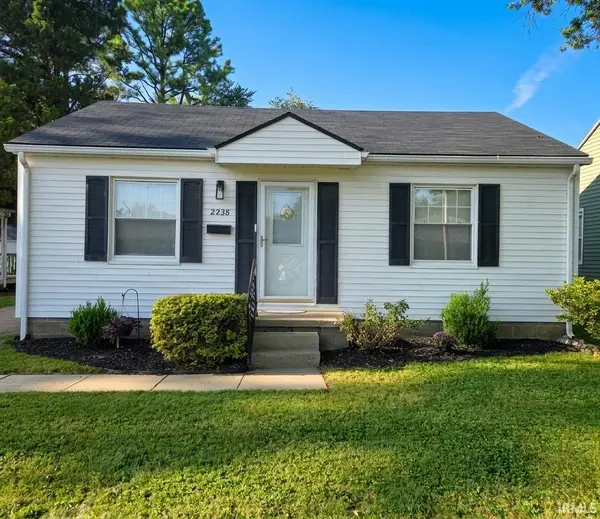 $138,000Active2 beds 1 baths720 sq. ft.
2238 E Iowa Street, Evansville, IN 47711
MLS# 202633529Listed by: KELLER WILLIAMS CAPITAL REALTY - New
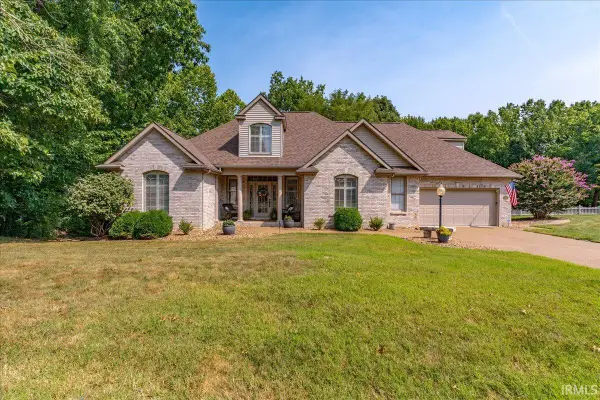 Listed by ERA$524,900Active4 beds 5 baths4,640 sq. ft.
236 Knollview Drive, Evansville, IN 47711
MLS# 202633540Listed by: ERA FIRST ADVANTAGE REALTY, INC - New
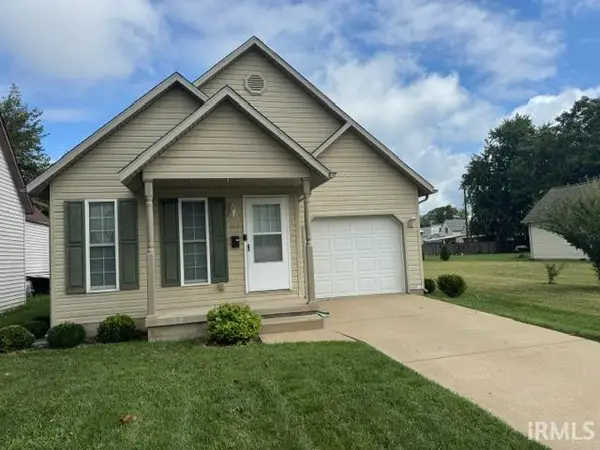 $127,900Active1 beds 1 baths800 sq. ft.
613-617 W Indiana Street, Evansville, IN 47710
MLS# 202633564Listed by: HELFRICH REALTY CO - New
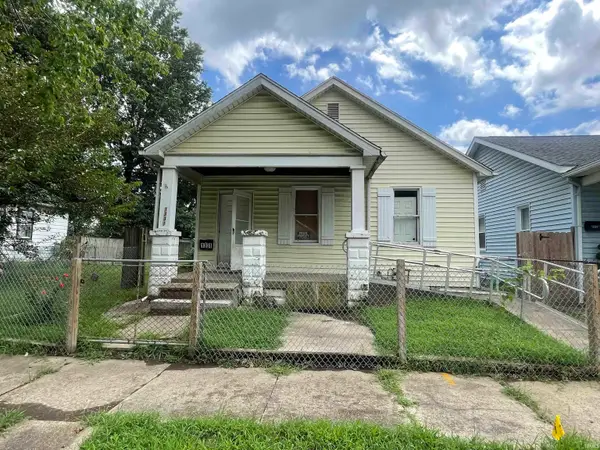 $46,000Active3 beds 1 baths1,032 sq. ft.
1331 E Indiana Street, Evansville, IN 47711
MLS# 202633565Listed by: DAUBY REAL ESTATE


Protect your home and budget from life's surprises with an Assurant Home Warranty, backed by a partner that supports you through every step of homeownership. Explore Plans.
© 2023 - 2026 ERA Franchise Systems LLC. All rights reserved. ERA Franchise Systems LLC fully supports the principles of the Fair Housing Act and the Equal Opportunity Act. ERA, ERA Real Estate powered, and their respective logos are registered service marks of ERA Franchise Systems LLC. Each office is independently owned and operated.