
8227 River Park Way, Evansville, IN 47715
Local realty services provided by:ERA First Advantage Realty, Inc.
8227 River Park Way,Evansville, IN 47715
$217,900
- 2 Beds
- 2 Baths
- - sq. ft.
- Condominium
- Sold
Listed by: amber schreiberCell: 812-568-5003
Office: f.c. tucker emge
MLS#:202628692
Source:Indiana Regional MLS
Sorry, we are unable to map this address
Price summary
- Price:$217,900
- Monthly HOA dues:$310
About this home
Lakeside and meticulous is how you will find this easy-living condo tucked conveniently on the east side of Evansville! A private patio, plenty of yard space and an attached garage make this spot easy to love. This home has been well updated and provides 2 bedrooms and 2 full baths. The open concept living and kitchen area provides plenty of room to spread out with bar top seating and room for a dining table. There is ample storage in the kitchen and easy access to both the laundry area and the garage. The guest bedroom and primary suite are both gracious in size and have beautiful views of the lake. The primary suite has a spacious en-suite bath with a walk-in shower and a very large walk-in closet. This home has been meticulously cared for and the seller is providing a small claims home warranty for buyers peace-of-mind.
Contact an agent
Home facts
- Year built:1995
- Subdivision & Development:River Park Villas
- Listing ID #:202628692
- Added:48 day(s) ago
- Updated:September 04, 2026 at 06:26 AM
Rooms and interior
- Bedrooms:2
- Total bathrooms:2
- Full bathrooms:2
- Rooms Total:4
- Flooring:Carpet
- Dining Description:Main Level
- Kitchen Description:Breakfast Bar, Dishwasher, Microwave, On Main Level, Oven-Electric, Range-Electric, Range/Oven Hookup, Refrigerator
- Basement Description:Crawl
Heating and cooling
- Cooling:Central Air
- Heating:Gas
Structure and exterior
- Roof:Asphalt, Shingle
- Year built:1995
- Lot Features:Planned Unit Development
- Architectural Style:One Story, Traditional
- Construction Materials:Brick
- Exterior Features:Landscaped, Patio Open
- Levels:1 Story
Schools
- High school:William Henry Harrison
- Middle school:Plaza Park
- Elementary school:Hebron
Utilities
- Water:Public
- Sewer:Public
Finances and disclosures
- Price:$217,900
- Tax amount:$1,820
Features and amenities
- Laundry features:Dryer Hook Up Electric, Main Floor Laundry, Washer Hook-Up
- Amenities:Cable Available, Ceiling Fan(s), Ceiling-9+, Closet(s) Walk-in, Clubhouse, Countertops-Laminate, Detector-Smoke, Exercise Room, Garage Door Opener, Home Warranty Included
- Pool features:Association
Parking
- Parking description:Attached, Concrete Driveway
- Garage spaces:2
New listings near 8227 River Park Way
- Coming Soon
 $449,900Coming Soon3 beds 3 baths2,156 sq. ft.
8901 Schaeffer Road, Evansville, IN 47720
MLS# 202636470Listed by: F.C. TUCKER EMGE - Coming Soon
 $530,000Coming Soon3 beds 3 baths3,050 sq. ft.
8250 Pelican Pointe, Evansville, IN 47725
MLS# 202636345Listed by: RYBRAND REALTY - Coming Soon
 $295,000Coming Soon3 beds 2 baths1,740 sq. ft.
7351 Old State Road, Evansville, IN 47710
MLS# 202635907Listed by: F.C. TUCKER EMGE - Coming Soon
 $209,900Coming Soon2 beds 2 baths1,522 sq. ft.
802 Kingswood Drive, Evansville, IN 47715
MLS# 202635954Listed by: HARRIS HOWERTON REAL ESTATE - Coming Soon
 $169,900Coming Soon4 beds 1 baths1,828 sq. ft.
3004 W Franklin Street, Evansville, IN 47720
MLS# 202635903Listed by: F.C. TUCKER EMGE - Coming Soon
 $405,000Coming Soon3 beds 3 baths2,542 sq. ft.
1504 Regents Park Road, Evansville, IN 47710
MLS# 202635888Listed by: KELLER WILLIAMS CAPITAL REALTY - Coming Soon
 $282,500Coming Soon3 beds 2 baths2,002 sq. ft.
15051 N Peck Road, Evansville, IN 47725
MLS# 202635698Listed by: FATHOM REALTY IN, LLC - New
 $270,000Active3 beds 2 baths1,311 sq. ft.
1707 Theo Drive #2, Evansville, IN 47711
MLS# 202636527Listed by: F.C. TUCKER EMGE - New
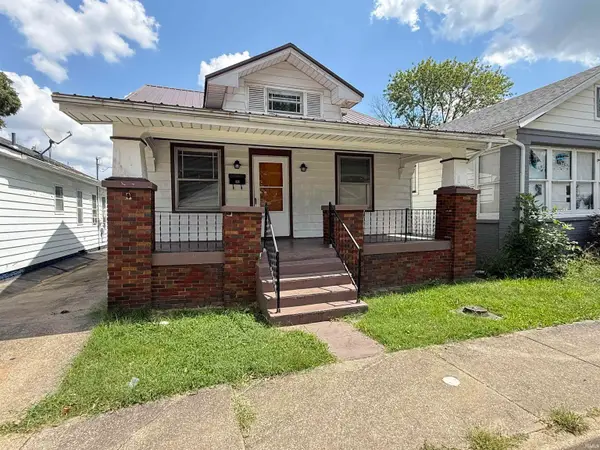 $125,000Active2 beds 1 baths912 sq. ft.
1108 Harlan Avenue, Evansville, IN 47714
MLS# 202636498Listed by: KELLER WILLIAMS CAPITAL REALTY - New
 $110,000Active1 beds 1 baths704 sq. ft.
27 E Morgan Avenue, Evansville, IN 47711
MLS# 202636504Listed by: KELLER WILLIAMS CAPITAL REALTY


Protect your home and budget from life's surprises with an Assurant Home Warranty, backed by a partner that supports you through every step of homeownership. Explore Plans.
© 2023 - 2026 ERA Franchise Systems LLC. All rights reserved. ERA Franchise Systems LLC fully supports the principles of the Fair Housing Act and the Equal Opportunity Act. ERA, ERA Real Estate powered, and their respective logos are registered service marks of ERA Franchise Systems LLC. Each office is independently owned and operated.