
917 Mary Street, Evansville, IN 47710
Local realty services provided by:ERA First Advantage Realty, Inc.
917 Mary Street,Evansville, IN 47710
$68,000
- 2 Beds
- 1 Baths
- 834 sq. ft.
- Single family
- Active
Listed by: trae daubyCell: 812-777-4611
Office: dauby real estate
MLS#:202637223
Source:Indiana Regional MLS
Price summary
- Price:$68,000
- Price per sq. ft.:$81.53
About this home
This 2-bedroom, 1-bath shotgun home offers tall ceilings, classic character, and plenty of built-in storage throughout, centrally located in Evansville near N First Ave. The covered front porch leads into the main floor living room, currently arranged as a third bedroom, with built-in storage and a seamless flow into the formal dining room, now used as the living room. The dining room connects to the eat-in kitchen and also provides a convenient side entrance. Laundry hookups are located in the kitchen and the main floor features a full bathroom, while two bedrooms upstairs are connected by a second living space that could also accommodate an office or additional living area. Outside, you'll find a fenced backyard with firepit and a detached 2-car garage with alley access.
Contact an agent
Home facts
- Year built:1904
- Subdivision & Development:Jacobsville
- Listing ID #:202637223
- Added:1 day(s) ago
- Updated:September 09, 2026 at 11:54 PM
Rooms and interior
- Bedrooms:2
- Total bathrooms:1
- Full bathrooms:1
- Rooms Total:5
- Flooring:Hardwood Floors, Vinyl
- Dining Description:Main Level
- Kitchen Description:Eat-In Kitchen, On Main Level
- Basement Description:Crawl, Partial Basement, Unfinished
- Living area:834 sq. ft.
Heating and cooling
- Cooling:Central Air, Window
- Heating:Forced Air
Structure and exterior
- Year built:1904
- Building area:834 sq. ft.
- Lot area:0.09 Acres
- Lot Features:Level
- Architectural Style:One and Half Story, Shotgun
- Construction Materials:Vinyl
- Exterior Features:Patio Open, Porch Covered
- Levels:1 1/2 Stories
Schools
- High school:North
- Middle school:North
- Elementary school:Delaware
Utilities
- Water:Public
- Sewer:Public
Finances and disclosures
- Price:$68,000
- Price per sq. ft.:$81.53
- Tax amount:$684
Features and amenities
- Laundry features:Main Floor Laundry
- Amenities:Ceiling Fan(s), Ceiling-9+, Countertops-Laminate, Custom Cabinetry
Parking
- Parking description:Detached, Gravel Driveway
- Garage spaces:2
New listings near 917 Mary Street
- Coming Soon
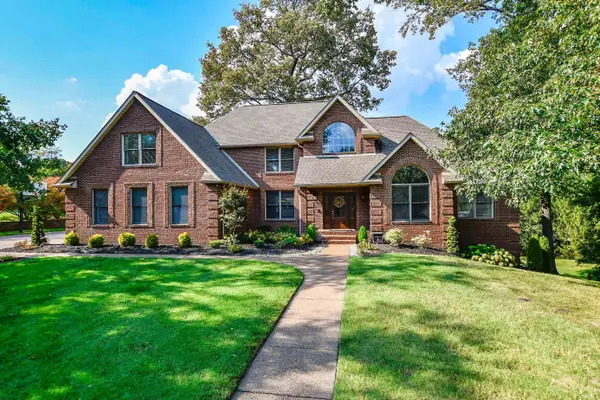 $779,000Coming Soon5 beds 5 baths5,941 sq. ft.
300 Beringer Drive, Evansville, IN 47711
MLS# 202637177Listed by: F.C. TUCKER EMGE - Coming Soon
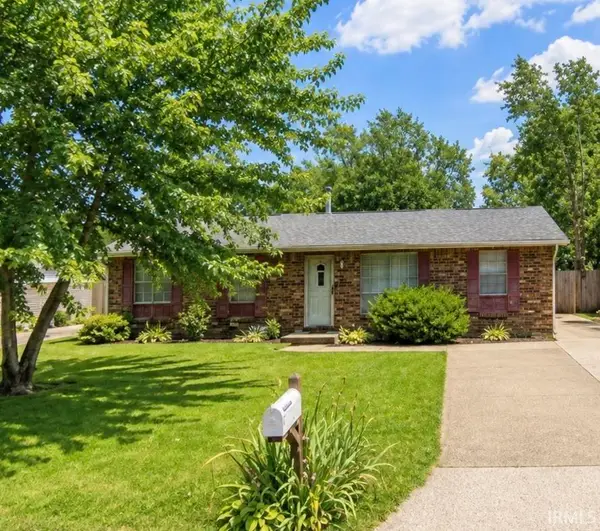 $159,900Coming Soon3 beds 1 baths1,225 sq. ft.
1813 N Colony Road, Evansville, IN 47715
MLS# 202636932Listed by: TRUEBLOOD REAL ESTATE - Coming Soon
 $539,900Coming Soon4 beds 4 baths3,704 sq. ft.
1216 SE Riverside Drive, Evansville, IN 47713
MLS# 202636801Listed by: BERKSHIRE HATHAWAY HOMESERVICES INDIANA REALTY - Coming Soon
 $449,900Coming Soon3 beds 3 baths2,156 sq. ft.
8901 Schaeffer Road, Evansville, IN 47720
MLS# 202636470Listed by: F.C. TUCKER EMGE - New
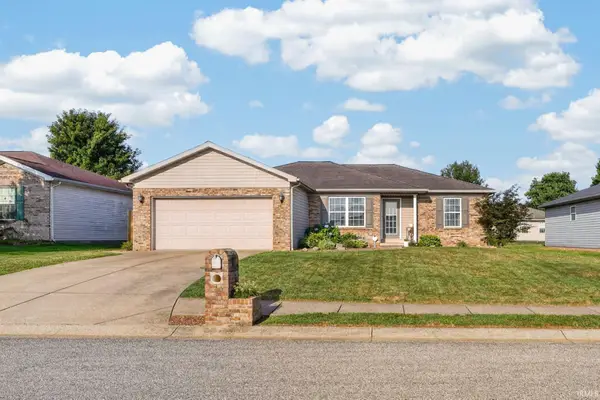 $274,900Active4 beds 2 baths1,418 sq. ft.
12642 Cold Water Drive, Evansville, IN 47725
MLS# 202637231Listed by: BERKSHIRE HATHAWAY HOMESERVICES INDIANA REALTY - New
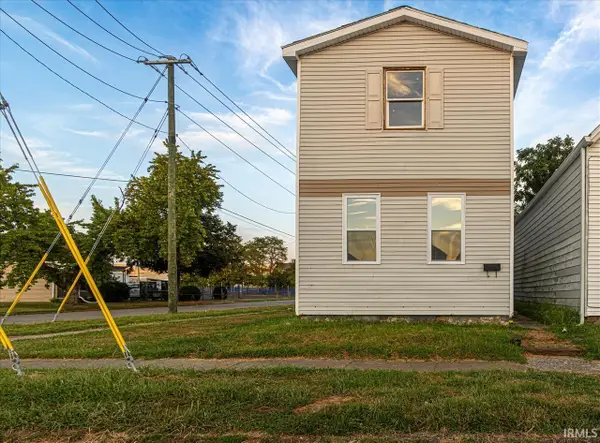 Listed by ERA$109,900Active3 beds 1 baths1,504 sq. ft.
1321 Oakley Street, Evansville, IN 47710
MLS# 202637210Listed by: ERA FIRST ADVANTAGE REALTY, INC - New
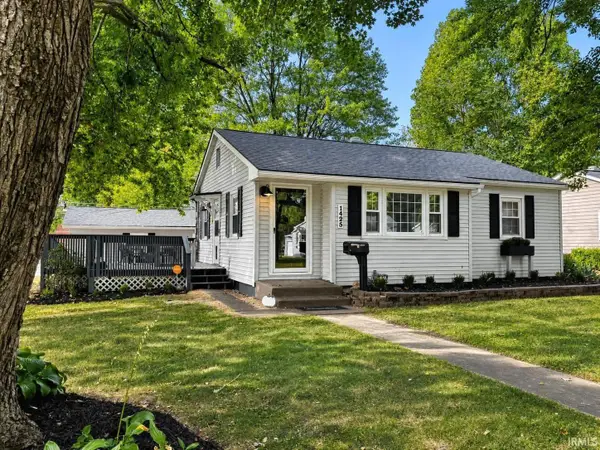 $174,900Active4 beds 2 baths1,716 sq. ft.
1425 Conlin Avenue, Evansville, IN 47714
MLS# 202637216Listed by: BAKER AUCTION & REALTY - New
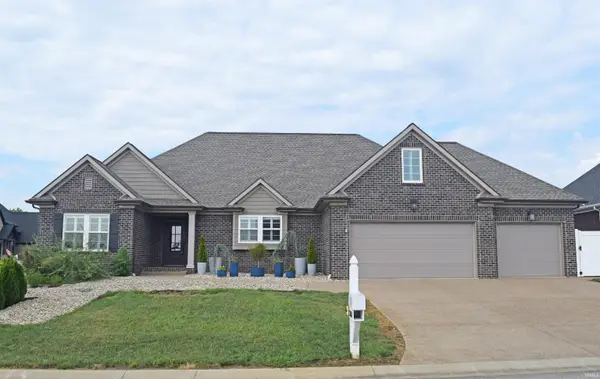 $519,900Active4 beds 3 baths2,580 sq. ft.
3634 Greeley Drive, Evansville, IN 47715
MLS# 202637203Listed by: F.C. TUCKER EMGE - New
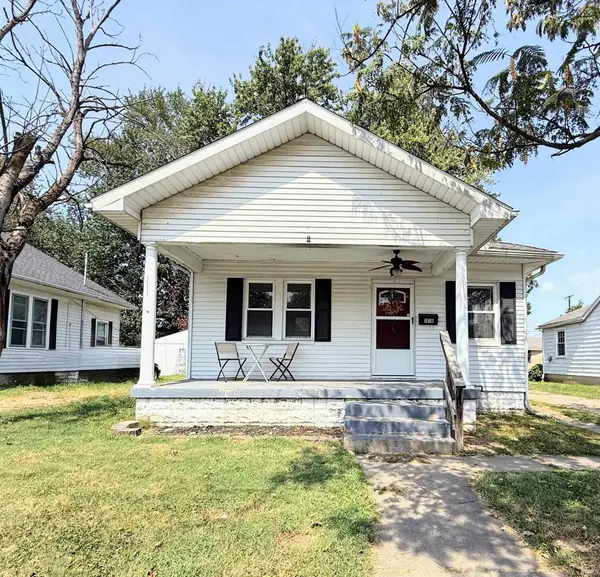 $110,000Active2 beds 1 baths799 sq. ft.
1818 E Franklin Street, Evansville, IN 47711
MLS# 202637206Listed by: CATANESE REAL ESTATE


Protect your home and budget from life's surprises with an Assurant Home Warranty, backed by a partner that supports you through every step of homeownership. Explore Plans.
© 2023 - 2026 ERA Franchise Systems LLC. All rights reserved. ERA Franchise Systems LLC fully supports the principles of the Fair Housing Act and the Equal Opportunity Act. ERA, ERA Real Estate powered, and their respective logos are registered service marks of ERA Franchise Systems LLC. Each office is independently owned and operated.