
9314 Wynnfield Drive, Evansville, IN 47725
Local realty services provided by:ERA First Advantage Realty, Inc.
Upcoming open houses
- Sun, Nov 2212:00 pm - 02:00 pm
Listed by: alex berrycell: 812-454-7157
Office: weichert realtors-the schulz group
MLS#:202647417
Source:Indiana Regional MLS
Price summary
- Price:$405,000
- Price per sq. ft.:$192.77
About this home
Welcome to this absolutely stunning, completely top to bottom, renovated home featuring 3 bedrooms, a bonus room, loft, 2.5 bathrooms, and an incredible heated saltwater pool! From the moment you step inside, you'll be impressed by the open and inviting living room, highlighted by soaring vaulted ceilings, a beautiful gas log fireplace, and an effortless flow into the luxurious eat-in kitchen. The kitchen is truly a dream, featuring gorgeous quartz countertops, Amish-made soft-close cabinetry, KitchenAid stainless steel appliances, a 5-burner gas cooktop, both convection and conventional ovens, and a pantry. The main-level primary suite offers a spacious walk-in closet and a beautifully appointed en-suite bathroom fit for royalty, complete with a floor-to-ceiling tiled shower, elegant marble flooring, and a dual-sink vanity. The main level is rounded out by the laundry room and half bath. Upstairs, you'll find a versatile loft area perfect for a reading nook, workout space, or play area, along with two additional bedrooms and a generously sized bonus room offering plenty of flexibility for family, guests, or hobbies. Step outside and enjoy your own backyard retreat! The covered patio is the perfect place to relax or entertain, while the heated saltwater pool makes it easy to enjoy outdoor living and create lasting memories throughout the seasons. There is also additional storage in 3 attic spaces....
Contact an agent
Home facts
- Year built:2006
- Subdivision & Development:Wynnfield
- Listing ID #:202647417
- Added:1 day(s) ago
- Updated:November 20, 2026 at 01:22 PM
Rooms and interior
- Bedrooms:3
- Total bathrooms:3
- Full bathrooms:2
- Rooms Total:7
- Flooring:Hardwood Floors
- Kitchen Description:Cooktop-Gas, Dishwasher, Microwave, On Main Level, Oven-Convection, Refrigerator
- Basement Description:Crawl
- Living area:2,101 sq. ft.
Heating and cooling
- Cooling:Central Air
- Heating:Forced Air
Structure and exterior
- Year built:2006
- Building area:2,101 sq. ft.
- Lot area:0.16 Acres
- Lot Features:Level
- Architectural Style:One and Half Story
- Construction Materials:Brick, Vinyl
- Exterior Features:Patio Open
- Levels:1 1/2 Stories
Schools
- High school:North
- Middle school:North
- Elementary school:Oakhill
Utilities
- Water:City
- Sewer:City
Finances and disclosures
- Price:$405,000
- Price per sq. ft.:$192.77
- Tax amount:$2,895
Features and amenities
- Laundry features:Main Floor Laundry
- Amenities:Attic Storage, Ceiling Fan(s), Ceilings-Vaulted, Closet(s) Walk-in, Countertops-Stone
- Pool features:Below Ground
Parking
- Parking description:Attached
- Garage spaces:2
New listings near 9314 Wynnfield Drive
- Coming Soon
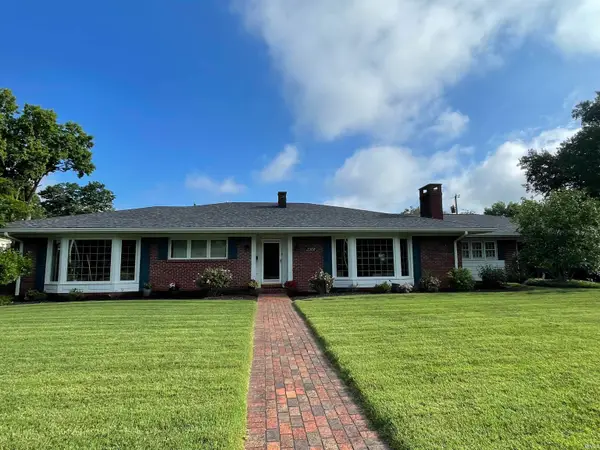 $465,000Coming Soon4 beds 3 baths4,055 sq. ft.
2308 E Gum Street, Evansville, IN 47714
MLS# 202647290Listed by: F.C. TUCKER EMGE - Coming Soon
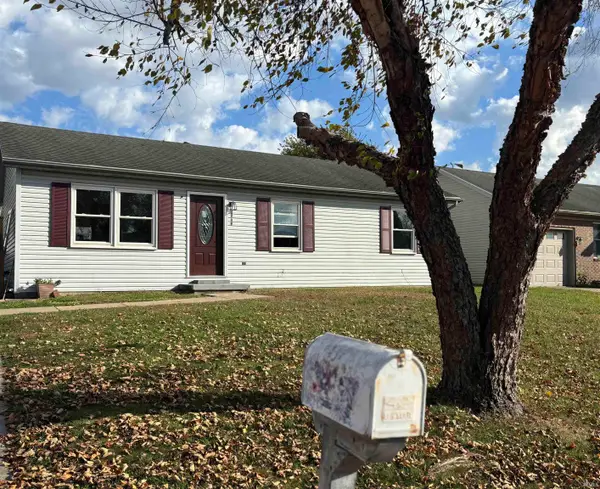 $158,000Coming Soon3 beds 1 baths960 sq. ft.
2909 Fox Hollow Court, Evansville, IN 47715
MLS# 202646546Listed by: HARRIS HOWERTON REAL ESTATE - Coming Soon
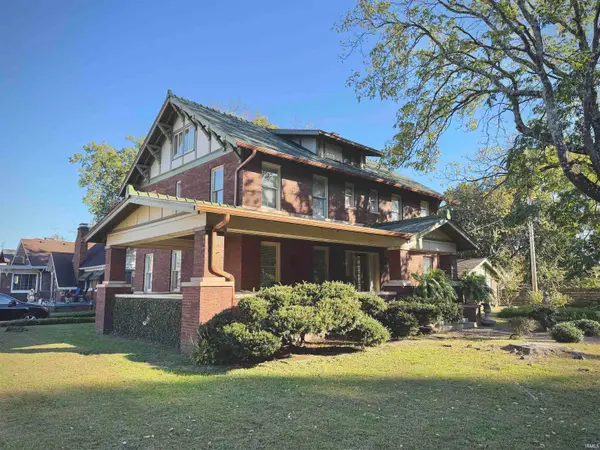 $285,000Coming Soon4 beds 3 baths2,916 sq. ft.
902 S Kentucky Avenue, Evansville, IN 47714
MLS# 202646467Listed by: BERKSHIRE HATHAWAY HOMESERVICES INDIANA REALTY - New
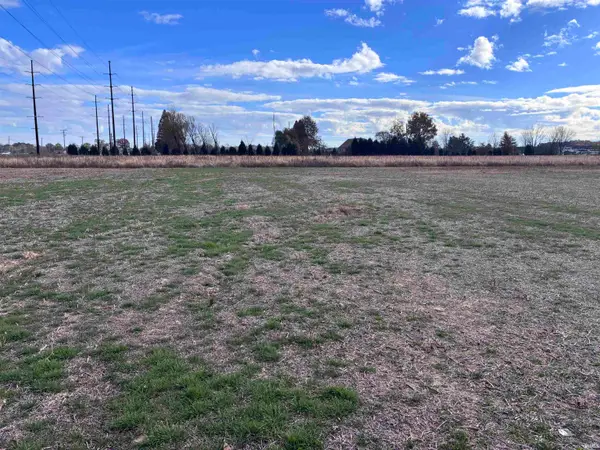 $249,000Active5.21 Acres
4603 N Green River Road, Evansville, IN 47715
MLS# 202647506Listed by: FIRST RATE REAL ESTATE - New
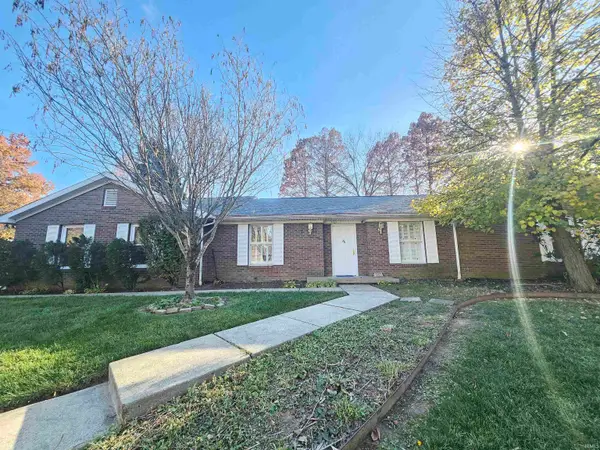 $449,000Active3 beds 3 baths2,466 sq. ft.
501 Wyndclyff Drive, Evansville, IN 47711
MLS# 202647489Listed by: LANDMARK REALTY & DEVELOPMENT, INC 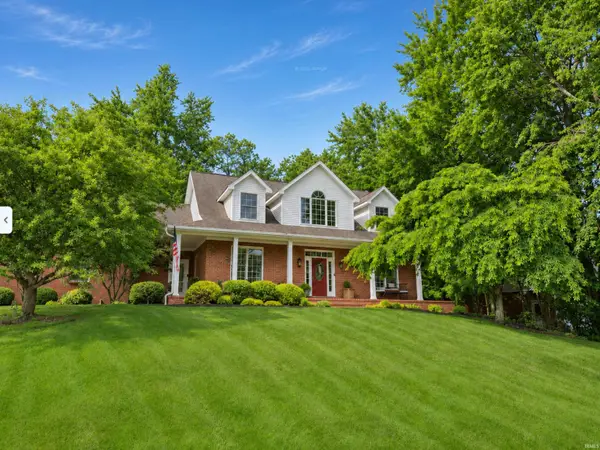 $477,000Pending3 beds 4 baths3,535 sq. ft.
515 Knollview Drive, Evansville, IN 47711
MLS# 202647474Listed by: @PROPERTIES- New
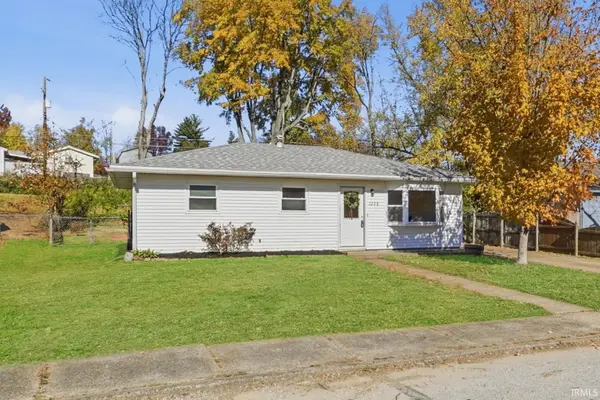 $183,000Active3 beds 1 baths925 sq. ft.
5228 Chadwick Road, Evansville, IN 47710
MLS# 202647473Listed by: @PROPERTIES - New
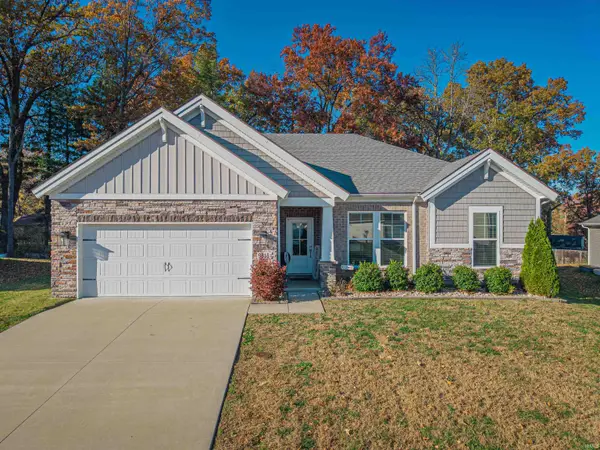 $349,500Active3 beds 2 baths1,718 sq. ft.
9818 Blyth Drive, Evansville, IN 47725
MLS# 202647435Listed by: KELLER WILLIAMS CAPITAL REALTY - New
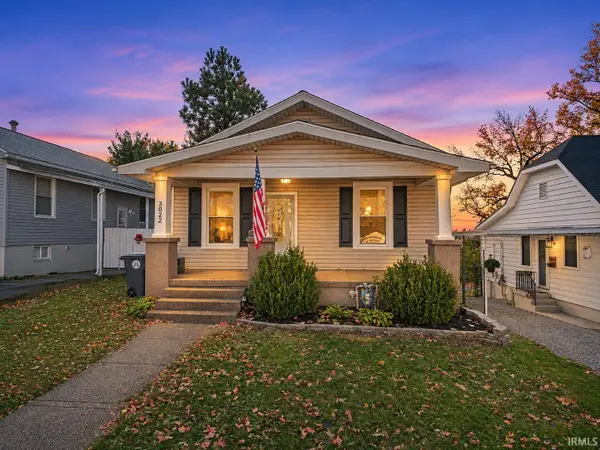 Listed by ERA$149,900Active2 beds 1 baths1,475 sq. ft.
3022 W Michigan Street, Evansville, IN 47712
MLS# 202647383Listed by: ERA FIRST ADVANTAGE REALTY, INC


Protect your home and budget from life's surprises with an Assurant Home Warranty, backed by a partner that supports you through every step of homeownership. Explore Plans.
© 2023 - 2026 ERA Franchise Systems LLC. All rights reserved. ERA Franchise Systems LLC fully supports the principles of the Fair Housing Act and the Equal Opportunity Act. ERA, ERA Real Estate powered, and their respective logos are registered service marks of ERA Franchise Systems LLC. Each office is independently owned and operated.