
3650 W 450 N, Fairland, IN 46126
Local realty services provided by:Schuler Bauer Real Estate ERA Powered
Listed by: chelsi kitchen
Office: highgarden real estate
MLS#:22117644
Source:IN_MIBOR | Licensed in Indiana
Price summary
- Price:$750,000
- Price per sq. ft.:$316.59
About this home
This is the kind of property people dream about when they say, "Someday, I want some land." Set on nearly 9 fully fenced acres in Fairland, this beautifully updated all-brick ranch offers room for horses, chickens, hobbies, toys and a little more breathing room, all just 30 minutes from downtown Indianapolis. The property is already set up for equestrian or hobby farm living with a 4-stall horse barn, tack room, hay storage, fenced pasture, adorable chicken coop and an additional outbuilding for ATVs, tractors and equipment. Even better, enjoy access to approximately 15 additional acres with riding trails right outside your door. Inside, the 3-bedroom, 2.5-bath home feels warm and welcoming with an updated kitchen, remodeled bathrooms and a three-season room overlooking the property. Major improvements include a new roof, four-board horse fencing, WaterFurnace geothermal HVAC, water purification system and updated well equipment. Minutes from I-74 with easy access to Indianapolis and Shelbyville, this is country living without feeling disconnected from everything. Bring the horses, bring the chickens, and make this little slice of Indiana countryside your own....
Contact an agent
Home facts
- Year built:1989
- Subdivision & Development:No Subdivision
- Listing ID #:22117644
- Added:60 day(s) ago
- Updated:October 06, 2026 at 08:46 AM
Rooms and interior
- Bedrooms:3
- Total bathrooms:3
- Full bathrooms:2
- Half bathrooms:1
- Dining Description:Formal Dining Room
- Kitchen Description:Dishwasher, Disposal, Electric Cooktop, Electric Oven, Microwave, Oven, Refrigerator
- Living area:2,369 sq. ft.
Heating and cooling
- Cooling:Geothermal
- Heating:Geothermal
Structure and exterior
- Year built:1989
- Building area:2,369 sq. ft.
- Lot area:8.82 Acres
- Lot Features:Mature Trees, Not In Subdivision
- Architectural Style:Mid-Century Modern
- Construction Materials:Brick
- Exterior Features:Storage
- Foundation Description:Crawl Space
Schools
- High school:Triton Central High School
- Middle school:Triton Central Middle School
- Elementary school:Triton Central Elementary School
Finances and disclosures
- Price:$750,000
- Price per sq. ft.:$316.59
Features and amenities
- Appliances:Microwave, Refrigerator, Water Heater, Water Softener Owned
- Amenities:Attic Pull Down Stairs, Wood Work Stained
Parking
- Garage:Yes
- Garage spaces:2
New listings near 3650 W 450 N
- New
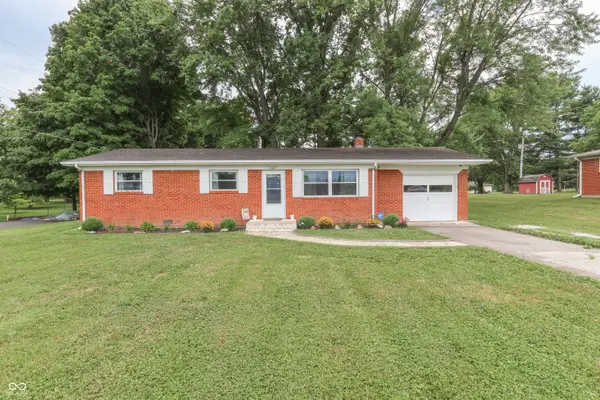 $225,000Active3 beds 2 baths1,008 sq. ft.
8025 W Sycamore Road, Fairland, IN 46126
MLS# 22113584Listed by: REALTY WORLD-HARBERT COMPANY 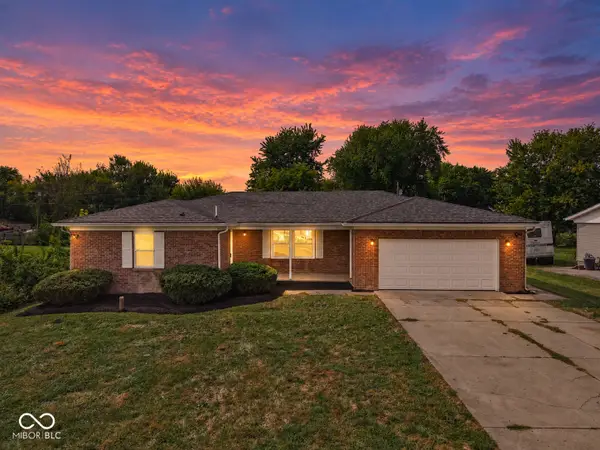 $319,999Active4 beds 3 baths1,635 sq. ft.
7127 N Christopher Lane, Fairland, IN 46126
MLS# 22127184Listed by: WEST & MAIN REAL ESTATE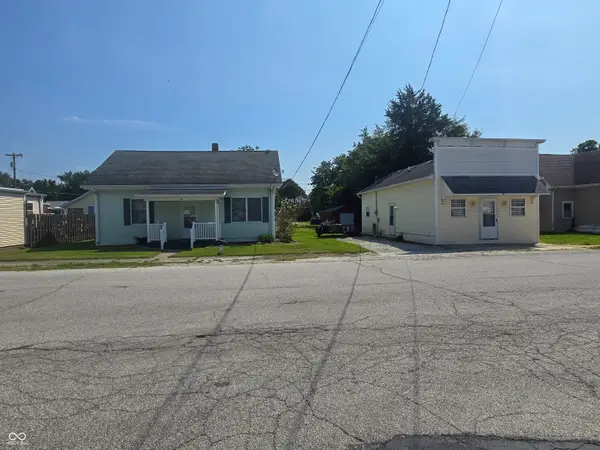 $279,000Active3 beds 2 baths1,848 sq. ft.
102-104 Walnut Street, Fairland, IN 46126
MLS# 22123561Listed by: INDIANA REAL ESTATE ALLIANCE,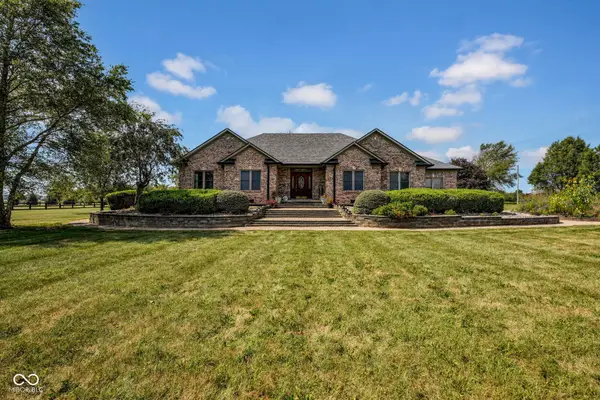 $670,000Active4 beds 3 baths3,002 sq. ft.
3141 N 425 W, Fairland, IN 46126
MLS# 22126293Listed by: RE/MAX ACCLAIMED PROPERTIES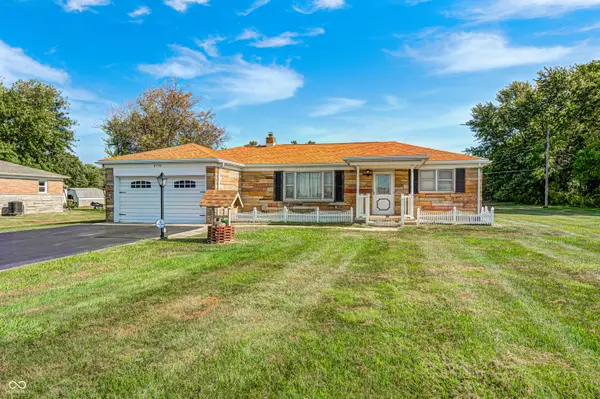 $219,900Active2 beds 1 baths1,476 sq. ft.
6730 N Michigan Road, Fairland, IN 46126
MLS# 22125628Listed by: WEICHERT, REALTORS-TRALEE PROP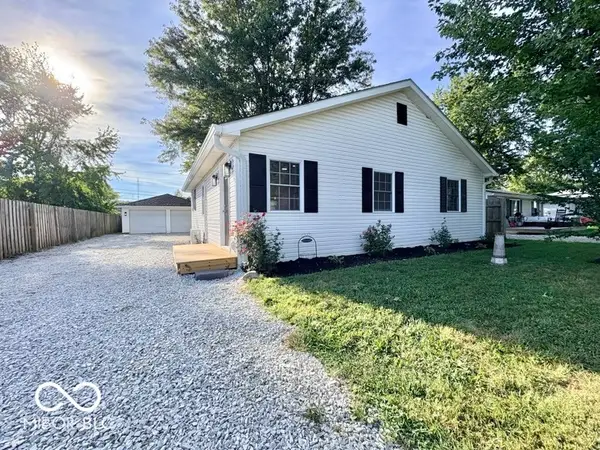 $220,000Active3 beds 1 baths1,164 sq. ft.
5717 N Clover Maple Drive, Fairland, IN 46126
MLS# 22125872Listed by: INSTATE REALTY, LLC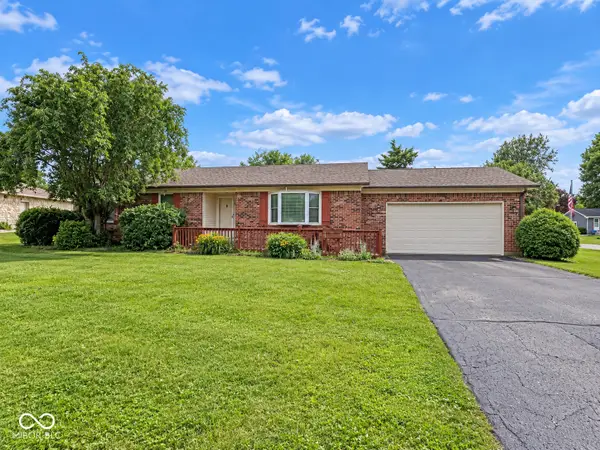 $249,999Active3 beds 2 baths1,536 sq. ft.
219 N Hickory, Fairland, IN 46126
MLS# 22124506Listed by: MAXIMUM RESULTS REAL ESTATE $305,000Active2 beds 3 baths1,824 sq. ft.
306 W Burnside Avenue, Fairland, IN 46126
MLS# 22124089Listed by: CARPENTER, REALTORS $194,900Active3 beds 1 baths1,152 sq. ft.
9605 N Michigan Road, Fairland, IN 46126
MLS# 22123467Listed by: KELLER WILLIAMS INDY METRO PARTNERS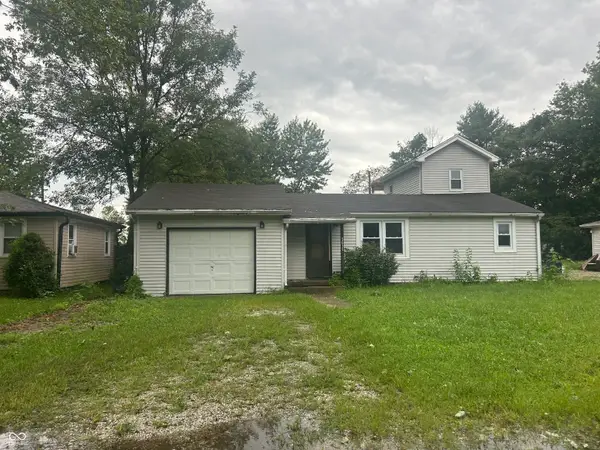 $139,999Active3 beds 2 baths1,139 sq. ft.
5631 N Clover West Drive, Fairland, IN 46126
MLS# 22120216Listed by: TOTALIS REAL ESTATE SOLUTIONS


Protect your home and budget from life's surprises with an Assurant Home Warranty, backed by a partner that supports you through every step of homeownership. Explore Plans.
© 2023 - 2026 ERA Franchise Systems LLC. All rights reserved. ERA Franchise Systems LLC fully supports the principles of the Fair Housing Act and the Equal Opportunity Act. ERA, ERA Real Estate powered, and their respective logos are registered service marks of ERA Franchise Systems LLC. Each office is independently owned and operated.