
9397 N 675 W, Fairland, IN 46126
Local realty services provided by:Schuler Bauer Real Estate ERA Powered
9397 N 675 W,Fairland, IN 46126
$269,900
- 2 Beds
- 2 Baths
- 1,470 sq. ft.
- Single family
- Active
Listed by: jessica hudson
Office: keller williams indy metro partners
MLS#:22136045
Source:IN_MIBOR | Licensed in Indiana
Price summary
- Price:$269,900
- Price per sq. ft.:$91.8
About this home
Big-ticket updates are already taken care of! This 2-bedroom, 2-bath home sits on a spacious 1-acre lot and offers plenty of potential to make it your own. Enjoy hardwood floors throughout much of the home, a cozy wood-burning fireplace, and a generously sized garage. Major improvements include a NEW ROOF, NEW A/C, electrical box updated, and newer furnace and water heater, giving you a great head start on the updates that matter most. The full, clean basement is a blank slate with daylight windows, wide stairway access, and endless possibilities for additional living space, a recreation room, home office, 3rd bedroom, or hobby area. While the kitchen offers an opportunity to add your personal touch, so many of the big-ticket improvements have already been completed. With an acre of land, room to spread out, and plenty of potential, this property is ready for its next chapter!
Contact an agent
Home facts
- Year built:1965
- Subdivision & Development:No Subdivision
- Listing ID #:22136045
- Added:3 day(s) ago
- Updated:November 17, 2026 at 04:21 PM
Rooms and interior
- Bedrooms:2
- Total bathrooms:2
- Full bathrooms:2
- Dining Description:Dining Combo/Kitchen
- Kitchen Description:Dishwasher, Electric Oven, Refrigerator
- Basement:Yes
- Basement Description:Basement, Full, Storage Space, Unfinished
- Living area:1,470 sq. ft.
Heating and cooling
- Cooling:Central Electric
- Heating:Propane
- Central air:Yes
Structure and exterior
- Year built:1965
- Building area:1,470 sq. ft.
- Lot area:1 Acres
- Lot Features:Mature Trees, Not In Subdivision
- Architectural Style:Ranch
- Construction Materials:Brick
- Exterior Features:Storage Shed
- Foundation Description:Block
Schools
- High school:Triton Central High School
- Middle school:Triton Central Middle School
- Elementary school:Triton Central Elementary School
Utilities
- Water:Well
Finances and disclosures
- Price:$269,900
- Price per sq. ft.:$91.8
Features and amenities
- Appliances:Refrigerator, Washer, Water Softener Owned
- Laundry features:Dryer, Washer
- Amenities:Attic Pull Down Stairs
Parking
- Garage:Yes
- Garage spaces:2
New listings near 9397 N 675 W
- New
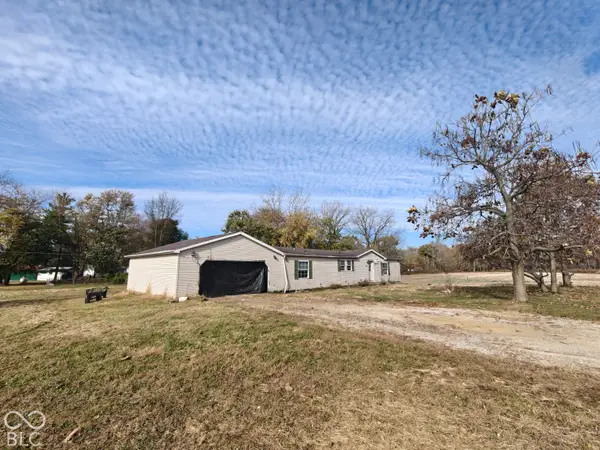 $119,900Active3 beds 2 baths1,647 sq. ft.
7303 N Christopher Lane, Fairland, IN 46126
MLS# 22136177Listed by: MACKENZIE ALLEN, POLSTON & ASS - New
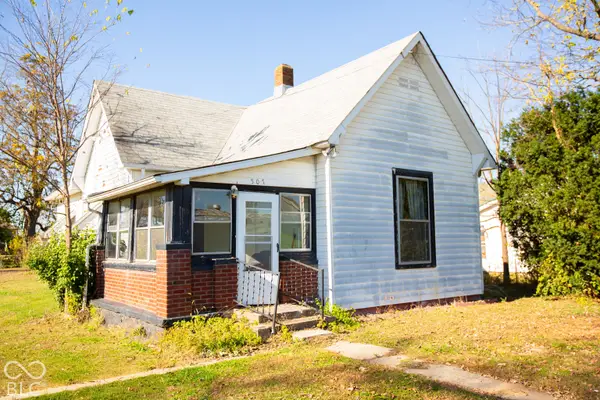 $174,000Active3 beds 1 baths1,216 sq. ft.
507 S Walnut Street, Fairland, IN 46126
MLS# 22135867Listed by: YOUR REALTY LINK, LLC 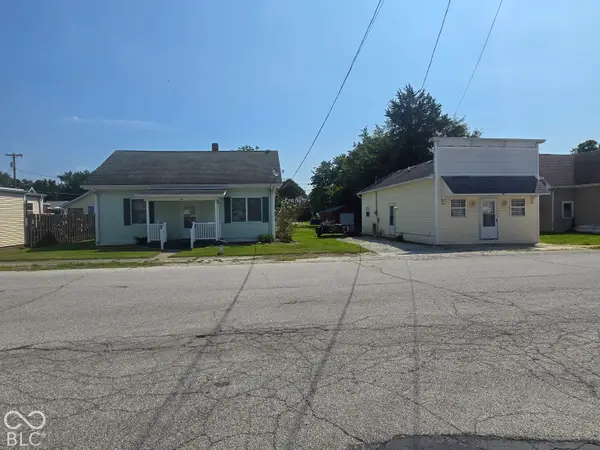 $269,000Active-- beds -- baths
102-104 Walnut Street, Fairland, IN 46126
MLS# 22134886Listed by: INDIANA REAL ESTATE ALLIANCE,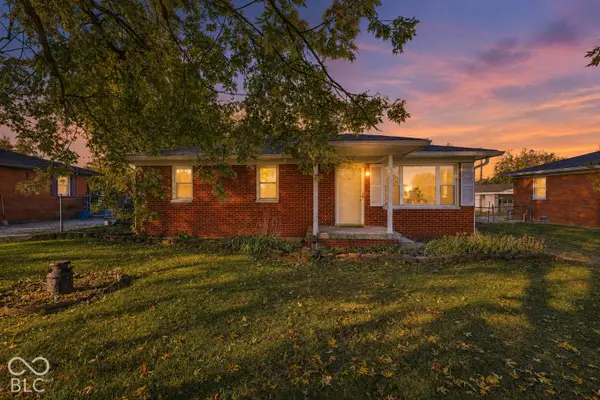 $179,999Active3 beds 1 baths912 sq. ft.
5743 N Frontage Road, Fairland, IN 46126
MLS# 22133999Listed by: WEST & MAIN REAL ESTATE $499,900Pending3 beds 2 baths1,904 sq. ft.
10222 N 850 W, Fairland, IN 46126
MLS# 22132767Listed by: BETTER HOMES AND GARDENS REAL ESTATE GOLD KEY $430,000Active5 beds 3 baths2,700 sq. ft.
6780 N Michigan Road, Fairland, IN 46126
MLS# 22132797Listed by: HIGHGARDEN REAL ESTATE $138,180Pending2.82 Acres
0 W 500 N, Fairland, IN 46126
MLS# 22133048Listed by: HIGH BARR REAL ESTATE, LLC $167,265Active2.84 Acres
0 W 500 N, Fairland, IN 46126
MLS# 22133053Listed by: HIGH BARR REAL ESTATE, LLC $211,840Active3.31 Acres
0 W 500 N, Fairland, IN 46126
MLS# 22133037Listed by: HIGH BARR REAL ESTATE, LLC


Protect your home and budget from life's surprises with an Assurant Home Warranty, backed by a partner that supports you through every step of homeownership. Explore Plans.
© 2023 - 2026 ERA Franchise Systems LLC. All rights reserved. ERA Franchise Systems LLC fully supports the principles of the Fair Housing Act and the Equal Opportunity Act. ERA, ERA Real Estate powered, and their respective logos are registered service marks of ERA Franchise Systems LLC. Each office is independently owned and operated.