
504 S Main Street, Farmland, IN 47340
Local realty services provided by:ERA Crossroads
Listed by: jason burchamCell: 765-729-4811
Office: coldwell banker real estate group
MLS#:202626860
Source:Indiana Regional MLS
Price summary
- Price:$196,000
- Price per sq. ft.:$69.88
About this home
Back on the market with no fault of the Seller!! This beautiful home located on the edge of Historical Farmland boasting with character!! This 4 bed 2 bath home has it all! Original woodwork throughout and an entry way with the original wood staircase that will grab your attention when entering the front door. Inside on the main level this home offers a large living room, family room, dining room, kitchen, laundry room and a bedroom with a bathroom off of the bedroom. Upstairs you have 3 large bedrooms, a full bathroom, and bonus room that's a jointed to one of the bedrooms. The basement has great space for storage or bonus space with high ceilings. The exterior of the home sets on 1.54 acre lot with a large 18x28 detached garage with a loft. The large inviting covered front porch is a great space to set outside with the downtown feel that has a large country lot. Don't miss out on this wonderful property!!
Contact an agent
Home facts
- Year built:1914
- Subdivision & Development:None
- Listing ID #:202626860
- Added:90 day(s) ago
- Updated:October 05, 2026 at 03:47 PM
Rooms and interior
- Bedrooms:4
- Total bathrooms:2
- Full bathrooms:2
- Rooms Total:9
- Dining Description:Main Level
- Kitchen Description:Microwave, On Main Level, Range-Electric, Refrigerator
- Basement Description:Partial Basement
- Living area:2,322 sq. ft.
Heating and cooling
- Cooling:Central Air, Window
- Heating:Baseboard, Forced Air, Gas
Structure and exterior
- Roof:Asphalt
- Year built:1914
- Building area:2,322 sq. ft.
- Lot area:1.54 Acres
- Lot Features:Irregular
- Architectural Style:Two Story
- Construction Materials:Wood
- Exterior Features:Porch Covered
- Levels:2 Stories
Schools
- High school:Monroe Central
- Middle school:Monroe Central
- Elementary school:Monroe Central
Utilities
- Water:Well
- Sewer:City
Finances and disclosures
- Price:$196,000
- Price per sq. ft.:$69.88
- Tax amount:$1,865
Features and amenities
- Laundry features:Dryer Hook Up Electric, Main Floor Laundry, Washer Hook-Up
- Amenities:Ceiling Fan(s), Ceiling-9+, Workshop
Parking
- Parking description:Circular Driveway, Detached, Gravel Driveway, Off Street Parking
- Garage spaces:3
New listings near 504 S Main Street
 $149,900Pending2 beds 1 baths1,196 sq. ft.
327 S Plum Street, Farmland, IN 47340
MLS# 202637067Listed by: RE/MAX EVOLVE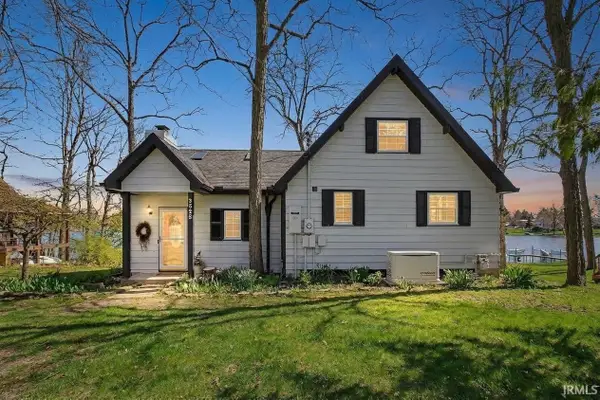 $315,000Active3 beds 2 baths2,341 sq. ft.
3525 SW Indian Trail Lake Road, Farmland, IN 47340
MLS# 202633931Listed by: PIVOT REALTY GROUP, LLC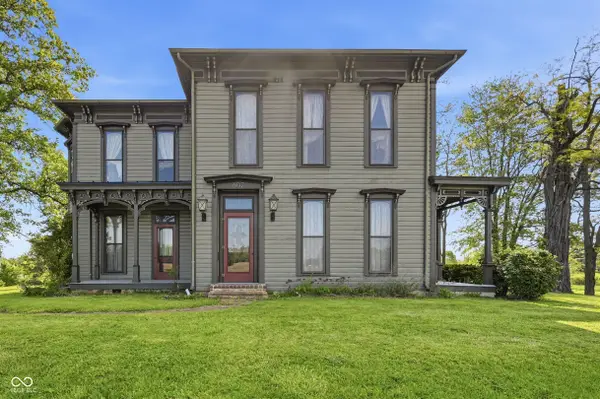 $299,900Active4 beds 2 baths2,799 sq. ft.
607 S Main Street, Farmland, IN 47340
MLS# 22118927Listed by: WAGNER AUCTIONEERING AND REAL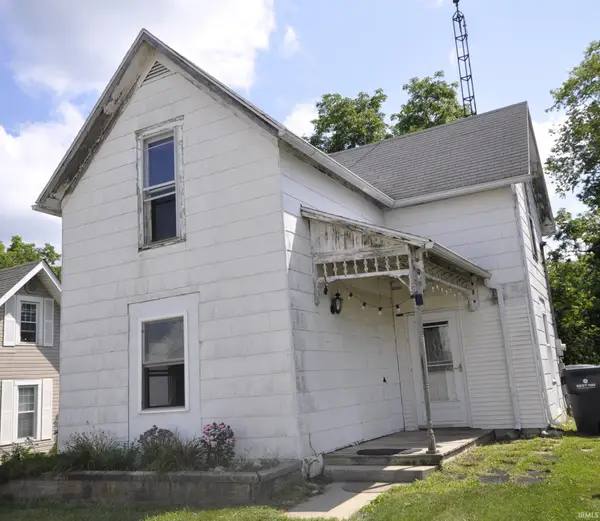 $65,000Active3 beds 1 baths1,120 sq. ft.
104 N Plum Street, Farmland, IN 47340
MLS# 202630638Listed by: WAGNER AUCTIONEERING AND REAL ESTATE $149,900Active2 beds 1 baths1,524 sq. ft.
6176 W 300 S, Farmland, IN 47340
MLS# 202627864Listed by: RE/MAX EVOLVE $269,900Active3 beds 3 baths2,100 sq. ft.
577 N St Rd 1, Farmland, IN 47340
MLS# 202627236Listed by: FLESHER BROTHERS AUCTIONEERING AND REAL ESTATE INC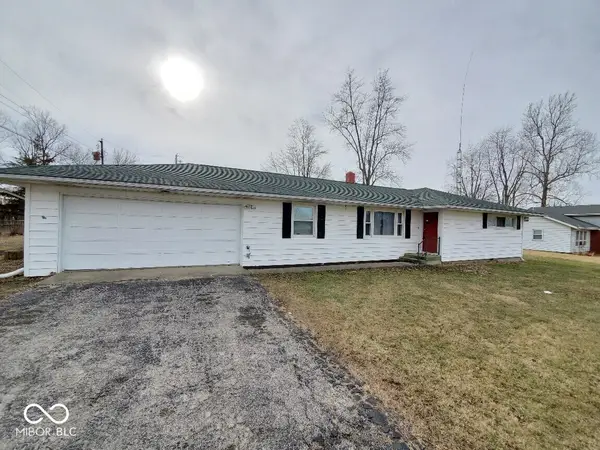 $137,900Pending3 beds 2 baths1,296 sq. ft.
203 W Walnut Street, Farmland, IN 47340
MLS# 22084303Listed by: REALTY WEALTH ADVISORS


Protect your home and budget from life's surprises with an Assurant Home Warranty, backed by a partner that supports you through every step of homeownership. Explore Plans.
© 2023 - 2026 ERA Franchise Systems LLC. All rights reserved. ERA Franchise Systems LLC fully supports the principles of the Fair Housing Act and the Equal Opportunity Act. ERA, ERA Real Estate powered, and their respective logos are registered service marks of ERA Franchise Systems LLC. Each office is independently owned and operated.