
9555 S 475 E, Ferdinand, IN 47532
Local realty services provided by:Schuler Bauer Real Estate ERA Powered
9555 S 475 E,, IN 47532
$995,000
- 3 Beds
- 3 Baths
- 2,855 sq. ft.
- Single family
- Active
Listed by: kara hinshaw
Office: key associates signature realt
MLS#:2026010093
Source:IN_SIRA
Price summary
- Price:$995,000
- Price per sq. ft.:$348.51
About this home
"Heaven on Earth" awaits! This one-of-a-kind property features nearly 33 acres of breathtaking rolling countryside, mature landscaping, a stocked fish pond, and incredible views from every window. The beautifully renovated farmhouse offers 3-4 bedrooms, 3 baths, restored original oak woodwork, a stunning kitchen with granite flooring, and covered porches overlooking the peaceful landscape. Originally built in 1906 and thoughtfully renovated from 1994-1997, the home blends timeless charm with modern updates, including a durable standing seam metal roof and California Redwood exterior. Across the driveway is an impressive 48x60 Morton Building featuring office space, a full bath, zoned heating/cooling, 14’ ceilings, drive-through doors, and a custom zinc cupola—perfect for a business, workshop, or storage. Enjoy outdoor living with the brick patio, fireplace, grill area, and beautiful gardens. Just minutes from Interstate 64, this beautiful property is close to Louisville, Evansville, and Jasper! If you are looking for a home with enough land for animals or just a home with room to breathe in the gorgeous countryside, come check out this little piece of paradise!...
Contact an agent
Home facts
- Year built:1906
- Listing ID #:2026010093
- Added:1 day(s) ago
- Updated:July 14, 2026 at 07:50 PM
Rooms and interior
- Bedrooms:3
- Total bathrooms:3
- Full bathrooms:3
- Kitchen Description:Dishwasher, Microwave, Refrigerator
- Living area:2,855 sq. ft.
Heating and cooling
- Cooling:Central Air
- Heating:Forced Air
- Central air:Yes
Structure and exterior
- Year built:1906
- Building area:2,855 sq. ft.
- Lot area:32.33 Acres
- Architectural Style:Two Story
- Construction Materials:Frame, Wood Siding
- Levels:2 Story
Utilities
- Water:Not Connected, Public
- Sewer:Septic Approved
Finances and disclosures
- Price:$995,000
- Price per sq. ft.:$348.51
- Tax amount:$4,589
Features and amenities
- Appliances:Dishwasher, Dryer, Microwave, Refrigerator, Washer
- Laundry features:Dryer, Laundry Room, Upper Level, Washer
Parking
- Parking description:Detached, Garage
- Garage:Yes
- Garage spaces:4
New listings near 9555 S 475 E
- New
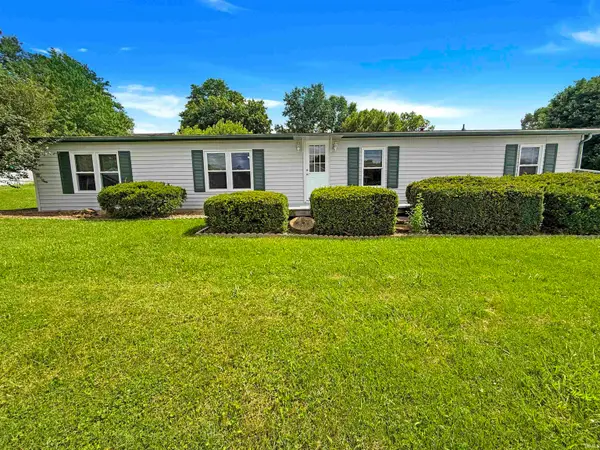 $174,900Active3 beds 2 baths1,560 sq. ft.
611 E Fifth Street, Ferdinand, IN 47532
MLS# 202628107Listed by: F.C. TUCKER EMGE - New
 $239,900Active3 beds 2 baths1,806 sq. ft.
432 E 2nd Street, Ferdinand, IN 47532
MLS# 202627149Listed by: KEY ASSOCIATES SIGNATURE REALTY  $795,000Active3 beds 3 baths3,492 sq. ft.
9075 E County Road 1850, Ferdinand, IN 47532
MLS# 202625966Listed by: DAUBY REAL ESTATE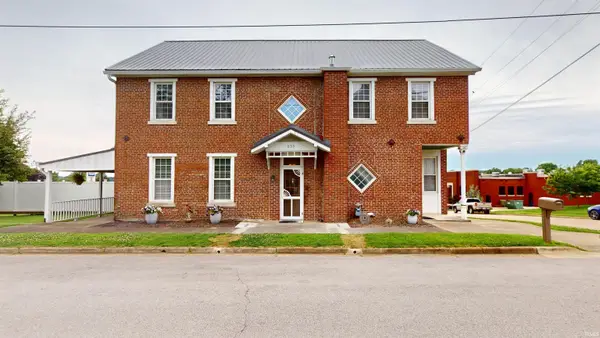 $294,700Active5 beds 2 baths3,056 sq. ft.
855 Maryland Street, Ferdinand, IN 47532
MLS# 202624074Listed by: SELL4FREE-WELSH REALTY CORPORATION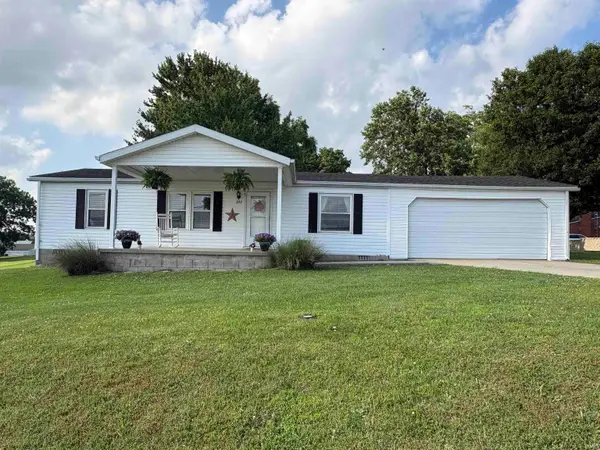 $155,000Pending3 beds 2 baths960 sq. ft.
322 E 1st Street, Ferdinand, IN 47532
MLS# 202622555Listed by: ELITE HOME AND LAND REALTY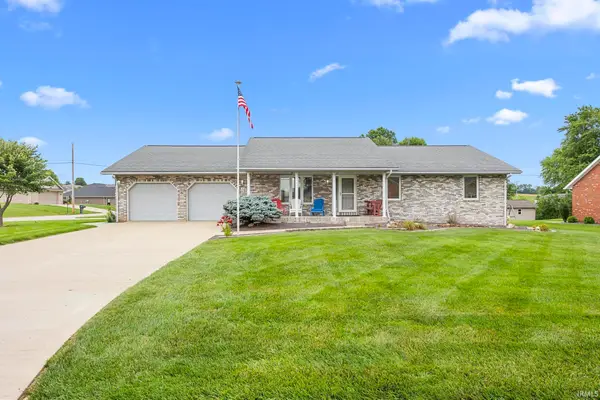 Listed by ERA$339,900Pending3 beds 2 baths1,616 sq. ft.
742 E 22nd Street, Ferdinand, IN 47532
MLS# 202621135Listed by: ERA FIRST ADVANTAGE REALTY, INC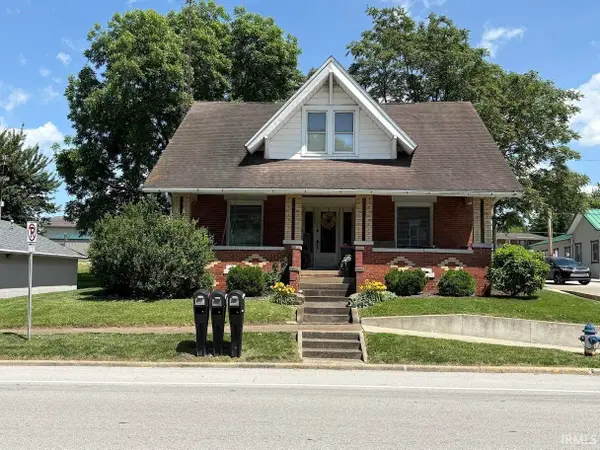 $195,000Active3 beds 2 baths1,536 sq. ft.
1310 Main Street, Ferdinand, IN 47532
MLS# 202620609Listed by: F.C. TUCKER EMGE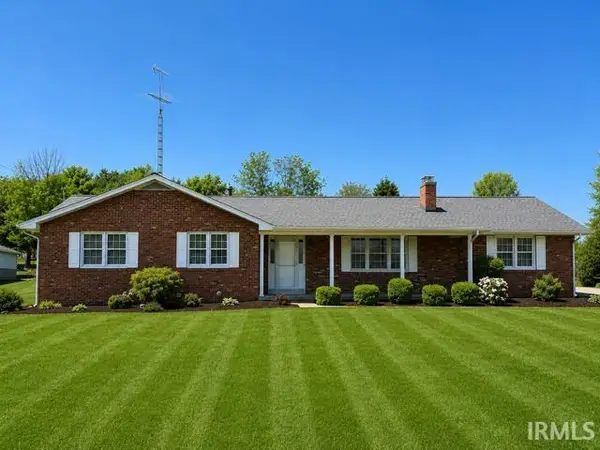 $348,000Pending3 beds 2 baths3,490 sq. ft.
2025 Vienna Drive, Ferdinand, IN 47532
MLS# 202620320Listed by: F.C. TUCKER EMGE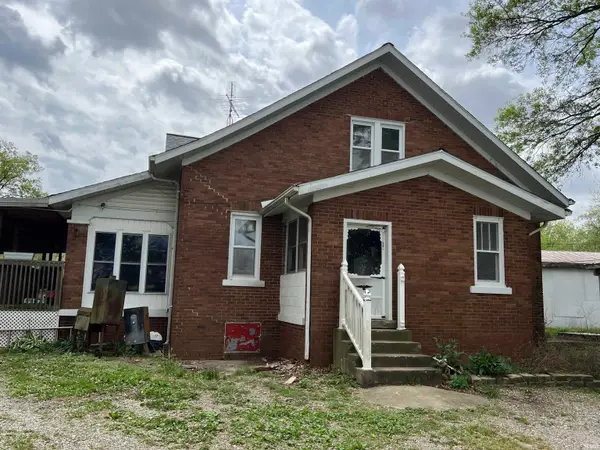 $1,750,000Active4 beds 2 baths2,880 sq. ft.
1850 E Holiday Lake Road, Ferdinand, IN 47532
MLS# 202620018Listed by: FARM2COUNTRY.COM


Protect your home and budget from life's surprises with an Assurant Home Warranty, backed by a partner that supports you through every step of homeownership. Explore Plans.
© 2023 - 2026 ERA Franchise Systems LLC. All rights reserved. ERA Franchise Systems LLC fully supports the principles of the Fair Housing Act and the Equal Opportunity Act. ERA, ERA Real Estate powered, and their respective logos are registered service marks of ERA Franchise Systems LLC. Each office is independently owned and operated.