
4284 E State Road 264 Road, Ferdinand, IN 47532
Local realty services provided by:ERA Crossroads
Upcoming open houses
- Sat, Oct 1701:00 pm - 03:00 pm
Listed by: phyllis lagrangeCell: 812-719-4221
Office: key associates signature realty
MLS#:202642107
Source:Indiana Regional MLS
Price summary
- Price:$449,000
- Price per sq. ft.:$150.47
About this home
HOMESTEAD LIVING WITH ENDLESS POSSIBILITIES! Located just outside Ferdinand, this unique 4-bedroom, 3-bath brick ranch offers versatile living space and an abundance of features for those who appreciate the homestead lifestyle. The main level offers a full kitchen, 3 bedrooms, and 2 full baths, while the full finished basement provides a second living area complete with a full kitchen, family room, bedroom, and full bath. This flexible layout is ideal for multigenerational living, extended family, guests, or a separate work-from-home space. Enjoy outdoor living on the full back deck with gas grill, and appreciate the convenience of an attached garage. The detached garage is a standout feature, offering year-round climate control, a full kitchen, half bath, and a spacious wraparound porch along two sides—perfect for hobbies, entertaining, or additional workspace. The homestead amenities are truly special, including a spring-fed creek just steps from the back of the home, a large garden area, a chicken house with water and electric, an in-ground barrel storage area for potatoes and other produce, and a homemade smoker setup for smoking meats and making sausage. Enjoy established apple, peach, pear, and plum trees, along with blueberry, blackberry, and raspberry bushes. Outdoor enthusiasts will appreciate being approximately 2 miles from Ferdinand State Forest, while Ferdinand and the local school system are just 2.5 miles away. Whether you're looking for room for extended family, space to pursue your hobbies, or the opportunity to grow and preserve your own food, this one-of-a-kind property offers a rare combination of flexibility, function, and homestead charm!...
Contact an agent
Home facts
- Year built:1998
- Subdivision & Development:None
- Listing ID #:202642107
- Added:1 day(s) ago
- Updated:October 11, 2026 at 04:49 AM
Rooms and interior
- Bedrooms:4
- Total bathrooms:3
- Full bathrooms:3
- Rooms Total:10
- Flooring:Carpet, Laminate
- Dining Description:Main Level
- Kitchen Description:Breakfast Bar, Dishwasher, Eat-In Kitchen, Microwave, On Main Level, Refrigerator
- Basement Description:Finished, Full Basement, Walk-Out Basement
- Living area:2,984 sq. ft.
Heating and cooling
- Cooling:Central Air
- Heating:Gas, Propane, Propane Tank Owned, Wood
Structure and exterior
- Roof:Metal
- Year built:1998
- Building area:2,984 sq. ft.
- Lot area:3.46 Acres
- Lot Features:Level, Partially Wooded, Slope
- Architectural Style:One Story, Ranch, Traditional
- Construction Materials:Brick
- Exterior Features:Deck Open, Landscaped, Porch Covered
- Levels:1 Story
Schools
- High school:Forest Park Jr/Sr
- Middle school:Forest Park Jr/Sr
- Elementary school:Ferdinand
Utilities
- Water:Public
- Sewer:Septic
Finances and disclosures
- Price:$449,000
- Price per sq. ft.:$150.47
- Tax amount:$2,356
Features and amenities
- Laundry features:Dryer Hook Up Electric, Main Floor Laundry
- Amenities:Central Vacuum System, Countertops-Laminate, Custom Cabinetry, Double Pane Windows, Garage Door Opener, Garage Utilities, Garage-Heated, Insulated Doors, Six Panel Doors, Workshop
Parking
- Parking description:Attached, Concrete Driveway, Gravel Driveway, Off Street Parking
- Garage spaces:2
New listings near 4284 E State Road 264 Road
- New
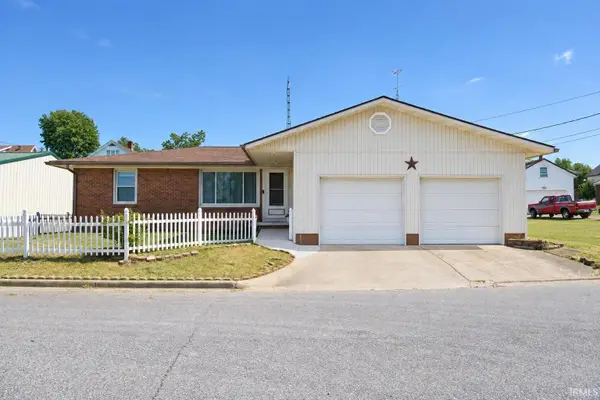 $205,000Active2 beds 2 baths1,420 sq. ft.
1630 Virginia Street, Ferdinand, IN 47532
MLS# 202640495Listed by: RE/MAX LOCAL 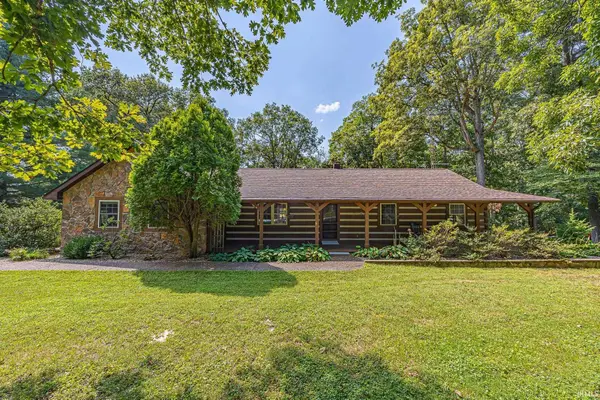 $399,700Active4 beds 2 baths2,064 sq. ft.
8110 S Ferdinand Nw Road, Ferdinand, IN 47532
MLS# 202638659Listed by: CARPENTER REALTY LLC $795,000Pending3 beds 2 baths5,174 sq. ft.
9800 S 475 E Road, Ferdinand, IN 47532
MLS# 202631889Listed by: BH PREMIER REALTY, LLC $295,000Active3 beds 2 baths1,624 sq. ft.
732 E 21st Street, Ferdinand, IN 47532
MLS# 202630373Listed by: F.C. TUCKER EMGE $284,500Active3 beds 1 baths1,433 sq. ft.
8842 S 450 E Road, Ferdinand, IN 47532
MLS# 202629375Listed by: SUPREME DREAM REALTY LLC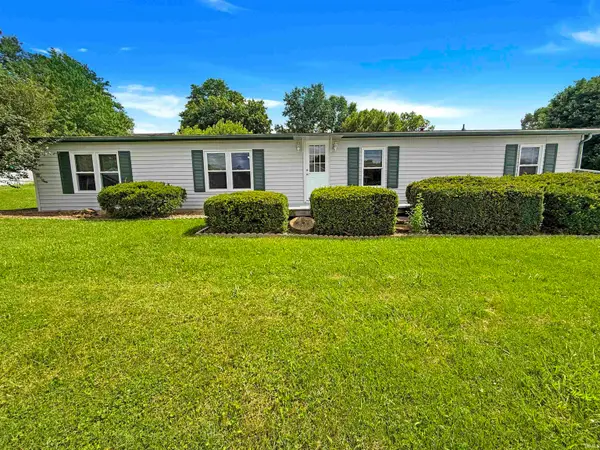 $169,900Active3 beds 2 baths1,560 sq. ft.
611 E Fifth Street, Ferdinand, IN 47532
MLS# 202628107Listed by: F.C. TUCKER EMGE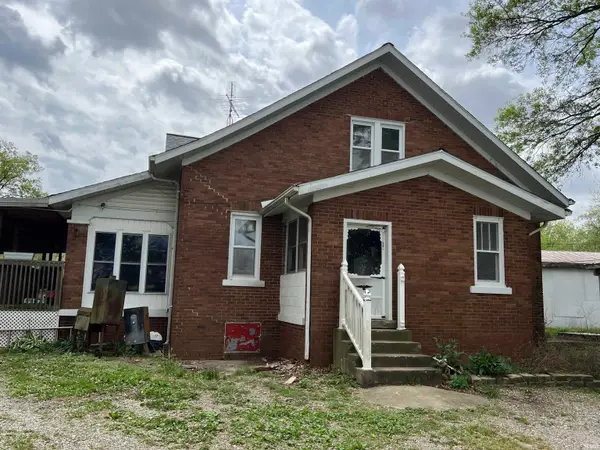 $1,750,000Active4 beds 2 baths2,880 sq. ft.
1850 E Holiday Lake Road, Ferdinand, IN 47532
MLS# 202620018Listed by: FARM2COUNTRY.COM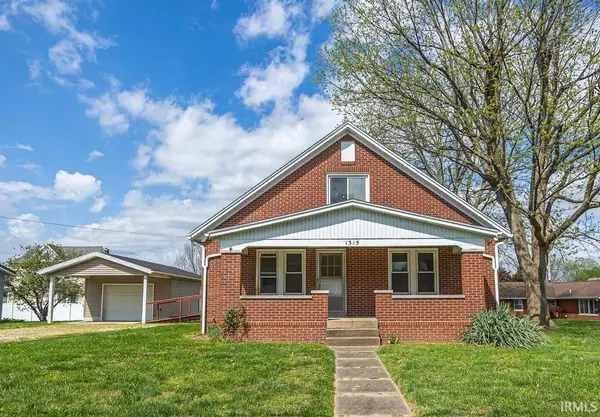 $175,000Active3 beds 1 baths1,536 sq. ft.
1315 Virginia Street, Ferdinand, IN 47532
MLS# 202612917Listed by: THIEMAN REALTY $210,000Pending20 Acres
0 S 500 E Road, Ferdinand, IN 47532
MLS# 202601152Listed by: MIDWEST LAND & LIFESTYLE LLC


Protect your home and budget from life's surprises with an Assurant Home Warranty, backed by a partner that supports you through every step of homeownership. Explore Plans.
© 2023 - 2026 ERA Franchise Systems LLC. All rights reserved. ERA Franchise Systems LLC fully supports the principles of the Fair Housing Act and the Equal Opportunity Act. ERA, ERA Real Estate powered, and their respective logos are registered service marks of ERA Franchise Systems LLC. Each office is independently owned and operated.