
351 S Main Street, Fillmore, IN 46128
Local realty services provided by:Schuler Bauer Real Estate ERA Powered
351 S Main Street,Fillmore, IN 46128
$395,000
- 3 Beds
- 1 Baths
- 2,029 sq. ft.
- Single family
- Active
Listed by: chris harcourt
Office: harcourt real estate team
MLS#:22122460
Source:IN_MIBOR | Licensed in Indiana
Price summary
- Price:$395,000
- Price per sq. ft.:$194.68
About this home
Welcome home to this charming three-bedroom, one-bath farmhouse situated on 3.51 acres in a peaceful country setting. Recent interior updates include new vinyl plank flooring throughout the main level and brand-new carpet in both upstairs bedrooms. One upstairs bedroom is currently arranged as a nursery, making this home perfect for a young family or children. The refrigerator, stove, dishwasher, washer, and dryer are all included. Additional features include an electric heat pump, a tankless water heater, and an HVAC system that is only two years old. Outside, enjoy the large rear deck, relaxing fire pit area, mini basketball court, and fenced immediate yard which is perfect for pets. The property offers plenty of room for additional fencing for livestock or hay production and is filled with peach, apple, and crabapple trees. A spacious 36-by-64 pole barn provides excellent storage and workspace, with approximately half of the building insulated and finished with a concrete floor. An older shed, which the seller states was once used as a cattle-milking room, will also remain with the property. This unique farmhouse & country property offers space, character, useful outbuildings, and countless possibilities....
Contact an agent
Home facts
- Year built:1900
- Subdivision & Development:No Subdivision
- Listing ID #:22122460
- Added:6 day(s) ago
- Updated:September 06, 2026 at 03:12 PM
Rooms and interior
- Bedrooms:3
- Total bathrooms:1
- Full bathrooms:1
- Dining Description:Dining Combo/Kitchen
- Kitchen Description:Dishwasher, Electric Oven, Refrigerator
- Living area:2,029 sq. ft.
Heating and cooling
- Cooling:Central Electric
- Heating:Forced Air, Heat Pump
- Central air:Yes
Structure and exterior
- Year built:1900
- Building area:2,029 sq. ft.
- Lot area:3.51 Acres
- Lot Features:Mature Trees, Wooded
- Architectural Style:Bungalow
- Construction Materials:Vinyl Siding
- Exterior Features:Barn Pole, Fire Pit
- Foundation Description:Crawl Space
Schools
- High school:South Putnam High School
- Middle school:South Putnam Middle School
- Elementary school:Fillmore Elementary School
Finances and disclosures
- Price:$395,000
- Price per sq. ft.:$194.68
Features and amenities
- Appliances:Refrigerator, Washer, Water Softener Owned
- Laundry features:Dryer, Washer
- Amenities:Attic Access, Iron Filter
New listings near 351 S Main Street
- New
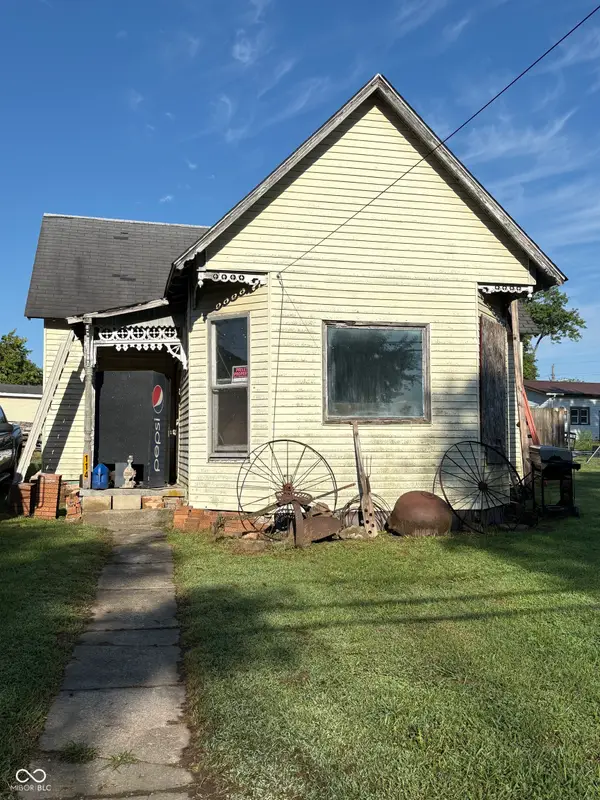 $35,000Active2 beds 1 baths1,054 sq. ft.
114 S Main, Fillmore, IN 46128
MLS# 22123097Listed by: LITTLE PIG REAL ESTATE LLC - New
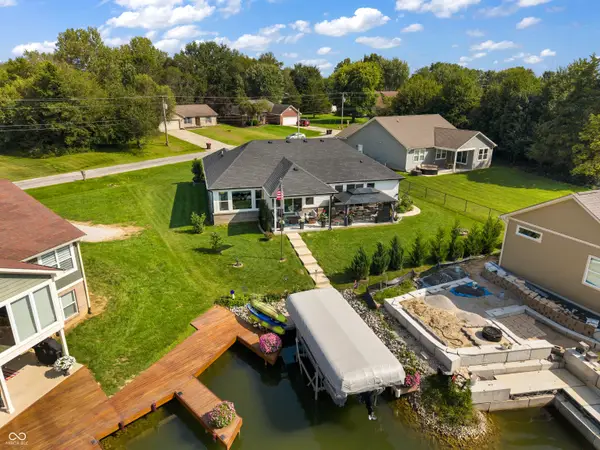 $925,000Active3 beds 3 baths1,911 sq. ft.
214 Patriots Landing, Fillmore, IN 46128
MLS# 22122623Listed by: GREENE REALTY, LLC - New
 $239,900Active2 beds 2 baths1,040 sq. ft.
106 Westwood, Fillmore, IN 46128
MLS# 22122175Listed by: HARCOURT REAL ESTATE TEAM  $274,900Pending3 beds 2 baths1,283 sq. ft.
156 Patriots Landing, Fillmore, IN 46128
MLS# 22122470Listed by: CENTURY 21 SCHEETZ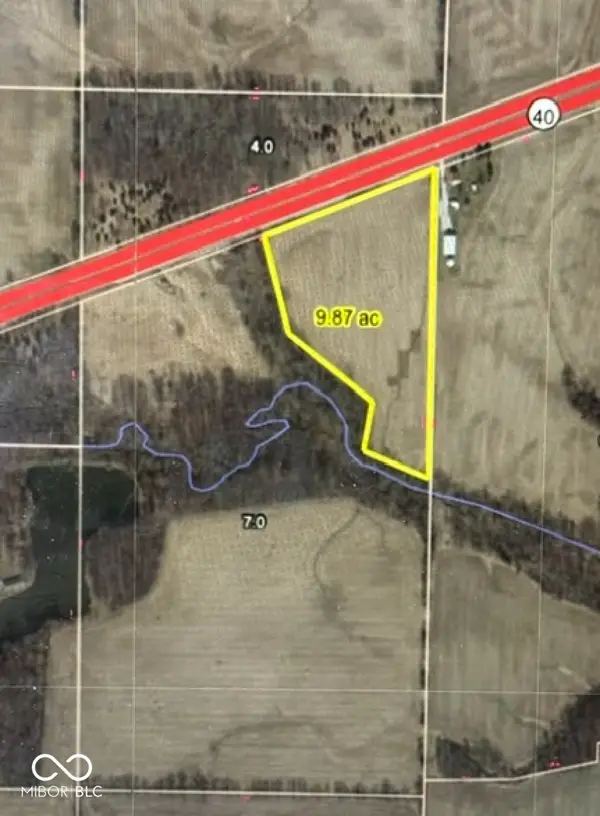 $180,000Pending12 Acres
TBD East Us-40, Fillmore, IN 46128
MLS# 22121140Listed by: HIGHGARDEN REAL ESTATE $175,000Active3 beds 1 baths1,762 sq. ft.
4589 N County Road 575 E, Fillmore, IN 46128
MLS# 22121880Listed by: BLU NEST REALTY $270,000Pending3 beds 1 baths1,545 sq. ft.
102 Westwood Drive, Fillmore, IN 46128
MLS# 22121651Listed by: KELLER WILLIAMS INDY METRO PARTNERS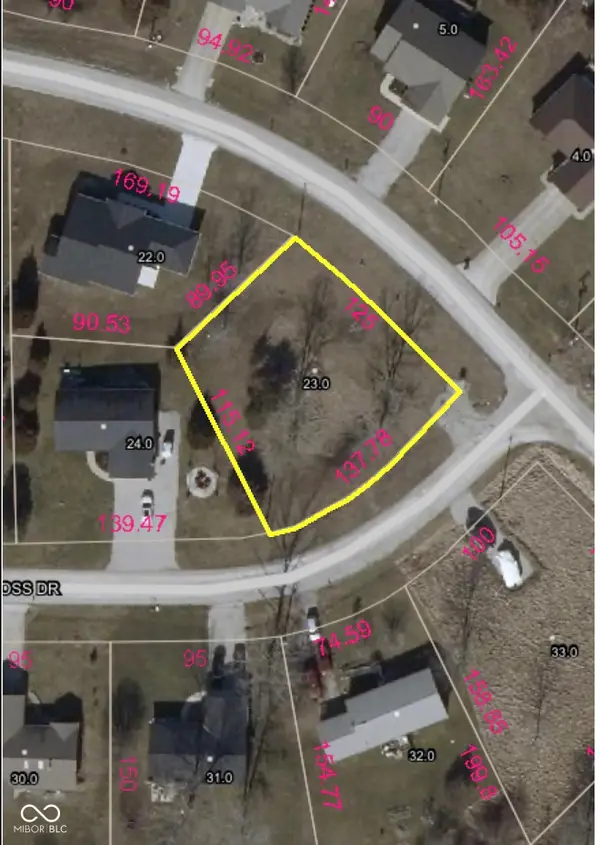 $60,000Pending0.32 Acres
91 Patriots Landing, Fillmore, IN 46128
MLS# 22121595Listed by: WRIGHT, REALTORS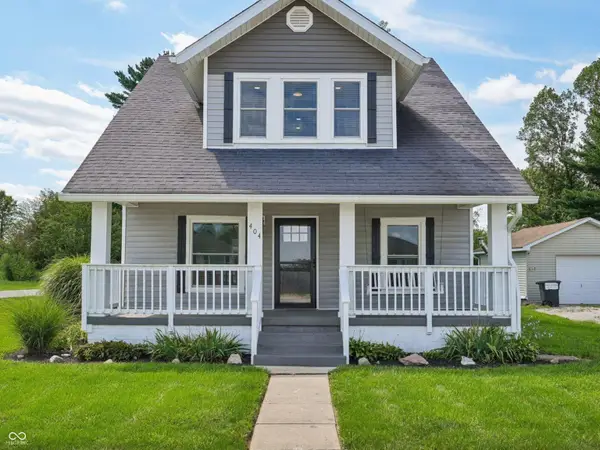 $299,000Pending3 beds 3 baths2,131 sq. ft.
404 N Main Street, Fillmore, IN 46128
MLS# 22121151Listed by: F.C. TUCKER COMPANY


Protect your home and budget from life's surprises with an Assurant Home Warranty, backed by a partner that supports you through every step of homeownership. Explore Plans.
© 2023 - 2026 ERA Franchise Systems LLC. All rights reserved. ERA Franchise Systems LLC fully supports the principles of the Fair Housing Act and the Equal Opportunity Act. ERA, ERA Real Estate powered, and their respective logos are registered service marks of ERA Franchise Systems LLC. Each office is independently owned and operated.