
9671 E County Road 525 S, Fillmore, IN 46128
Local realty services provided by:Schuler Bauer Real Estate ERA Powered
9671 E County Road 525 S,Fillmore, IN 46128
$290,000
- 3 Beds
- 1 Baths
- 1,352 sq. ft.
- Single family
- Active
Listed by: amanda clark
Office: clark realty, llc.
MLS#:22133618
Source:IN_MIBOR | Licensed in Indiana
Price summary
- Price:$290,000
- Price per sq. ft.:$107.25
About this home
Step back in time with this charming 1930 European-inspired brick home, nestled on 7.65 secluded acres and surrounded by picturesque countryside and open fields. Rich in character and original details, this 3-bedroom, 1-bath home features beautiful arched doorways, a gorgeous fireplace, and many original light fixtures that reflect its timeless appeal. Offering a full unfinished basement, detached 2-car garage, and plenty of room to enjoy the peaceful country setting, this property is ready for its next chapter. A true fixer-upper with endless potential, this is an exciting opportunity for buyers looking to restore a unique home and bring their vision to life. Enjoy the privacy of country living while benefiting from a convenient location and easy commute. If you've been searching for a property with historic charm, acreage, and the opportunity to make it your own, this one is full of possibilities. Hurry, schedule a private viewing today.
Contact an agent
Home facts
- Year built:1930
- Subdivision & Development:No Subdivision
- Listing ID #:22133618
- Added:1 day(s) ago
- Updated:October 28, 2026 at 04:45 AM
Rooms and interior
- Bedrooms:3
- Total bathrooms:1
- Full bathrooms:1
- Dining Description:Formal Dining Room
- Kitchen Description:Oven, Refrigerator
- Basement:Yes
- Basement Description:Basement, Unfinished
- Living area:1,352 sq. ft.
Heating and cooling
- Cooling:Central Electric
- Heating:Forced Air
- Central air:Yes
Structure and exterior
- Year built:1930
- Building area:1,352 sq. ft.
- Lot area:7.65 Acres
- Lot Features:Mature Trees
- Architectural Style:Italianate
- Construction Materials:Brick
- Exterior Features:Storage
- Foundation Description:Block
Schools
- High school:South Putnam High School
- Middle school:South Putnam Middle School
Utilities
- Water:Well
Finances and disclosures
- Price:$290,000
- Price per sq. ft.:$107.25
Features and amenities
- Appliances:Refrigerator
- Amenities:Wood Work Stain/Painted
Parking
- Parking description:Garage Door Opener, Service Door
- Garage:Yes
- Garage spaces:2
New listings near 9671 E County Road 525 S
- New
 $189,900Active2 beds 2 baths1,632 sq. ft.
5401 E Us Highway 40, Fillmore, IN 46128
MLS# 22132365Listed by: THE STEWART HOME GROUP - New
 $45,000Active0.38 Acres
329 Mill Springs, Fillmore, IN 46128
MLS# 22131827Listed by: CARPENTER, REALTORS  $825,000Active4 beds 3 baths2,434 sq. ft.
269 Mill Springs, Fillmore, IN 46128
MLS# 22131946Listed by: WRIGHT, REALTORS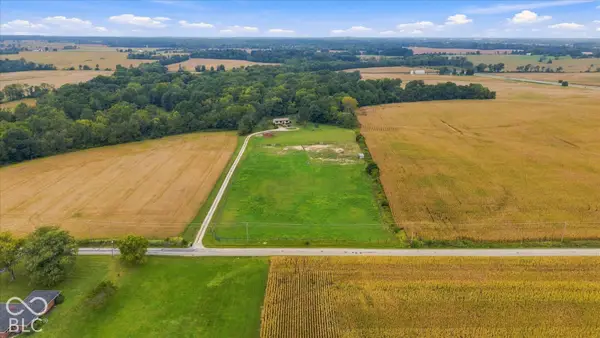 $430,000Pending3 beds 3 baths1,772 sq. ft.
3278 S County Road 825 E, Fillmore, IN 46128
MLS# 22121079Listed by: GRANGE REAL ESTATE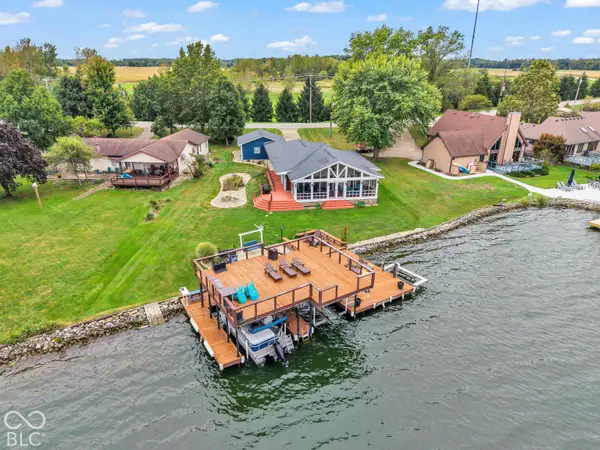 $1,143,000Active5 beds 2 baths1,949 sq. ft.
140 Patriots Landing, Fillmore, IN 46128
MLS# 22127695Listed by: GREENE REALTY, LLC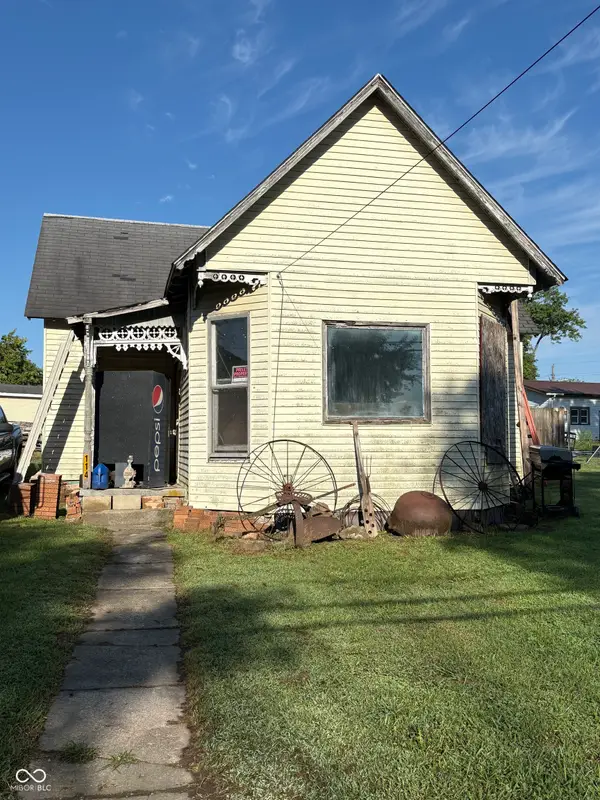 $35,000Active2 beds 1 baths1,054 sq. ft.
114 S Main, Fillmore, IN 46128
MLS# 22123097Listed by: LITTLE PIG REAL ESTATE LLC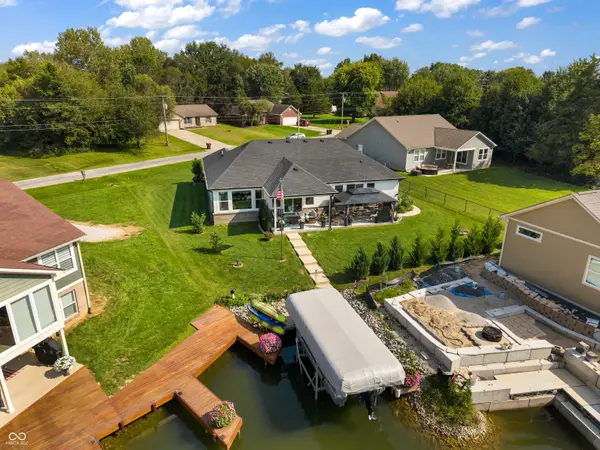 $899,900Active3 beds 3 baths1,911 sq. ft.
214 Patriots Landing, Fillmore, IN 46128
MLS# 22122623Listed by: GREENE REALTY, LLC $175,000Pending3 beds 1 baths1,762 sq. ft.
4589 N County Road 575 E, Fillmore, IN 46128
MLS# 22121880Listed by: BLU NEST REALTY $357,000Pending3 beds 3 baths1,828 sq. ft.
422 Mill Springs, Fillmore, IN 46128
MLS# 22116739Listed by: GREENE REALTY, LLC


Protect your home and budget from life's surprises with an Assurant Home Warranty, backed by a partner that supports you through every step of homeownership. Explore Plans.
© 2023 - 2026 ERA Franchise Systems LLC. All rights reserved. ERA Franchise Systems LLC fully supports the principles of the Fair Housing Act and the Equal Opportunity Act. ERA, ERA Real Estate powered, and their respective logos are registered service marks of ERA Franchise Systems LLC. Each office is independently owned and operated.