
10041 Wading Crane Avenue, Fishers, IN 46055
Local realty services provided by:Schuler Bauer Real Estate ERA Powered
10041 Wading Crane Avenue,Fishers, IN 46055
$848,900
- 6 Beds
- 4 Baths
- 5,181 sq. ft.
- Single family
- Active
Listed by: sara denig
Office: keller williams indpls metro n
MLS#:22119824
Source:IN_MIBOR | Licensed in Indiana
Price summary
- Price:$848,900
- Price per sq. ft.:$163.85
About this home
Welcome to this exceptional one of a kind, TRUE GEM of a home, all-brick-and-stone corner-lot home in sought-after Fox Hollow at Geist, set on a wooded lot that offers privacy, character, and a peaceful backdrop. Thoughtfully designed with an abundance of flexible living spaces, this home offers the opportunity to adapt beautifully to a variety of lifestyles and needs. The main level features a private primary suite with direct deck access, a second bedroom, full bathroom, and a dedicated office that could easily function as a third main-level bedroom. The airy living room is anchored by coffered ceilings, beautiful built-in cabinetry, a classic fireplace, and abundant natural light. Double doors open to the deck and outdoor dining area, extending the living space outdoors and creating an ideal setting for morning coffee, al fresco dining, or entertaining. Upstairs, two additional bedrooms share a full bathroom and spacious loft, offering flexibility for a study, lounge, creative space, playroom, or additional living area. The walk-out lower level takes versatility to another level with a bedroom, full bathroom, entertaining bar, and space with potential for a wine cellar. The expansive open area can easily be tailored to your needs, whether as a home gym, yoga or wellness studio, recreation room, media space, office, or additional living area. Walk-out access leads to a recessed terrace/patio with room to create a cold plunge, garden, outdoor lounge, or private retreat. With multiple gathering areas, private spaces, work-from-home options, and opportunities to personalize nearly every level, this home offers a rare combination of scale and flexibility. Located near Geist Reservoir, Hamilton Southeastern schools, shopping, and restaurants, it pairs timeless brick-and-stone construction and warm architectural details with a relaxed indoor-outdoor lifestyle. A distinctive home with spaces that can evolve right alongside you....
Contact an agent
Home facts
- Year built:2005
- Subdivision & Development:Fox Hollow
- Listing ID #:22119824
- Added:7 day(s) ago
- Updated:October 07, 2026 at 02:47 AM
Rooms and interior
- Bedrooms:6
- Total bathrooms:4
- Full bathrooms:4
- Dining Description:Breakfast Room, Formal Dining Room
- Kitchen Description:Dishwasher, Disposal, Electric Oven, Gas Cooktop, Microwave, Oven, Range Hood, Refrigerator
- Basement:Yes
- Basement Description:Basement, Egress Window(s), Finished, Walk-Out Access
- Living area:5,181 sq. ft.
Heating and cooling
- Cooling:Central Electric
- Heating:Forced Air, Gas
- Central air:Yes
Structure and exterior
- Year built:2005
- Building area:5,181 sq. ft.
- Lot area:0.38 Acres
- Construction Materials:Brick, Stone
- Foundation Description:Concrete Perimeter
Utilities
- Water:Public Water
Finances and disclosures
- Price:$848,900
- Price per sq. ft.:$163.85
Features and amenities
- Appliances:Gas Cooktop, Microwave, Refrigerator, Smoke Alarm, Washer, Water Heater
- Laundry features:Dryer, Washer
- Amenities:Attic Access, Wet Bar
Parking
- Garage:Yes
- Garage spaces:3
New listings near 10041 Wading Crane Avenue
- Coming Soon
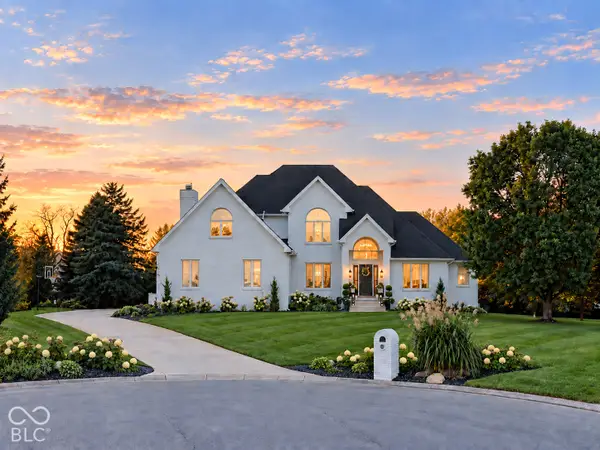 $1,390,000Coming Soon5 beds 5 baths5,762 sq. ft.
16270 Remington Drive, Fishers, IN 46037
MLS# 22127344Listed by: KELLER WILLIAMS INDY METRO NE - Coming Soon
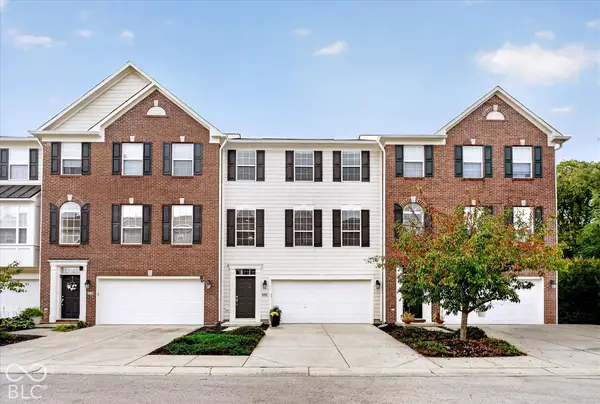 $329,900Coming Soon3 beds 4 baths2,562 sq. ft.
9013 Mercer Drive, Fishers, IN 46038
MLS# 22129208Listed by: ENGEL & VOLKERS - Coming Soon
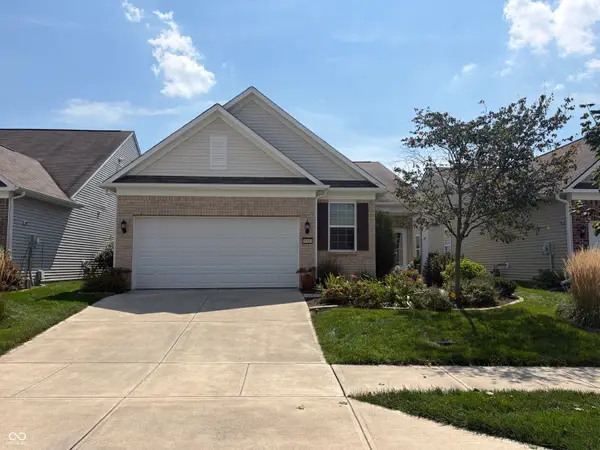 $320,000Coming Soon2 beds 2 baths1,499 sq. ft.
16683 Grappa Trail, Fishers, IN 46037
MLS# 22123637Listed by: KELLER WILLIAMS INDY METRO NE - Open Sat, 12 to 2pmNew
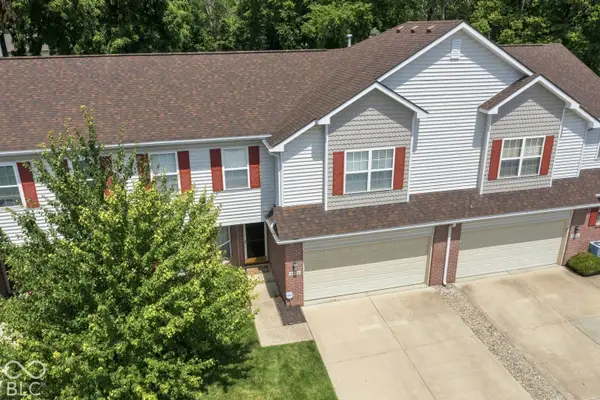 $349,000Active3 beds 3 baths2,558 sq. ft.
6252 Eller Creek Drive, Fishers, IN 46038
MLS# 22130055Listed by: BERKSHIRE HATHAWAY HOME 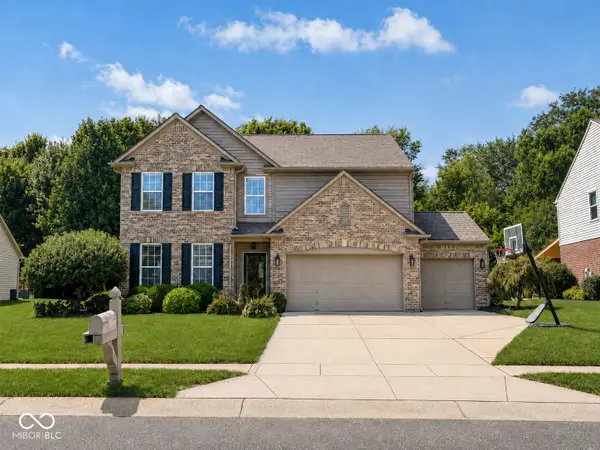 $475,000Pending3 beds 3 baths3,030 sq. ft.
11126 Niagara Drive, Fishers, IN 46037
MLS# 22122552Listed by: F.C. TUCKER COMPANY- New
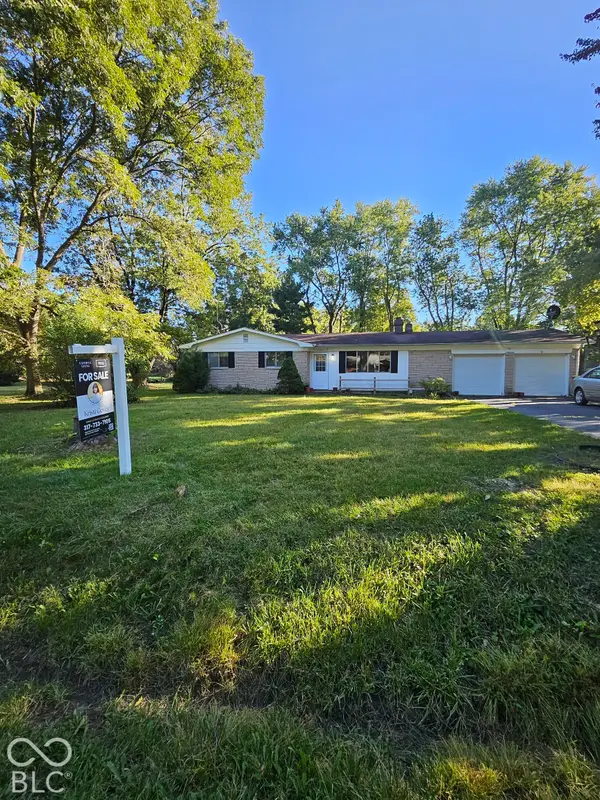 $325,000Active3 beds 2 baths1,446 sq. ft.
10739 E 98th Street, Fishers, IN 46037
MLS# 22116722Listed by: REAL BROKER, LLC - Open Sun, 2 to 4pmNew
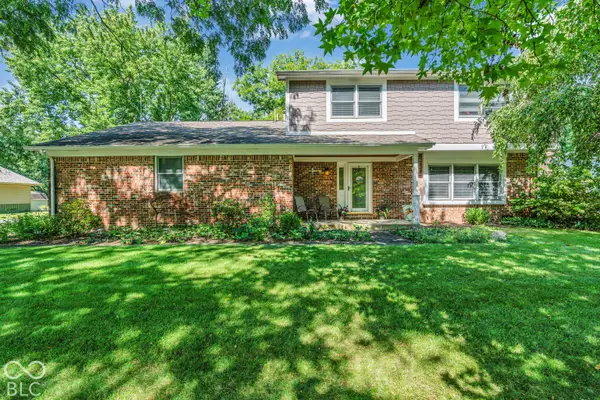 $425,000Active4 beds 3 baths2,106 sq. ft.
13433 Nottingham Road, Fishers, IN 46038
MLS# 22129768Listed by: CARPENTER, REALTORS - New
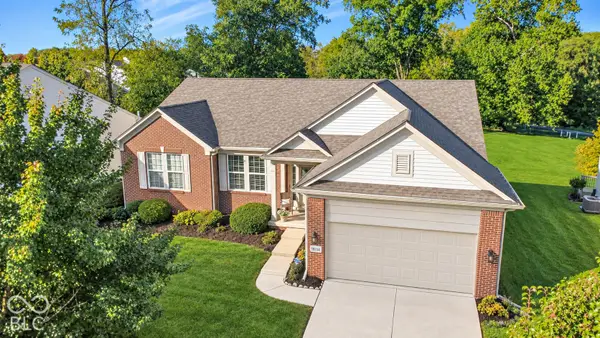 $499,900Active3 beds 2 baths2,220 sq. ft.
13144 Cresswell Place, Fishers, IN 46037
MLS# 22129516Listed by: KELLER WILLIAMS INDY METRO NE - New
 $679,000Active4 beds 4 baths3,917 sq. ft.
10224 Water Crest Drive, Fishers, IN 46038
MLS# 22123445Listed by: RIGHT HOME REALTY LLC - New
 $359,900Active3 beds 2 baths1,730 sq. ft.
13837 Wabash Drive, Fishers, IN 46038
MLS# 22129647Listed by: WENDY AULT


Protect your home and budget from life's surprises with an Assurant Home Warranty, backed by a partner that supports you through every step of homeownership. Explore Plans.
© 2023 - 2026 ERA Franchise Systems LLC. All rights reserved. ERA Franchise Systems LLC fully supports the principles of the Fair Housing Act and the Equal Opportunity Act. ERA, ERA Real Estate powered, and their respective logos are registered service marks of ERA Franchise Systems LLC. Each office is independently owned and operated.