
10155 Blue Ribbon Boulevard, Fishers, IN 46040
Local realty services provided by:Schuler Bauer Real Estate ERA Powered
Listed by: sara purdue
Office: f.c. tucker company
MLS#:22116409
Source:IN_MIBOR | Licensed in Indiana
Price summary
- Price:$517,000
- Price per sq. ft.:$157
About this home
Main-Level Luxury Meets the Ultimate Entertainer's Basement. Why compromise when you can have it all? KITCHEN; Double Oven * Reverse Osmosis Water System * Huge island with seating for 5 * brand new dishwasher. PRIMARY: Main level no stairs * big walk in-closet. GARAGE: Epoxy floor * extra tall for hanging storage. BASEMENT: surround sound speakers * pool table & 6 theater chairs stay * 23x15 storage for all your treasures. FAMILY ROOM: stone fireplace with gas starter * custom blinds and shades. NEIGHBORHOOD: minutes from Geist Reservoir & waterfront park * community pool * HSE School District. Other notable features: Laminate Hardwood Flooring * 9 foot ceilings throughout * Hall bath with step-in shower * Kinetico Water Softener. See it today!
Contact an agent
Home facts
- Year built:2016
- Subdivision & Development:Reserve At Steeplechase
- Listing ID #:22116409
- Added:99 day(s) ago
- Updated:November 08, 2026 at 04:20 PM
Rooms and interior
- Bedrooms:3
- Total bathrooms:2
- Full bathrooms:2
- Dining Description:Dining Combo/Kitchen
- Kitchen Description:Dishwasher, Disposal, Double Oven, Gas Cooktop, Microwave
- Basement:Yes
- Basement Description:Basement, Egress Window(s), Storage Space
- Living area:2,817 sq. ft.
Heating and cooling
- Cooling:Central Electric
- Heating:Forced Air
- Central air:Yes
Structure and exterior
- Year built:2016
- Building area:2,817 sq. ft.
- Lot area:0.31 Acres
- Lot Features:Corner Lot, Sidewalks, Storm Sewer
- Construction Materials:Brick, Cement Siding
- Exterior Features:Sprinkler System
- Foundation Description:Concrete Perimeter
Schools
- High school:Hamilton Southeastern HS
- Middle school:Hamilton SE Int and Jr High Sch
- Elementary school:Southeastern Elementary School
Utilities
- Water:Public Water
Finances and disclosures
- Price:$517,000
- Price per sq. ft.:$157
Features and amenities
- Appliances:Gas Cooktop, Microwave, Smoke Alarm, Washer, Water Heater, Water Softener Owned
- Laundry features:Dryer, Washer
- Amenities:Attic Access, Sump Pump, Wood Work Painted
Parking
- Garage:Yes
- Garage spaces:2
New listings near 10155 Blue Ribbon Boulevard
- Coming Soon
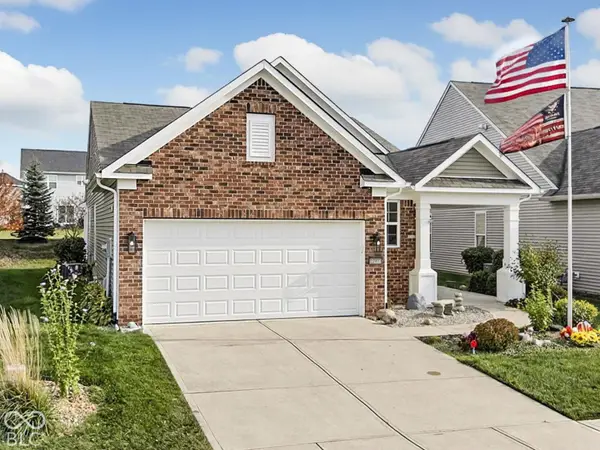 $379,000Coming Soon3 beds 2 baths1,506 sq. ft.
12903 Burgandy Street, Fishers, IN 46037
MLS# 22134518Listed by: F.C. TUCKER COMPANY - Open Sun, 1 to 3pmNew
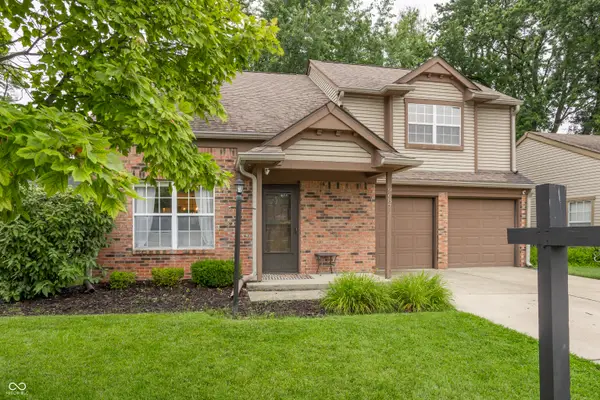 $300,000Active3 beds 3 baths1,473 sq. ft.
9687 Pine Ridge East Drive, Fishers, IN 46038
MLS# 22109743Listed by: EXP REALTY LLC - New
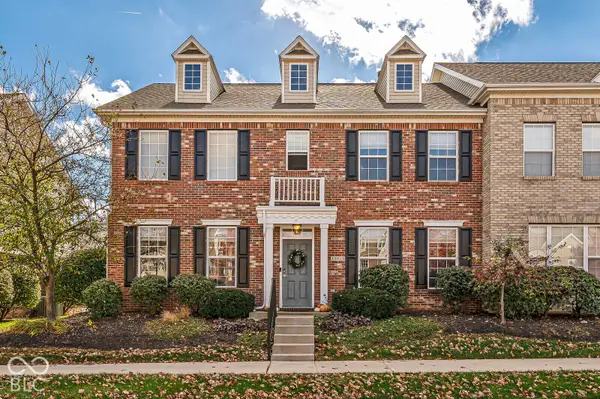 $349,000Active3 beds 3 baths2,476 sq. ft.
13511 Molique Boulevard, Fishers, IN 46037
MLS# 22134691Listed by: WHITE STAG REALTY, LLC - New
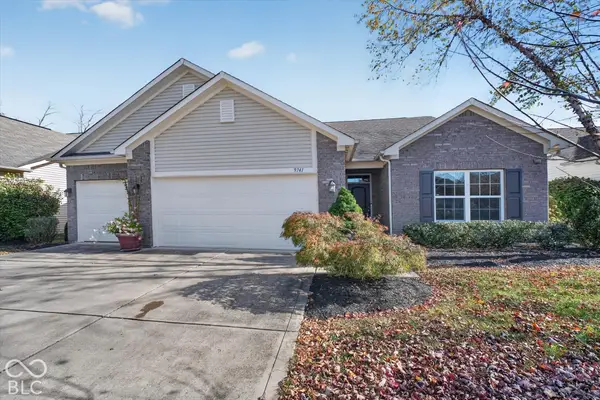 $400,000Active3 beds 3 baths2,085 sq. ft.
9741 Brook Wood Drive, McCordsville, IN 46055
MLS# 22130950Listed by: KELLER WILLIAMS INDPLS METRO N - New
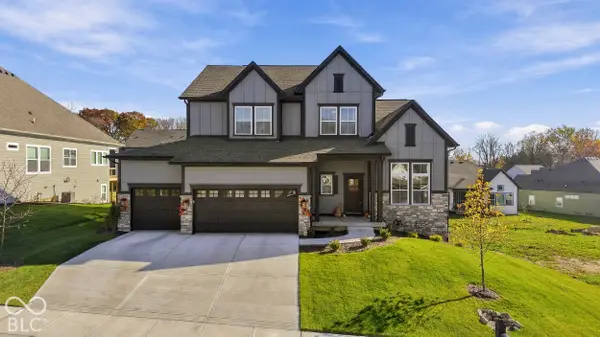 $789,900Active4 beds 5 baths4,352 sq. ft.
11911 Gray Ghost Way, Fishers, IN 46040
MLS# 22134742Listed by: F.C. TUCKER COMPANY - Open Sun, 1 to 3pmNew
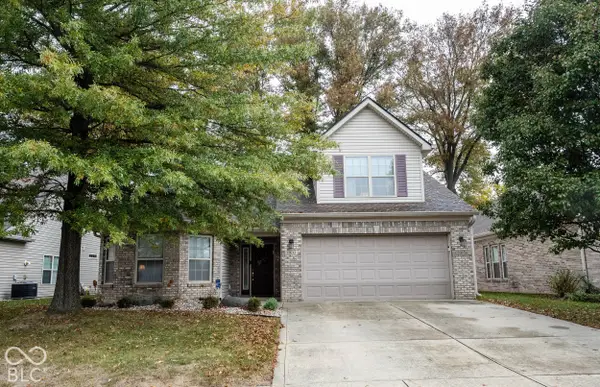 $419,000Active2 beds 3 baths2,483 sq. ft.
11632 Seven Oaks Drive, Fishers, IN 46038
MLS# 22134781Listed by: F.C. TUCKER COMPANY 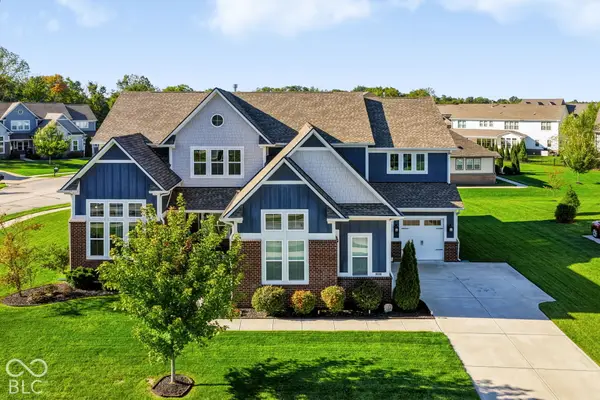 $899,999Active6 beds 6 baths6,198 sq. ft.
10428 Vermillion Drive, Fishers, IN 46040
MLS# 22128712Listed by: F.C. TUCKER COMPANY- Open Sun, 12 to 2pmNew
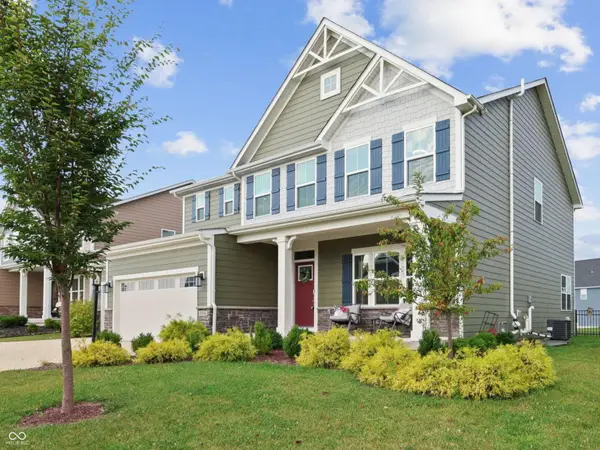 $525,000Active4 beds 3 baths4,306 sq. ft.
16764 Ayshire Drive, Fishers, IN 46037
MLS# 22134554Listed by: F.C. TUCKER COMPANY - New
 $299,895Active3 beds 3 baths1,727 sq. ft.
15030 Swallow Falls Way, Fishers, IN 46037
MLS# 22135173Listed by: COMPASS INDIANA, LLC  $299,000Pending3 beds 3 baths1,727 sq. ft.
15046 Swallow Falls Way, Fishers, IN 46037
MLS# 22135177Listed by: COMPASS INDIANA, LLC


Protect your home and budget from life's surprises with an Assurant Home Warranty, backed by a partner that supports you through every step of homeownership. Explore Plans.
© 2023 - 2026 ERA Franchise Systems LLC. All rights reserved. ERA Franchise Systems LLC fully supports the principles of the Fair Housing Act and the Equal Opportunity Act. ERA, ERA Real Estate powered, and their respective logos are registered service marks of ERA Franchise Systems LLC. Each office is independently owned and operated.