
10236 Anees, Fishers, IN 46040
Local realty services provided by:Schuler Bauer Real Estate ERA Powered
10236 Anees,Fishers, IN 46040
$462,000
- 2 Beds
- 2 Baths
- - sq. ft.
- Single family
- Sold
Listed by: edie horan
Office: home bound real estate llc.
MLS#:22109964
Source:IN_MIBOR
Sorry, we are unable to map this address
Price summary
- Price:$462,000
About this home
Back on Market at no fault of the sellers!Very first Buyers in made offer with no contingency's but got cold feet for financial reasons. So this beauty is available! Home is a newly constructed single-family residence from 2022 in a PRIVATE GATED COMMUNITY and includes a community pool and playground!!! This Fishers Indiana home offers 2282 square feet of thoughtfully designed living space. This property stands as a testament to modern living, providing a fresh canvas for your aspirations. Home features two bedrooms and two full bathrooms, on the main floor with a bonus room that could be a third bedroom, flex room or what ever you desire. Kitchen island seats 6 people!! You also will love the open concept from the kitchen, dining area & great room( with lots of sunlight)! The kitchen features beautiful granite countertops and Stainless steel appliances. The Backyard was professionally landscaped and has an irrigation system (as well as the front yard). And for those who love a clean garage with an epoxy floor, this is it! Home is conveniently located to great restaurants, shopping and boating! Check it out!!!...
Contact an agent
Home facts
- Year built:2022
- Subdivision & Development:Mill Ridge Farms
- Listing ID #:22109964
- Added:44 day(s) ago
- Updated:August 31, 2026 at 06:54 AM
Rooms and interior
- Bedrooms:2
- Total bathrooms:2
- Full bathrooms:2
- Dining Description:Dining Combo/Kitchen
- Kitchen Description:Dishwasher, Disposal, Gas Cooktop, Microwave, Oven, Range Hood, Refrigerator
Heating and cooling
- Cooling:Central Electric
- Heating:Forced Air
- Central air:Yes
Structure and exterior
- Year built:2022
- Lot Features:Sidewalks, Street Lights
- Architectural Style:Craftsman
- Construction Materials:Cement Siding, Stone
- Exterior Features:Sprinkler System
- Foundation Description:Slab
Schools
- High school:Hamilton Southeastern HS
- Elementary school:Geist Elementary School
Utilities
- Water:Public Water
Finances and disclosures
- Price:$462,000
Features and amenities
- Appliances:Gas Cooktop, Microwave, Refrigerator, Water Softener Owned
- Amenities:Attic Access, Attic Pull Down Stairs
Parking
- Parking description:Finished Garage, Garage Door Opener
- Garage:Yes
- Garage spaces:2
New listings near 10236 Anees
- New
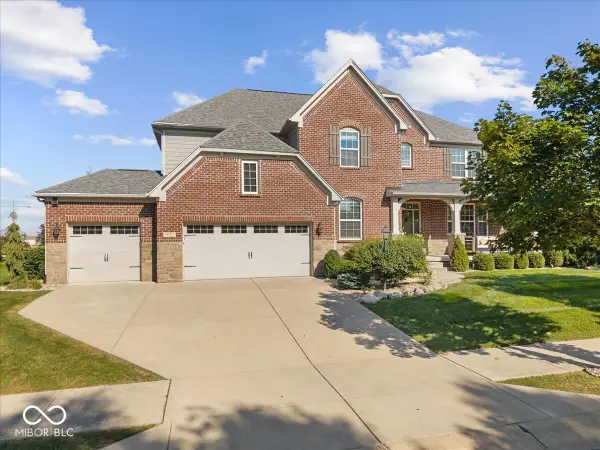 $849,900Active5 beds 5 baths5,532 sq. ft.
9717 Mustang Trail, Fishers, IN 46040
MLS# 22123090Listed by: EXP REALTY, LLC - New
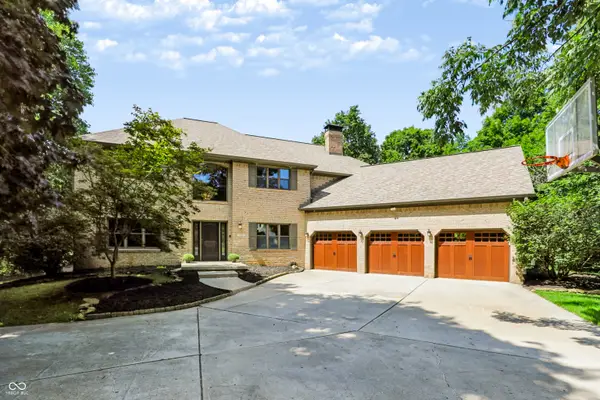 $1,750,000Active6 beds 5 baths6,500 sq. ft.
11353 Geist Bay Court, Fishers, IN 46040
MLS# 22122643Listed by: BERKSHIRE HATHAWAY HOME - New
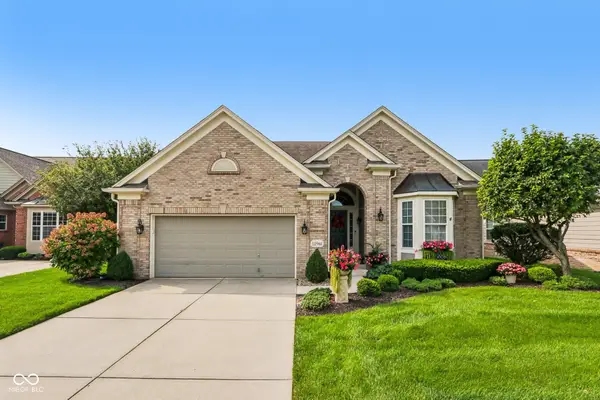 $625,000Active3 beds 3 baths4,108 sq. ft.
12961 Duval Drive, Fishers, IN 46037
MLS# 22118737Listed by: F.C. TUCKER COMPANY - New
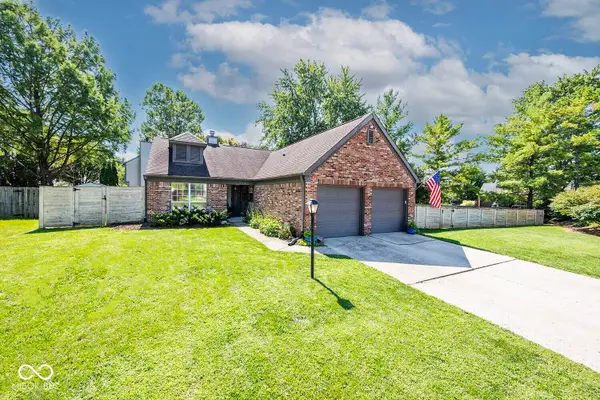 $340,000Active3 beds 2 baths1,398 sq. ft.
7781 Jamestown South Drive, Fishers, IN 46038
MLS# 22123155Listed by: EXP REALTY, LLC - New
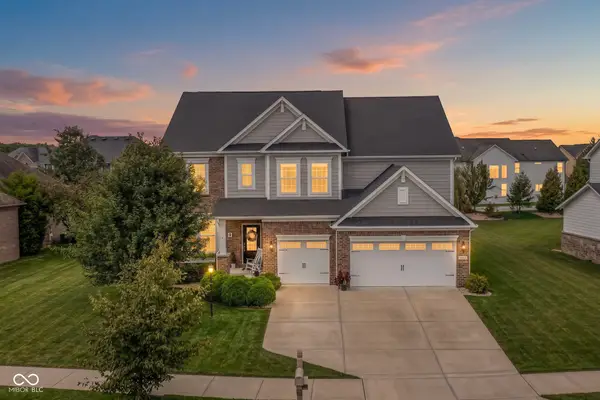 $774,900Active4 beds 5 baths4,636 sq. ft.
9912 Stable Stone Terrace, Fishers, IN 46040
MLS# 22119818Listed by: KELLER WILLIAMS INDPLS METRO N - New
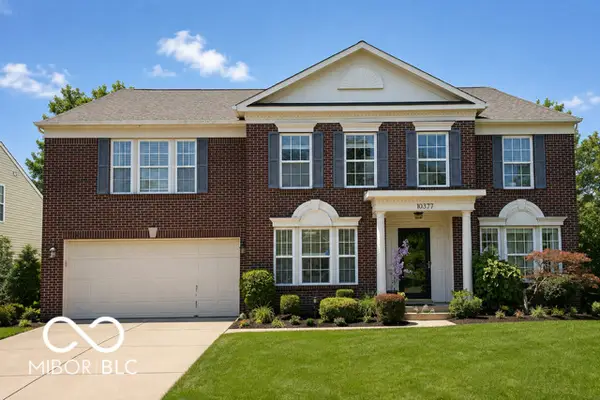 $430,000Active4 beds 3 baths3,528 sq. ft.
10377 Bicknell Circle, Fishers, IN 46038
MLS# 22118475Listed by: WENDY AULT - New
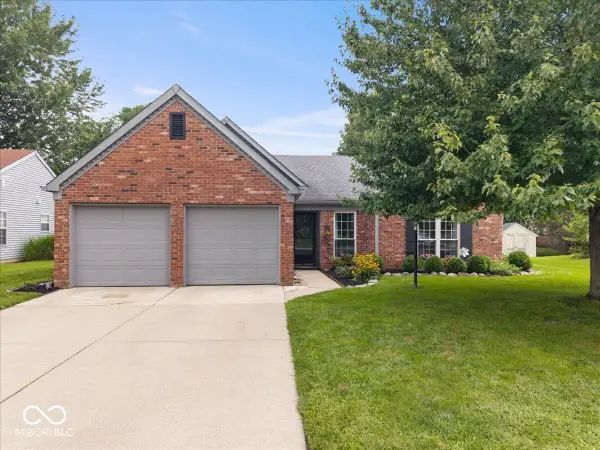 $330,000Active3 beds 2 baths1,569 sq. ft.
11546 Jamestown Drive W, Fishers, IN 46038
MLS# 22119416Listed by: CIRCLE REAL ESTATE - New
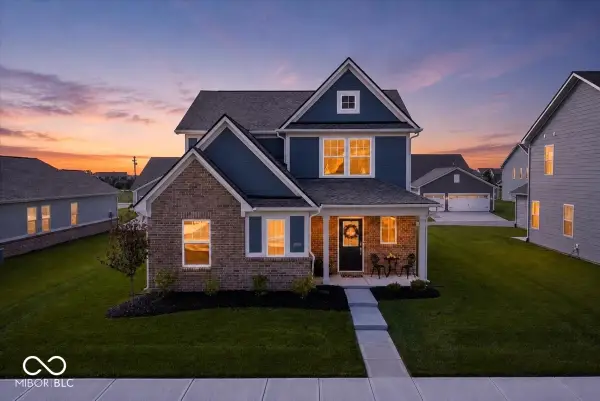 $425,000Active4 beds 3 baths2,255 sq. ft.
15411 Alperton Road, Fishers, IN 46037
MLS# 22122866Listed by: BERKSHIRE HATHAWAY HOME - New
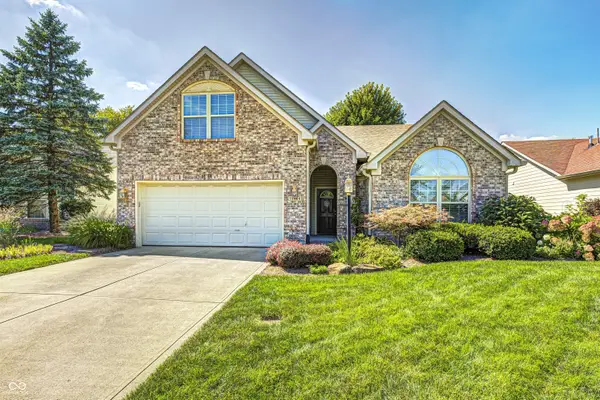 $389,900Active3 beds 2 baths1,959 sq. ft.
11464 Apalachian Way, Fishers, IN 46037
MLS# 22122824Listed by: BERKSHIRE HATHAWAY HOME - New
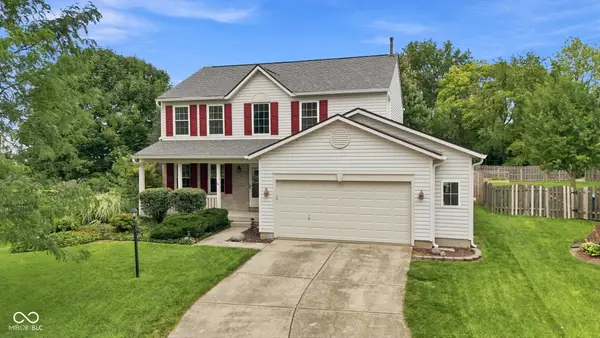 $459,000Active4 beds 4 baths2,953 sq. ft.
9100 Merrill Court, Fishers, IN 46038
MLS# 22122852Listed by: EXP REALTY, LLC


Protect your home and budget from life's surprises with an Assurant Home Warranty, backed by a partner that supports you through every step of homeownership. Explore Plans.
© 2023 - 2026 ERA Franchise Systems LLC. All rights reserved. ERA Franchise Systems LLC fully supports the principles of the Fair Housing Act and the Equal Opportunity Act. ERA, ERA Real Estate powered, and their respective logos are registered service marks of ERA Franchise Systems LLC. Each office is independently owned and operated.