
10237 Maiden Court, Fishers, IN 46040
Local realty services provided by:Schuler Bauer Real Estate ERA Powered
Listed by: joel woelfle, dick richwine
Office: berkshire hathaway home
MLS#:22121584
Source:IN_MIBOR | Licensed in Indiana
Price summary
- Price:$548,500
- Price per sq. ft.:$133.13
About this home
This is the perfect combination of an Open Concept Ranch Home with Full Basement and a 3-Car Garage, located on a Wonderful Cul-De-Sac Setting with Mature Trees at the rear for Added Beauty. Freshly Painted Interior in August 2026, New Windows and Slider in 2025. Enjoy the Privacy on the 22 foot Trex Deck. Plenty of open grassy common areas on the cul-de-sac for added pleasure. Great Room has 14' Ceilings and a gas fireplace. Open Kitchen with 8' Island, 5 Burner Gas Cooktop, Double Ovens and Walk-In Pantry. Washer and Dryer included in Laundry Room with oversize sink. Mud Room area at garage entry. Primary Bedroom at rear to enjoy the views of trees; Bath features Double Vanity, Walk-In Shower with 3 Heads and 2 Valves. 3 Bedrooms are located on the main level the 4th Bedroom in Basement has large egress window. Basement Features 31x21 Family/Rec Room, Large Workshop, Storage Room and Utility Room. High Efficiency gas furnace with both a humidifier and dehumidifier. Battery back-up for sump. Radon system is installed. Note that part of basement is semi-finished. The 3-Car Garage is insulated and finished, has 220 volt power for EV Charging. Large side yard has garden beds. Enjoy the Commons Areas at the cul-de-sac that include large grassy areas and a pond. This wonderful home is move-in ready for you....
Contact an agent
Home facts
- Year built:2018
- Subdivision & Development:Reserve At Steeplechase
- Listing ID #:22121584
- Added:45 day(s) ago
- Updated:October 06, 2026 at 08:46 AM
Rooms and interior
- Bedrooms:4
- Total bathrooms:3
- Full bathrooms:2
- Half bathrooms:1
- Dining Description:Dining Combo/Great Room
- Kitchen Description:Dishwasher, Disposal, Double Oven, Gas Cooktop, Microwave, Microwave Hood, Refrigerator
- Basement:Yes
- Basement Description:Basement, Ceiling - 9+ feet, Egress Window(s), Finished, Full, Storage Space
- Living area:4,120 sq. ft.
Heating and cooling
- Cooling:Central Electric
- Heating:Forced Air, High Efficiency (90%+ AFUE )
- Central air:Yes
Structure and exterior
- Year built:2018
- Building area:4,120 sq. ft.
- Lot area:0.36 Acres
- Lot Features:Cul-De-Sac, Curbs, Mature Trees, Sidewalks, Storm Sewer
- Architectural Style:Ranch
- Construction Materials:Brick, Cement Siding
- Foundation Description:Concrete Perimeter
Utilities
- Water:Public Water
Finances and disclosures
- Price:$548,500
- Price per sq. ft.:$133.13
Features and amenities
- Appliances:Gas Cooktop, Microwave, Refrigerator, Smoke Alarm, Washer, Water Softener Owned
- Laundry features:Dryer, Washer
- Amenities:Sump Pump, Wood Work Painted
Parking
- Parking description:Finished Garage, Garage Door Opener
- Garage:Yes
- Garage spaces:3
New listings near 10237 Maiden Court
- Coming Soon
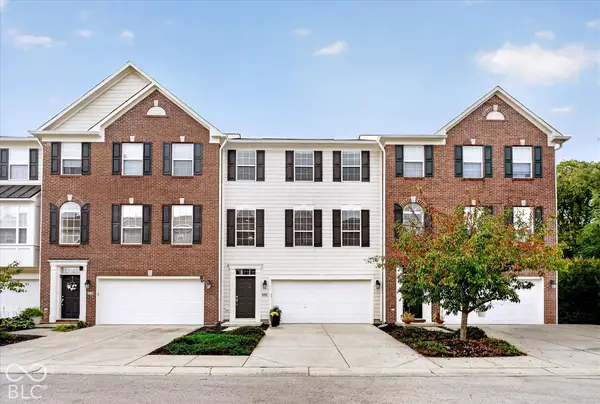 $329,900Coming Soon3 beds 4 baths2,562 sq. ft.
9013 Mercer Drive, Fishers, IN 46038
MLS# 22129208Listed by: ENGEL & VOLKERS - Coming Soon
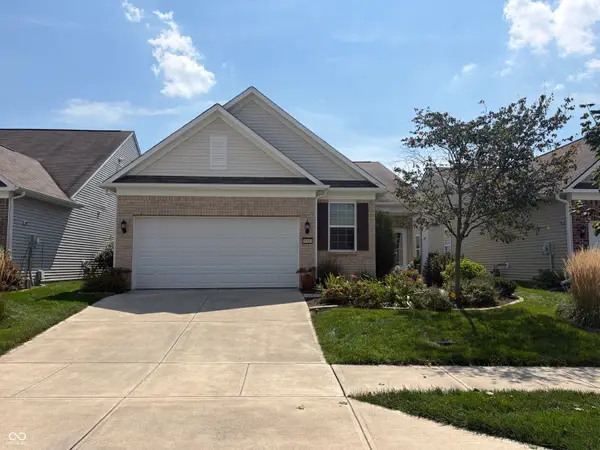 $320,000Coming Soon2 beds 2 baths1,499 sq. ft.
16683 Grappa Trail, Fishers, IN 46037
MLS# 22123637Listed by: KELLER WILLIAMS INDY METRO NE - Open Tue, 5 to 7pmNew
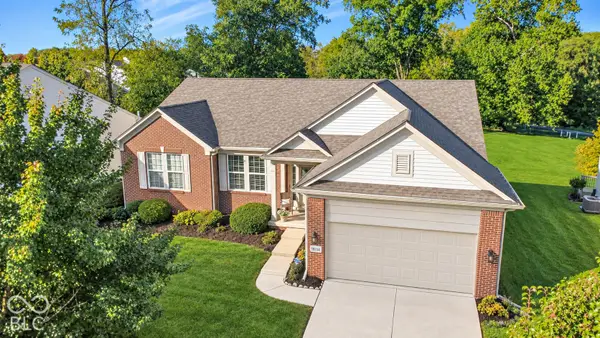 $499,900Active3 beds 2 baths2,220 sq. ft.
13144 Cresswell Place, Fishers, IN 46037
MLS# 22129516Listed by: KELLER WILLIAMS INDY METRO NE - New
 $679,000Active4 beds 4 baths3,917 sq. ft.
10224 Water Crest Drive, Fishers, IN 46038
MLS# 22123445Listed by: RIGHT HOME REALTY LLC - New
 $359,900Active3 beds 2 baths1,730 sq. ft.
13837 Wabash Drive, Fishers, IN 46038
MLS# 22129647Listed by: WENDY AULT - New
 $384,500Active3 beds 3 baths2,107 sq. ft.
8891 Woodlark Drive, Fishers, IN 46038
MLS# 22072879Listed by: KELLER WILLIAMS INDPLS METRO N - New
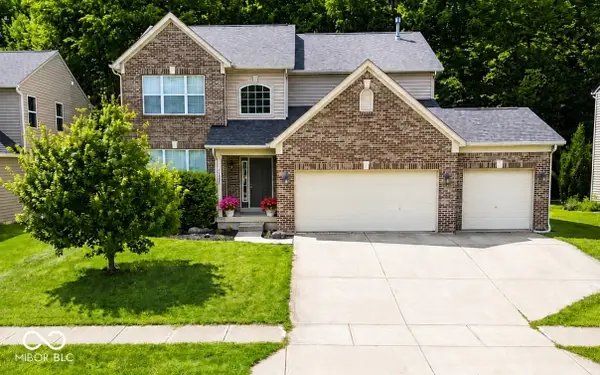 $439,900Active4 beds 3 baths2,448 sq. ft.
11930 Stanley Terrace, Fishers, IN 46037
MLS# 22129183Listed by: F.C. TUCKER COMPANY - New
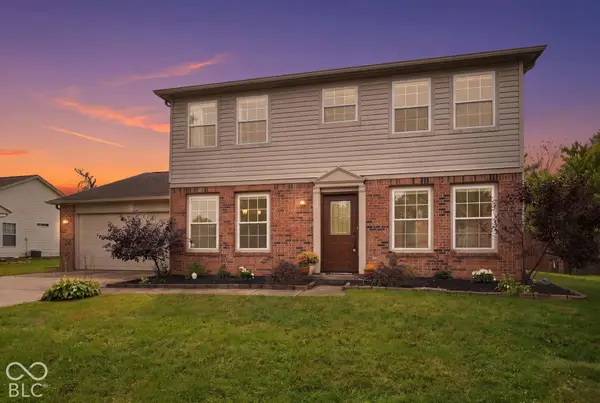 $384,900Active4 beds 3 baths1,920 sq. ft.
9960 Youngwood Lane, Fishers, IN 46038
MLS# 22129419Listed by: EXP REALTY, LLC - Open Sat, 1 to 3pmNew
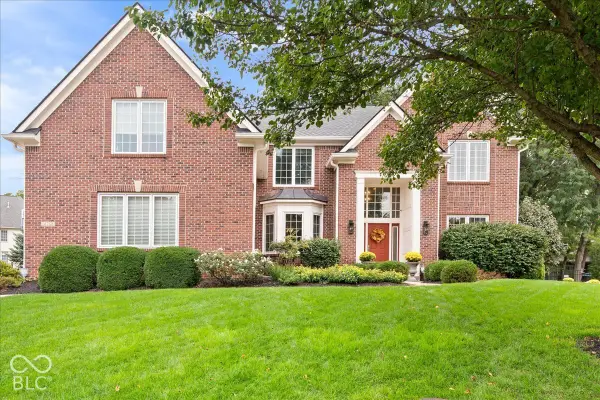 $850,000Active5 beds 5 baths4,671 sq. ft.
14768 Clarinda Court, Fishers, IN 46040
MLS# 22126682Listed by: EXP REALTY, LLC - New
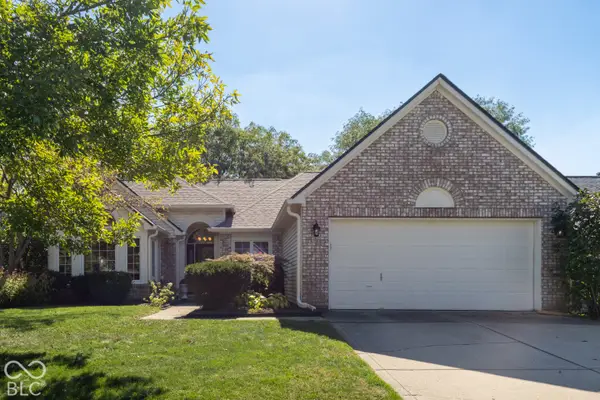 $410,000Active3 beds 2 baths1,592 sq. ft.
10969 Haig Point Drive, Fishers, IN 46037
MLS# 22128458Listed by: BERKSHIRE HATHAWAY HOME


Protect your home and budget from life's surprises with an Assurant Home Warranty, backed by a partner that supports you through every step of homeownership. Explore Plans.
© 2023 - 2026 ERA Franchise Systems LLC. All rights reserved. ERA Franchise Systems LLC fully supports the principles of the Fair Housing Act and the Equal Opportunity Act. ERA, ERA Real Estate powered, and their respective logos are registered service marks of ERA Franchise Systems LLC. Each office is independently owned and operated.