
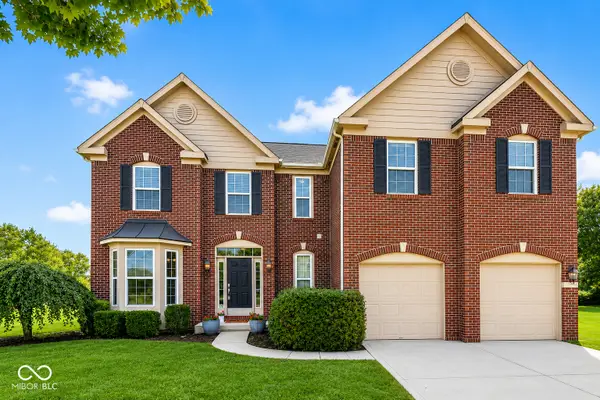
10308 Woods Edge Drive, Fishers, IN 46037
Local realty services provided by:Schuler Bauer Real Estate ERA Powered
Listed by: emily grose
Office: trueblood real estate
MLS#:22114412
Source:IN_MIBOR | Licensed in Indiana
Price summary
- Price:$659,900
- Price per sq. ft.:$146.22
About this home
Welcome to this beautiful custom home in the highly sought-after Woods Edge at Windermere community in Fishers! Offering over 4,500 sq ft of finished living space, this 4 bed/3.5 bath residence (w/ full finished basement!) combines timeless design with thoughtful updates and exceptional indoor-outdoor living. Stunning two-story living room feat. a gas fireplace, custom built-ins, and abundant natural light and view of the mature trees. The spacious kitchen is designed for everyday living and entertaining w/ granite countertops, generous cabinetry, a breakfast nook eating area, and an open flow into the main living spaces. Gorgeous hardwood floors throughout rooms on the main level, as well as crown molding throughout. The main-level office and bonus room provide flexible spaces for working from home, hobbies, play, or hosting. The finished basement expands the home's versatility with a dedicated home theater, kitchenette, and additional gathering space-ideal for movie nights, game days, or entertaining guests. Upstairs you have all the bedrooms- including an incredibly spacious primary bedroom and en suite with dual sink vanity and an expansive walk-in closet. Outside, enjoy summer evenings on the expansive brick paver patio overlooking a scenic neighborhood pond, or relax around the firepit. Mature, professionally maintained landscaping and established trees create a backyard oasis. Spacious 3-car garage! New water heater and updated interior painting. Take advantage of the neighborhood amenities such as the park/playground, tennis and basketball courts, and an optional POOL membership! Great location- conveniently located close to Geist Reservoir, parks, IKEA, TopGolf, tons of shopping and dining in downtown Fishers and the Nickel Plate District, and provides easy access to I-69 for easy commutes. Also within the award-winning Hamilton Southeastern School district. Hurry- very few homes come up for sale in Woods Edge at Windermere & when they do, they sell fast!!...
Contact an agent
Home facts
- Year built:1998
- Subdivision & Development:Woods Edge At Windermere
- Listing ID #:22114412
- Added:52 day(s) ago
- Updated:September 07, 2026 at 08:07 AM
Rooms and interior
- Bedrooms:4
- Total bathrooms:4
- Full bathrooms:3
- Half bathrooms:1
- Dining Description:Dining Combo/Kitchen, Formal Dining Room
- Kitchen Description:Dishwasher, Disposal, Gas Oven, Microwave, Refrigerator
- Basement:Yes
- Basement Description:Basement, Finished
- Living area:4,513 sq. ft.
Heating and cooling
- Cooling:Central Electric
- Heating:Forced Air
- Central air:Yes
Structure and exterior
- Year built:1998
- Building area:4,513 sq. ft.
- Lot area:0.35 Acres
- Lot Features:Curbs, Mature Trees, Sidewalks
- Construction Materials:Brick, Cement Siding
- Exterior Features:Fire Pit, Tennis Community
- Foundation Description:Block, Partial
Schools
- High school:Hamilton Southeastern HS
- Middle school:Riverside Junior High
- Elementary school:Lantern Road Elementary School
Utilities
- Water:Public Water
Finances and disclosures
- Price:$659,900
- Price per sq. ft.:$146.22
Features and amenities
- Appliances:Microwave, Refrigerator, Washer, Water Heater, Water Softener Owned
- Laundry features:Dryer, Laundry in Unit, Washer
- Amenities:Wet Bar
Parking
- Garage:Yes
- Garage spaces:3
New listings near 10308 Woods Edge Drive
- New
 $539,000Active4 beds 4 baths3,421 sq. ft.
14903 Stable Stone Terrace, Fishers, IN 46040
MLS# 22123602Listed by: F.C. TUCKER COMPANY - New
 $385,000Active3 beds 2 baths1,454 sq. ft.
6423 Franklin Court, Fishers, IN 46038
MLS# 22124669Listed by: LISTWITHFREEDOM.COM - New
 $320,000Active2 beds 2 baths1,982 sq. ft.
9084 Alcott Court, Fishers, IN 46037
MLS# 22124662Listed by: VYLLA HOME  $799,900Pending4 beds 5 baths4,471 sq. ft.
11394 Loch Raven Boulevard, Fishers, IN 46037
MLS# 22115179Listed by: CENTURY 21 SCHEETZ- New
 $549,000Active4 beds 3 baths2,766 sq. ft.
13350 Alston Drive, Fishers, IN 46037
MLS# 22123715Listed by: THE DISCOVERY GROUP, INC - New
 $339,900Active2 beds 2 baths1,710 sq. ft.
10484 Muir Lane, Fishers, IN 46037
MLS# 22117717Listed by: F.C. TUCKER COMPANY - New
 $260,000Active2 beds 2 baths1,309 sq. ft.
11437 Enclave Boulevard, Fishers, IN 46038
MLS# 22124209Listed by: F.C. TUCKER COMPANY - New
 $399,999Active4 beds 3 baths2,488 sq. ft.
13151 Guardhill Lane, Fishers, IN 46038
MLS# 22124318Listed by: CROWNMARK REALTY LLC - New
 $419,000Active2 beds 2 baths1,845 sq. ft.
11134 Midnight Pass, Fishers, IN 46037
MLS# 22123854Listed by: BERKSHIRE HATHAWAY HOME - New
 $349,900Active3 beds 4 baths2,100 sq. ft.
9056 Ramapo Drive, Fishers, IN 46038
MLS# 22124085Listed by: KEY REALTY INDIANA


Protect your home and budget from life's surprises with an Assurant Home Warranty, backed by a partner that supports you through every step of homeownership. Explore Plans.
© 2023 - 2026 ERA Franchise Systems LLC. All rights reserved. ERA Franchise Systems LLC fully supports the principles of the Fair Housing Act and the Equal Opportunity Act. ERA, ERA Real Estate powered, and their respective logos are registered service marks of ERA Franchise Systems LLC. Each office is independently owned and operated.