
10526 Balroyal Court, Fishers, IN 46037
Local realty services provided by:Schuler Bauer Real Estate ERA Powered
10526 Balroyal Court,Fishers, IN 46037
$635,900
- 4 Beds
- 4 Baths
- 4,065 sq. ft.
- Single family
- Active
Listed by: craig sharpe
Office: berkshire hathaway home
MLS#:22136512
Source:IN_MIBOR | Licensed in Indiana
Price summary
- Price:$635,900
- Price per sq. ft.:$156.43
About this home
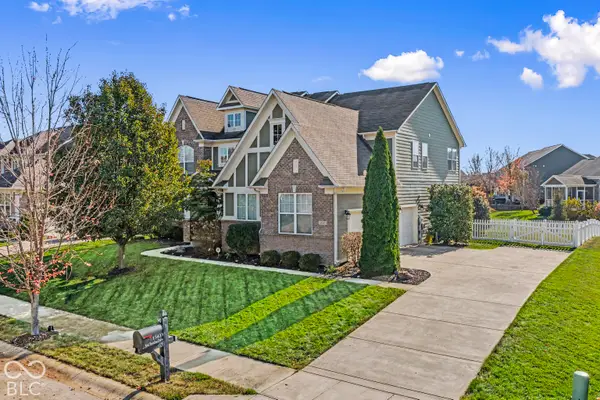
Fabulous Two Story Home on a spacious 1/2 acre CULDESAC lot in the very popular Windermere Pointe neighborhood! Secluded Fishers location yet very convenient to interstate access to Indy via 96th/106th/116th, or Olio Rd. (close to lots of shopping, restaurants, parks, and recreation.) Only 3 blocks to Geist Reservoir! High efficiency gas furnace and air conditioning unit are only 3 years old + gas water heater (2022). The entire interior was freshly painted in 2026 (Walls + trim + doors, etc.) 9' ceilings + "solid core" 6 panel doors throughout! Dramatic Great Room w/ beautiful Fireplace wrapped w/Premium Wood Trim! Custom kitchen w/Island + Double Ovens + Large Pantry + Breakfast Room opens to light & bright Sunroom w/lots of windows! Formal dining room w/Dentil Crown Moulding and decorative ceiling + Large foyer w/open rail staircase, dentil crown moulding, and leaded glass sidelites & transom entry. Large Primary Bedroom w/double octagonal raised ceiling and huge 14X13 walk-in closet. Primary bath w/double vanity, whirlpool tub, and separate shower. Spacious bedrooms w/large closets and ceiling fans. Finished basement w/ large 27X20 rec room, bonus room, full bath, and storage area! Oversized 35X24 side load 3 car garage will fit very long vehicles (24' depth versus most garages are 19-21' deep) 3 separate garage doors for easy access (one door is an 8' high door for a tall vehicle). 300 amp service + 220 outlet in the garage...
Contact an agent
Home facts
- Year built:1996
- Subdivision & Development:Windermere Pointe
- Listing ID #:22136512
- Added:2 day(s) ago
- Updated:November 17, 2026 at 04:21 PM
Rooms and interior
- Bedrooms:4
- Total bathrooms:4
- Full bathrooms:3
- Half bathrooms:1
- Dining Description:Breakfast Room, Formal Dining Room
- Kitchen Description:Dishwasher, Disposal, Double Oven, Electric Cooktop, Refrigerator
- Basement:Yes
- Basement Description:Basement, Finished, Full
- Living area:4,065 sq. ft.
Heating and cooling
- Cooling:Central Electric
- Heating:Forced Air, High Efficiency (90%+ AFUE )
- Central air:Yes
Structure and exterior
- Year built:1996
- Building area:4,065 sq. ft.
- Lot area:0.46 Acres
- Lot Features:Cul-De-Sac, Curbs, Mature Trees, Sidewalks, Storm Sewer
- Construction Materials:Brick
- Exterior Features:Fire Pit
- Foundation Description:Concrete Perimeter
Schools
- High school:Hamilton Southeastern HS
- Middle school:Riverside Junior High
- Elementary school:Lantern Road Elementary School
Utilities
- Water:Public Water
Finances and disclosures
- Price:$635,900
- Price per sq. ft.:$156.43
Features and amenities
- Appliances:Refrigerator, Water Softener Owned
- Laundry features:Laundry in Unit
- Amenities:Attic Access, Sump Pump, Wet Bar, Wood Work Painted
Parking
- Parking description:Finished Garage, Garage Door Opener, Keyless Entry, Service Door
- Garage:Yes
- Garage spaces:3
New listings near 10526 Balroyal Court
- Coming Soon
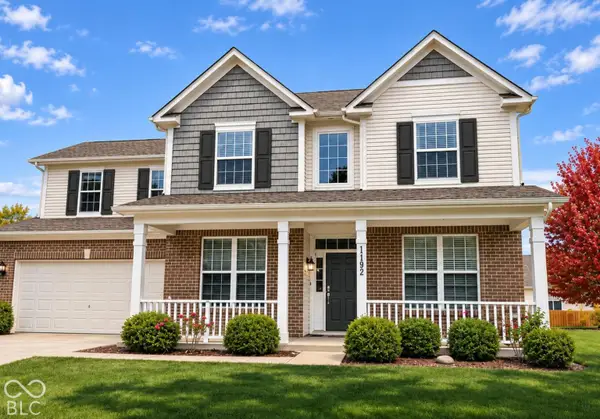 $424,000Coming Soon4 beds 3 baths2,944 sq. ft.
11192 Pearce Place, Fishers, IN 46038
MLS# 22136620Listed by: F.C. TUCKER COMPANY - Coming Soon
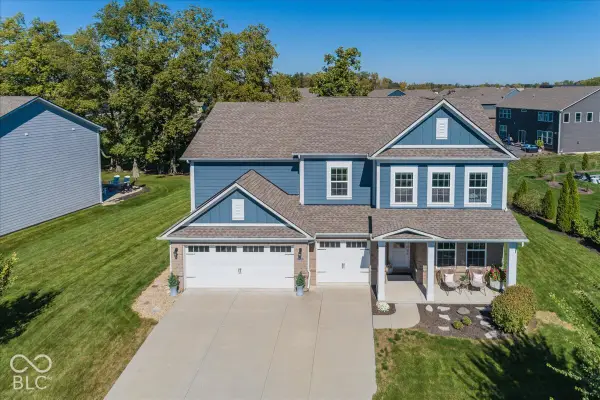 $578,500Coming Soon4 beds 3 baths2,994 sq. ft.
15586 Nettle Lane, Fishers, IN 46037
MLS# 22136074Listed by: BERKSHIRE HATHAWAY HOME - Coming Soon
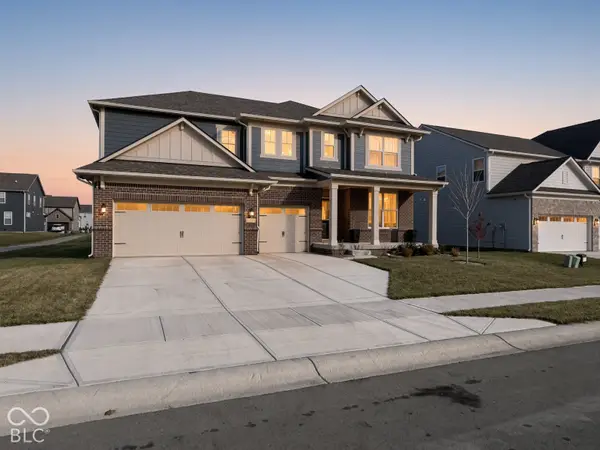 $629,900Coming Soon5 beds 5 baths4,518 sq. ft.
15396 Hurst Road, Fishers, IN 46040
MLS# 22135813Listed by: F.C. TUCKER COMPANY - New
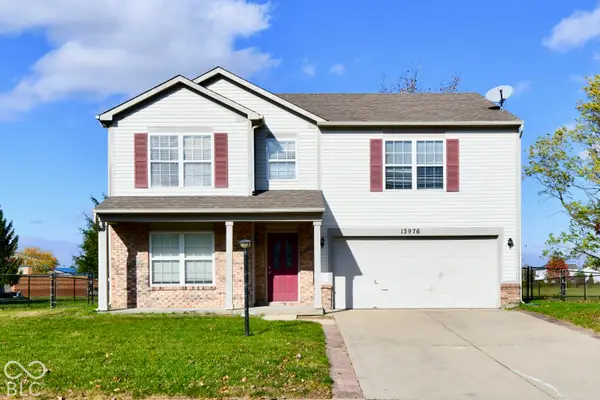 $350,000Active4 beds 3 baths2,282 sq. ft.
13976 Princewood Drive, Fishers, IN 46037
MLS# 22135091Listed by: CARPENTER, REALTORS - New
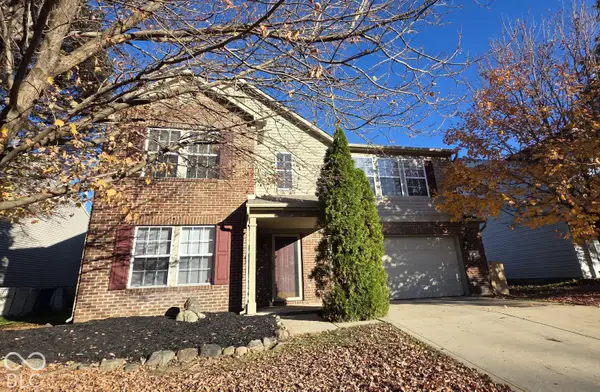 $360,000Active3 beds 3 baths2,506 sq. ft.
10267 Hatherley Way, Fishers, IN 46037
MLS# 22136789Listed by: BRANDYWINE HOMES USA - New
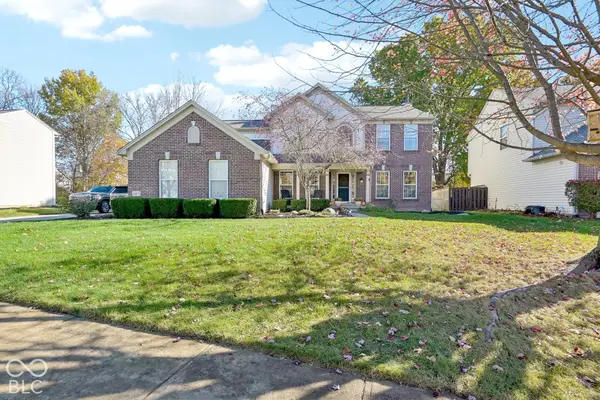 $545,000Active5 beds 4 baths3,377 sq. ft.
12015 Sellerton Drive, Fishers, IN 46037
MLS# 22136439Listed by: EXP REALTY, LLC - New
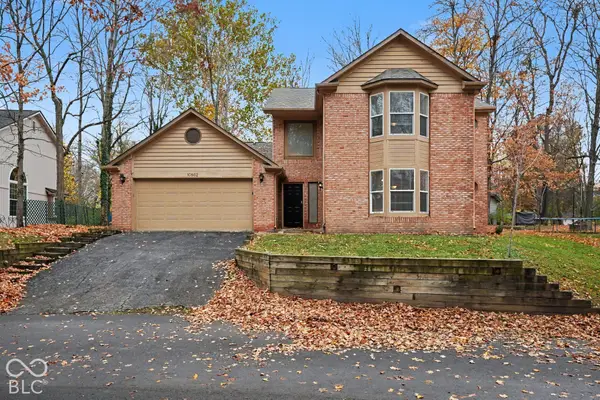 $415,000Active3 beds 4 baths2,424 sq. ft.
10862 Geist Woods Lane, Indianapolis, IN 46256
MLS# 22135958Listed by: KELLER WILLIAMS INDY METRO NE - New
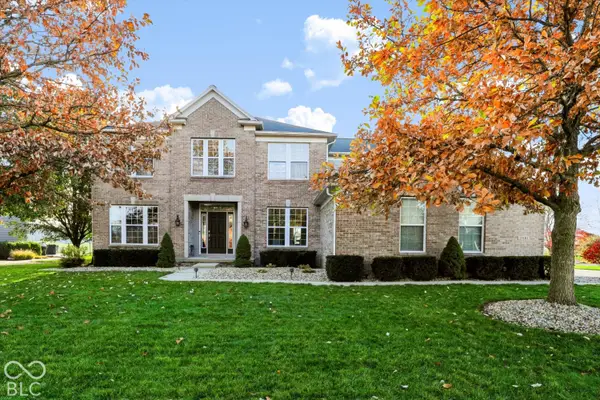 $825,000Active5 beds 5 baths5,102 sq. ft.
13101 Witherbee, Fishers, IN 46037
MLS# 22136072Listed by: RE/MAX ELITE PROPERTIES - New
 $739,000Active5 beds 4 baths5,292 sq. ft.
15433 Mcclarnden Drive, Fishers, IN 46040
MLS# 22135949Listed by: CARPENTER, REALTORS


Protect your home and budget from life's surprises with an Assurant Home Warranty, backed by a partner that supports you through every step of homeownership. Explore Plans.
© 2023 - 2026 ERA Franchise Systems LLC. All rights reserved. ERA Franchise Systems LLC fully supports the principles of the Fair Housing Act and the Equal Opportunity Act. ERA, ERA Real Estate powered, and their respective logos are registered service marks of ERA Franchise Systems LLC. Each office is independently owned and operated.