
10950 Midnight Pass, Fishers, IN 46037
Local realty services provided by:Schuler Bauer Real Estate ERA Powered
10950 Midnight Pass,Fishers, IN 46037
$530,000
- 5 Beds
- 3 Baths
- 3,948 sq. ft.
- Single family
- Pending
Listed by: jaclyn booker
Office: f.c. tucker company
MLS#:22111793
Source:IN_MIBOR | Licensed in Indiana
Price summary
- Price:$530,000
- Price per sq. ft.:$134.25
About this home
Nestled in the highly desirable Sawgrass neighborhood, this beautifully maintained 5-bedroom, 2.5-bath home offers 3,803 square feet of thoughtfully designed living space in one of Fishers' most convenient locations. Tucked away between 116th Street and 106th Street, you'll enjoy a peaceful setting with easy access to shopping, dining, parks, and top-rated HSE schools. Inside, enjoy spacious living areas perfect for both everyday living and entertaining. The kitchen features stainless steel appliances, quartz countertops and opens to an eat-in dining area and living room with built-ins and brick gas fireplace. Upstairs you'll find 4 bedrooms and 2 full baths. The primary features a his and her closet. The fully finished basement offers recreation space, a 5th bedroom and area plumbed for additional bathroom. The true showstopper is the light-filled sunroom overlooking an incredible backyard. Relax and unwind while taking in breathtaking views of the Ironwood Golf Course, tranquil pond, and mature woods-offering a rare combination of privacy and natural beauty that's hard to find. Don't miss the opportunity to make this exceptional Sawgrass property your next home....
Contact an agent
Home facts
- Year built:1994
- Subdivision & Development:Sawgrass
- Listing ID #:22111793
- Added:101 day(s) ago
- Updated:November 10, 2026 at 08:47 AM
Rooms and interior
- Bedrooms:5
- Total bathrooms:3
- Full bathrooms:2
- Half bathrooms:1
- Dining Description:Formal Dining Room
- Kitchen Description:Dishwasher, Disposal, Electric Oven, Microwave, Range Hood, Refrigerator
- Basement:Yes
- Basement Description:Basement, Finished
- Living area:3,948 sq. ft.
Heating and cooling
- Cooling:Central Electric
- Heating:Electric, Forced Air
- Central air:Yes
Structure and exterior
- Year built:1994
- Building area:3,948 sq. ft.
- Lot area:0.26 Acres
- Construction Materials:Brick, Wood Siding
- Foundation Description:Poured Concrete
Schools
- High school:Hamilton Southeastern HS
- Middle school:Riverside Junior High
- Elementary school:Hoosier Road Elementary School
Utilities
- Water:Public Water
Finances and disclosures
- Price:$530,000
- Price per sq. ft.:$134.25
Features and amenities
- Appliances:Microwave, Refrigerator, Water Softener Owned
- Amenities:Attic Access
Parking
- Garage:Yes
- Garage spaces:2
New listings near 10950 Midnight Pass
- Coming Soon
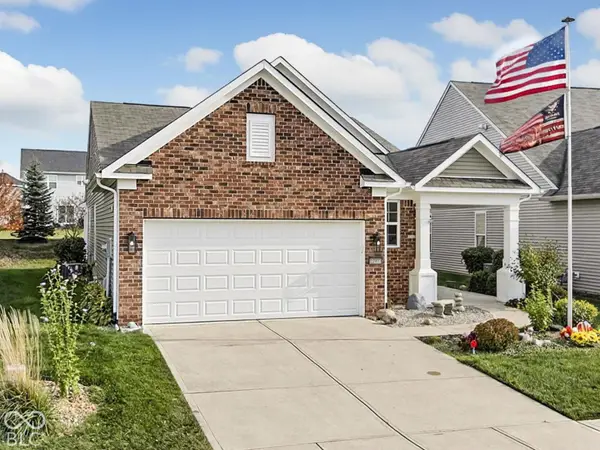 $379,000Coming Soon3 beds 2 baths1,506 sq. ft.
12903 Burgandy Street, Fishers, IN 46037
MLS# 22134518Listed by: F.C. TUCKER COMPANY - New
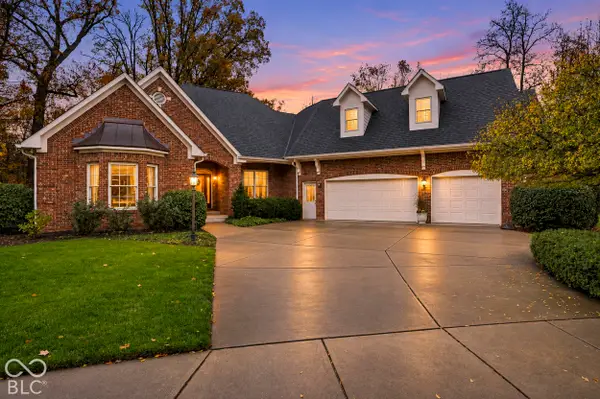 $799,900Active5 beds 5 baths5,785 sq. ft.
10823 Moors End Circle, Fishers, IN 46038
MLS# 22134699Listed by: F.C. TUCKER COMPANY 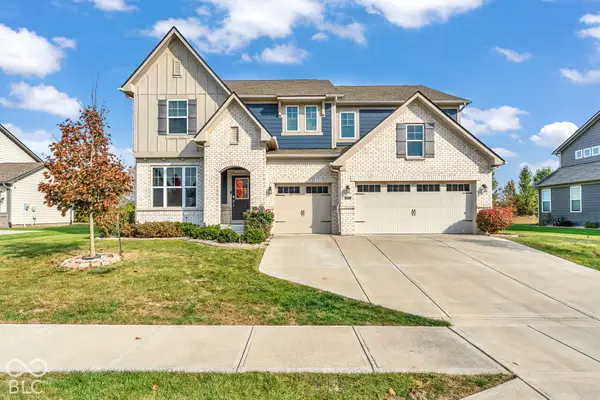 $640,000Active5 beds 4 baths2,968 sq. ft.
9857 Midnight Line Drive, Fishers, IN 46040
MLS# 22065296Listed by: F.C. TUCKER COMPANY- New
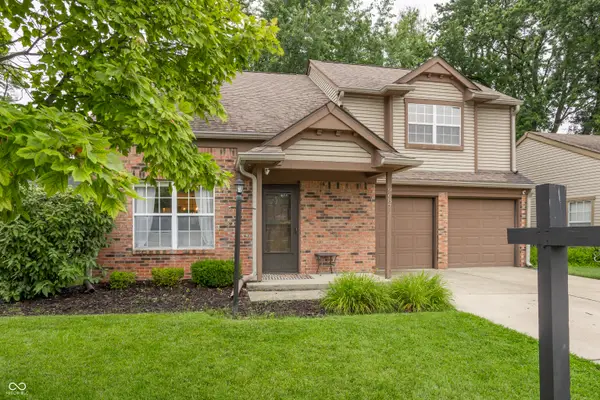 $300,000Active3 beds 3 baths1,473 sq. ft.
9687 Pine Ridge East Drive, Fishers, IN 46038
MLS# 22109743Listed by: EXP REALTY LLC - New
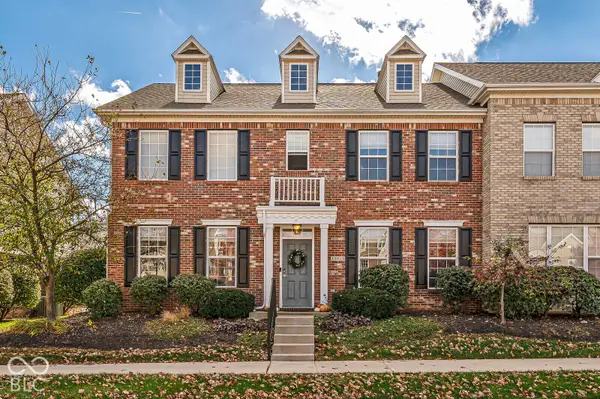 $349,000Active3 beds 3 baths2,476 sq. ft.
13511 Molique Boulevard, Fishers, IN 46037
MLS# 22134691Listed by: WHITE STAG REALTY, LLC - New
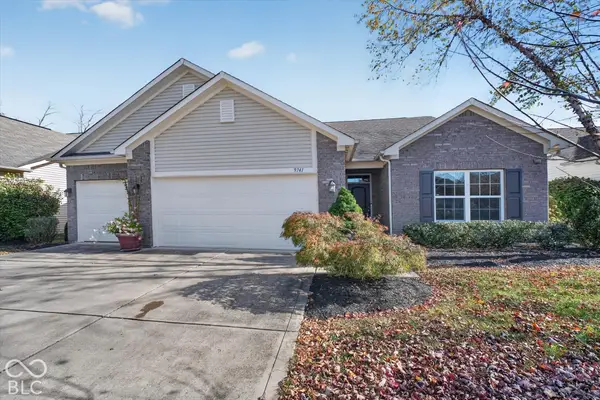 $400,000Active3 beds 3 baths2,085 sq. ft.
9741 Brook Wood Drive, McCordsville, IN 46055
MLS# 22130950Listed by: KELLER WILLIAMS INDPLS METRO N - New
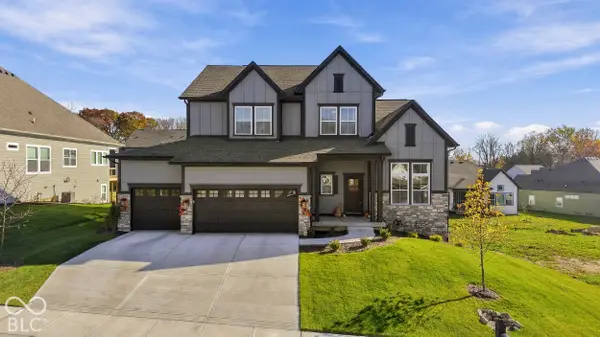 $789,900Active4 beds 5 baths4,352 sq. ft.
11911 Gray Ghost Way, Fishers, IN 46040
MLS# 22134742Listed by: F.C. TUCKER COMPANY - Open Sat, 3 to 5pmNew
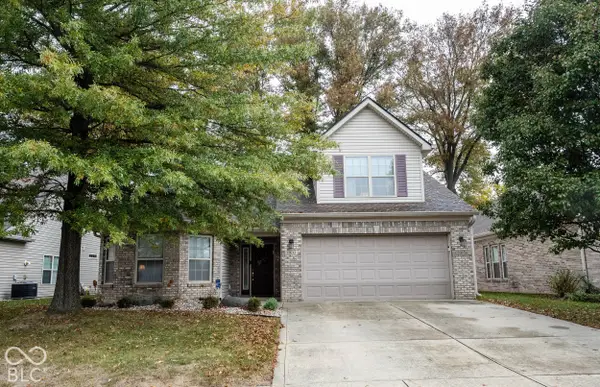 $419,000Active2 beds 3 baths2,483 sq. ft.
11632 Seven Oaks Drive, Fishers, IN 46038
MLS# 22134781Listed by: F.C. TUCKER COMPANY 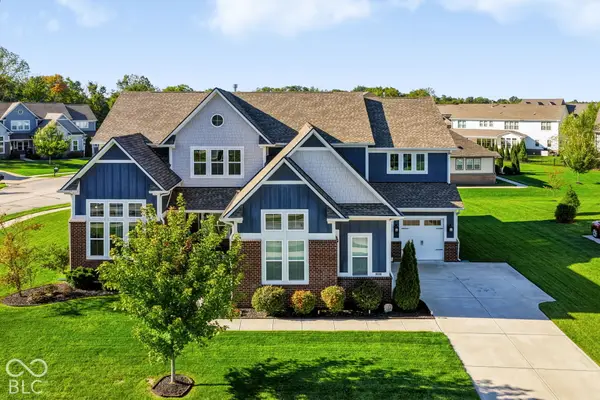 $899,999Active6 beds 6 baths6,198 sq. ft.
10428 Vermillion Drive, Fishers, IN 46040
MLS# 22128712Listed by: F.C. TUCKER COMPANY- New
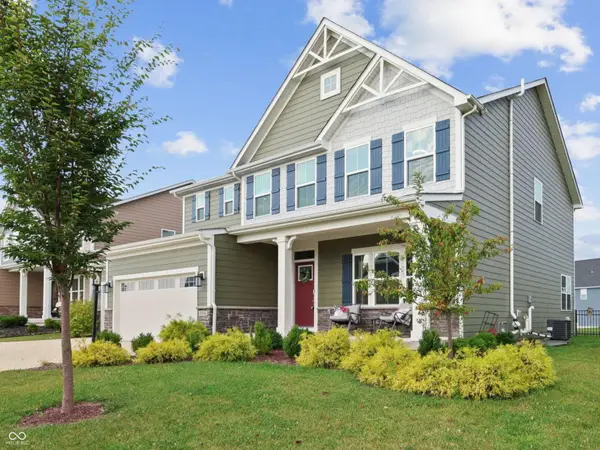 $525,000Active4 beds 3 baths4,306 sq. ft.
16764 Ayshire Drive, Fishers, IN 46037
MLS# 22134554Listed by: F.C. TUCKER COMPANY


Protect your home and budget from life's surprises with an Assurant Home Warranty, backed by a partner that supports you through every step of homeownership. Explore Plans.
© 2023 - 2026 ERA Franchise Systems LLC. All rights reserved. ERA Franchise Systems LLC fully supports the principles of the Fair Housing Act and the Equal Opportunity Act. ERA, ERA Real Estate powered, and their respective logos are registered service marks of ERA Franchise Systems LLC. Each office is independently owned and operated.