
11044 Schoolhouse Road, Fishers, IN 46037
Local realty services provided by:Schuler Bauer Real Estate ERA Powered
Listed by: amy corey
Office: keller williams indy metro ne
MLS#:22102689
Source:IN_MIBOR | Licensed in Indiana
Price summary
- Price:$317,000
- Price per sq. ft.:$208.83
About this home
POPULAR SUMERLIN TRAILS AT HOOSIER WOODS ranch looking for new owners. This inviting single-family residence is ready for you to move in, offering a lifestyle designed for effortless living. The heart of this home is an open-plan kitchen, featuring stainless steel appliances and a HUGE island, seamlessly flowing into the great room, perfect for entertaining and everyday connection. Relax in the well-appointed bathroom, which offers a double vanity and a walk-in shower for a spa-like experience. With three bedrooms, this single-story home provides ample space for guests, home office, craft room & more. A dedicated laundry room off the 2 car garage adds convenience to remove shoes. Washer and dryer included. The outdoor patio extends your living space, ideal for outdoor enjoyment and completely fenced back yard. Perfect for kiddos or Fido! Like to take walks in the park? Hoosier Woods is just around the corner. Great location including HSE schools, all the amenities you need from shopping, dining, medical centers, gas stations and parks. No homes in front of you...just the beautiful woods of the park....
Contact an agent
Home facts
- Year built:2004
- Subdivision & Development:Sumerlin Trails At Hoosier Woods
- Listing ID #:22102689
- Added:92 day(s) ago
- Updated:September 26, 2026 at 03:26 PM
Rooms and interior
- Bedrooms:3
- Total bathrooms:2
- Full bathrooms:2
- Dining Description:Dining Combo/Kitchen
- Kitchen Description:Dishwasher, Disposal, Double Oven, Electric Oven, Microwave, Microwave Hood, Refrigerator
- Living area:1,518 sq. ft.
Heating and cooling
- Cooling:Central Electric
- Heating:Electric, Forced Air
- Central air:Yes
Structure and exterior
- Year built:2004
- Building area:1,518 sq. ft.
- Lot area:0.13 Acres
- Lot Features:Curbs, Sidewalks, Storm Sewer
- Architectural Style:Ranch
- Construction Materials:Brick, Vinyl With Brick
- Foundation Description:Slab
Schools
- High school:Hamilton Southeastern HS
- Middle school:Riverside Junior High
- Elementary school:Hoosier Road Elementary School
Utilities
- Water:Public Water
Finances and disclosures
- Price:$317,000
- Price per sq. ft.:$208.83
Features and amenities
- Appliances:Microwave, Refrigerator, Smoke Alarm, Washer
- Laundry features:Dryer, Washer
- Amenities:Attic Access, Wood Work Painted
- Pool features:Pool
Parking
- Garage:Yes
- Garage spaces:2
New listings near 11044 Schoolhouse Road
- Open Sun, 12 to 2pmNew
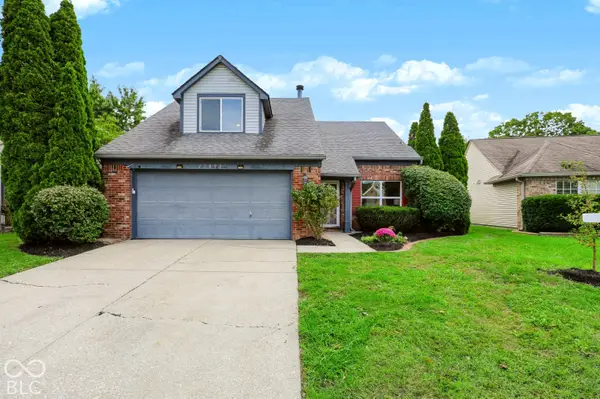 $315,000Active3 beds 3 baths1,379 sq. ft.
11090 Lake Run Drive, Fishers, IN 46038
MLS# 22110872Listed by: CENTURY 21 SCHEETZ - Open Sun, 12 to 2pmNew
 $379,900Active3 beds 3 baths2,500 sq. ft.
13946 Meadow Lake Drive, Fishers, IN 46038
MLS# 22128105Listed by: INDIANA FORD REALTY LLC - New
 $749,900Active5 beds 5 baths5,943 sq. ft.
11145 Desert Glen Drive, Fishers, IN 46037
MLS# 22128147Listed by: BERKSHIRE HATHAWAY HOME - New
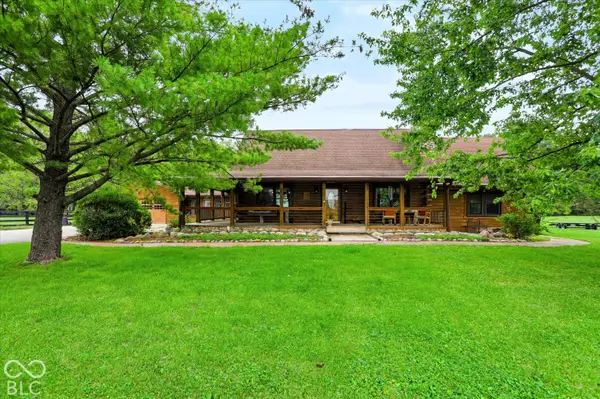 $1,175,000Active5 beds 4 baths4,435 sq. ft.
9745 Cumberland Road, Fishers, IN 46037
MLS# 22124851Listed by: RE/MAX ELITE PROPERTIES - New
 $1,600,000Active5 beds 5 baths5,564 sq. ft.
10761 Harbor Bay, Fishers, IN 46040
MLS# 22128188Listed by: 1 PERCENT LISTS INDIANA REAL ESTATE  $781,917Pending4 beds 3 baths3,800 sq. ft.
11873 Sage Creek Bend, Fishers, IN 46037
MLS# 22128142Listed by: HMS REAL ESTATE, LLC- New
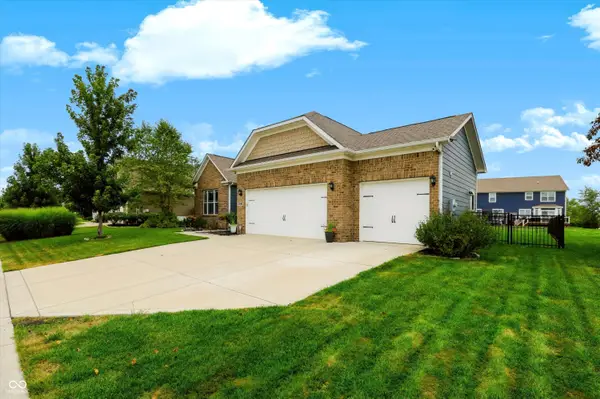 $515,000Active3 beds 2 baths2,237 sq. ft.
15120 Gallop Lane, Fishers, IN 46040
MLS# 22127659Listed by: REDFIN CORPORATION - Open Sun, 11am to 1pmNew
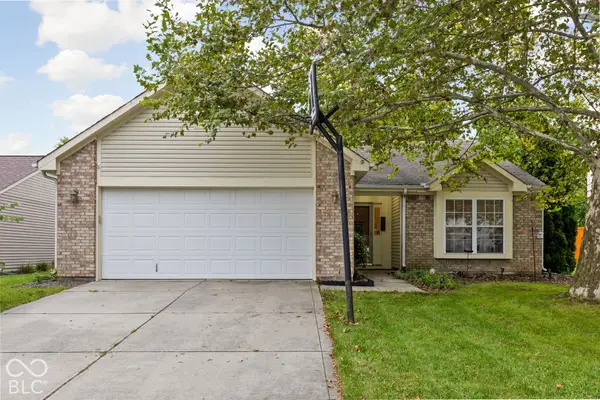 $299,000Active3 beds 2 baths1,350 sq. ft.
13193 Huff Boulevard, Fishers, IN 46038
MLS# 22127866Listed by: @PROPERTIES - Open Sun, 12 to 2pmNew
 $239,900Active3 beds 3 baths1,670 sq. ft.
12215 Pebble Street #UNIT 800, Fishers, IN 46038
MLS# 22127918Listed by: F.C. TUCKER COMPANY - Open Sat, 12 to 2pmNew
 $509,900Active4 beds 3 baths3,356 sq. ft.
10774 Brixton Lane, Fishers, IN 46037
MLS# 22124784Listed by: EXP REALTY, LLC


Protect your home and budget from life's surprises with an Assurant Home Warranty, backed by a partner that supports you through every step of homeownership. Explore Plans.
© 2023 - 2026 ERA Franchise Systems LLC. All rights reserved. ERA Franchise Systems LLC fully supports the principles of the Fair Housing Act and the Equal Opportunity Act. ERA, ERA Real Estate powered, and their respective logos are registered service marks of ERA Franchise Systems LLC. Each office is independently owned and operated.