
11079 Preservation Point, Fishers, IN 46037
Local realty services provided by:Schuler Bauer Real Estate ERA Powered
Listed by: jim finefrock
Office: finney group realty llc.
MLS#:22119469
Source:IN_MIBOR
Price summary
- Price:$1,500,000
- Price per sq. ft.:$242.25
About this home
Stunning Custom Golf Course Ranch Nestled in The Approach at Hamilton Proper's exclusive, gated enclave of just 24 residences where properties rarely hit the market. An exceptional custom-built ranch home situated directly on the 12th hole of the picturesque Hawthorns Golf Course-this home delivers an unbeatable combination of luxury, privacy, and scenic golf course views. Boasting almost 6,200 square feet of meticulously maintained and updated living space (~3,100 sq ft main level plus a ~3,100 sq ft finished basement), this 4-bedroom, 3.5-bath floor plan is designed for both comfortable daily living and effortless entertaining. Main Level Highlights: * Light & Bright Layout: Soaring ceilings and expansive windows capture abundant natural light and panoramic back-nine views. * Chef's Kitchen & Living: Custom kitchen features quartz countertops, updated high-end LVP flooring throughout, and seamless flow into the primary Great Room and dedicated main-floor Den. * Primary Suite Sanctuary: Features Great Views and Plenty of Natural Light and amenities for ultimate convenience. * Main-Floor Bedrooms: Generously sized 2nd and 3rd bedrooms share a Jack-and-Jill bath. Finished Lower Level: * Entertainer's Dream: Full daylight windows flood the lower level with light, highlighting a massive second living area and a fully equipped custom wet bar/kitchen (8 rooms). * Flexible Living & Storage: Includes a 4th bedroom, full bath, multiple versatile flex rooms, and substantial dedicated storage space. Outdoor Oasis & Mechanical Upgrades: * Outdoor Living: Step outside to a brand-new composite deck (2024) featuring an overhead retractable awning, complemented by a ground-level patio-perfect for taking in the course views. * Peace of Mind Upgrades: Roof (2019), dual HVAC systems (replaced under 3 and 8 years ago, respectively), newer tankless water heater (2024), and a newer sump pump with battery backup (2024). Complete with a spacious 3-car garage....
Contact an agent
Home facts
- Year built:2003
- Subdivision & Development:Approach
- Listing ID #:22119469
- Added:1 day(s) ago
- Updated:August 18, 2026 at 08:57 PM
Rooms and interior
- Bedrooms:4
- Total bathrooms:4
- Full bathrooms:3
- Half bathrooms:1
- Dining Description:Breakfast Room, Dining Combo/Kitchen, Formal Dining Room
- Kitchen Description:Dishwasher, Disposal, Electric Cooktop, Microwave, Oven, Refrigerator, Trash Compactor
- Basement:Yes
- Basement Description:Basement, Ceiling - 9+ feet, Egress Window(s), Full
- Living area:5,820 sq. ft.
Heating and cooling
- Cooling:Central Electric
- Heating:Forced Air, High Efficiency (90%+ AFUE )
- Central air:Yes
Structure and exterior
- Year built:2003
- Building area:5,820 sq. ft.
- Lot area:0.39 Acres
- Lot Features:Cul-De-Sac, Gated Community, On Golf Course, Sidewalks
- Architectural Style:Ranch
- Construction Materials:Brick
- Exterior Features:Lighting, Sprinkler System
- Foundation Description:Concrete Perimeter
Schools
- High school:Hamilton Southeastern HS
Utilities
- Water:Public Water
Finances and disclosures
- Price:$1,500,000
- Price per sq. ft.:$242.25
Features and amenities
- Appliances:Microwave, Refrigerator, Smoke Alarm, Washer
- Laundry features:Dryer, Washer
- Amenities:Attic Access, Radon System, Wet Bar
Parking
- Parking description:Courtyard Load Garage, Finished Garage, Service Door
- Garage:Yes
- Garage spaces:3
New listings near 11079 Preservation Point
- Open Sun, 1 to 3pmNew
 $549,900Active4 beds 3 baths3,002 sq. ft.
13570 Longrise Lane, Fishers, IN 46037
MLS# 22119709Listed by: F.C. TUCKER COMPANY - New
 $560,000Active4 beds 4 baths4,086 sq. ft.
11842 Wedgewood Lane, Fishers, IN 46037
MLS# 202633456Listed by: KOHLER REALTY - New
 $349,500Active3 beds 3 baths1,940 sq. ft.
12275 Cobblestone Drive, Fishers, IN 46037
MLS# 22118553Listed by: KEYPOINT PROPERTIES LLC - New
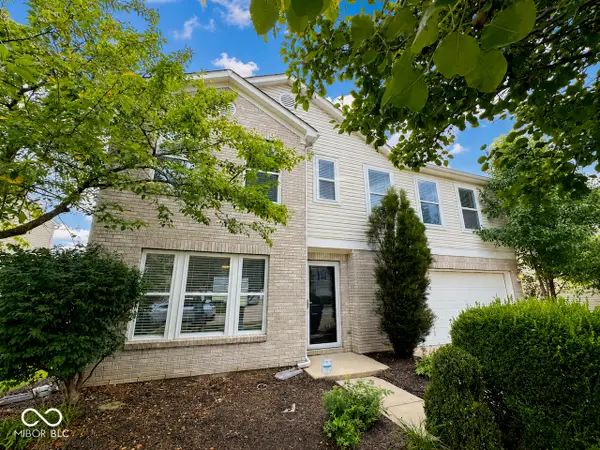 $344,000Active3 beds 3 baths2,082 sq. ft.
14463 Lee Stewart Lane, Fishers, IN 46038
MLS# 22120316Listed by: SLATE REALTY, LLC - New
 $495,000Active4 beds 3 baths3,096 sq. ft.
11632 Wedgeport, Fishers, IN 46037
MLS# 22120335Listed by: RE/MAX COMPLETE - New
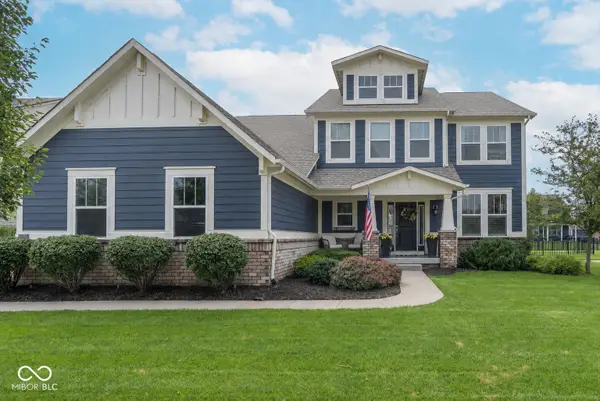 $675,000Active6 beds 5 baths4,217 sq. ft.
15583 Slip Anchor Lane, Fishers, IN 46040
MLS# 22118367Listed by: EXP REALTY, LLC - New
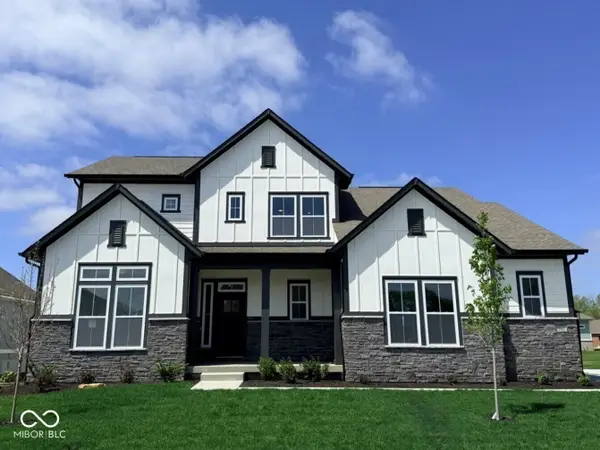 $974,999Active5 beds 4 baths4,520 sq. ft.
11471 Briargate Drive, Fishers, IN 46040
MLS# 22118879Listed by: WEEKLEY HOMES REALTY COMPANY - New
 $335,000Active3 beds 2 baths1,519 sq. ft.
11715 Rush Drive, Fishers, IN 46038
MLS# 22119930Listed by: KELLER WILLIAMS INDPLS METRO N - New
 $415,000Active3 beds 2 baths1,869 sq. ft.
14461 Brook Meadow Drive, McCordsville, IN 46055
MLS# 22120435Listed by: MIKE WATKINS REAL ESTATE GROUP


Protect your home and budget from life's surprises with an Assurant Home Warranty, backed by a partner that supports you through every step of homeownership. Explore Plans.
© 2023 - 2026 ERA Franchise Systems LLC. All rights reserved. ERA Franchise Systems LLC fully supports the principles of the Fair Housing Act and the Equal Opportunity Act. ERA, ERA Real Estate powered, and their respective logos are registered service marks of ERA Franchise Systems LLC. Each office is independently owned and operated.