
11314 Candice Drive, Fishers, IN 46038
Local realty services provided by:Schuler Bauer Real Estate ERA Powered
11314 Candice Drive,Fishers, IN 46038
$445,000
- 3 Beds
- 3 Baths
- 2,446 sq. ft.
- Single family
- Active
Listed by: evan elliott
Office: elliott real estate
MLS#:22128900
Source:IN_MIBOR | Licensed in Indiana
Price summary
- Price:$445,000
- Price per sq. ft.:$121.29
About this home
Create the basement of your dreams (including a potential 4th AND 5th bedroom) within a stone's throw of award-winning HSE schools! At nearly 3700 sf, this is the ONLY home under 500k in Fishers that checks all of these boxes: a FULL basement, 3-car garage, fully fenced yard, updated kitchen and no neighbors directly behind! As you step inside from the covered front porch, the large kitchen features 42" cabinets, stainless steel appliances, gorgeous counters, pantry, and an entertainer's island ready for holiday gatherings. LVP flooring runs throughout the entire main and upper levels! The upstairs loft offers space for a second living area, playroom, or homework zone, while the main-floor office is the perfect work-from-home space. The generous primary suite features a walk-in closet, dual vanity, and soaking tub with separate shower. And you'll love the convenient UPSTAIRS laundry room with cabinetry! A full basement with egress windows is plumbed for a 4th bathroom and ready for your family movie nights. TWO egress windows offer opportunity for a 4th and 5th bedroom. Outside, enjoy a fully fenced backyard overlooking a common area. Space to grow and room for every hobby! Less than five minutes to I-69, multiple dining options, and shopping at Hamilton Town Center....
Contact an agent
Home facts
- Year built:2007
- Subdivision & Development:Sand Creek Farms
- Listing ID #:22128900
- Added:6 day(s) ago
- Updated:October 07, 2026 at 02:47 AM
Rooms and interior
- Bedrooms:3
- Total bathrooms:3
- Full bathrooms:2
- Half bathrooms:1
- Dining Description:Breakfast Room, Formal Dining Room
- Kitchen Description:Dishwasher, Electric Oven, Microwave, Refrigerator
- Basement:Yes
- Basement Description:Basement, Ceiling - 9+ feet, Egress Window(s), Roughed In, Unfinished
- Living area:2,446 sq. ft.
Heating and cooling
- Cooling:Central Electric
- Heating:Forced Air, Gas
- Central air:Yes
Structure and exterior
- Year built:2007
- Building area:2,446 sq. ft.
- Lot area:0.18 Acres
- Lot Features:Mature Trees, Sidewalks, Storm Sewer
- Construction Materials:Vinyl With Brick
- Foundation Description:Concrete Perimeter
Schools
- High school:Fishers High School
- Elementary school:Sand Creek Elementary
Utilities
- Water:Public Water
Finances and disclosures
- Price:$445,000
- Price per sq. ft.:$121.29
Features and amenities
- Appliances:Microwave, Refrigerator, Smoke Alarm
- Amenities:Attic Access
Parking
- Parking description:Keyless Entry
- Garage:Yes
- Garage spaces:3
New listings near 11314 Candice Drive
- Coming Soon
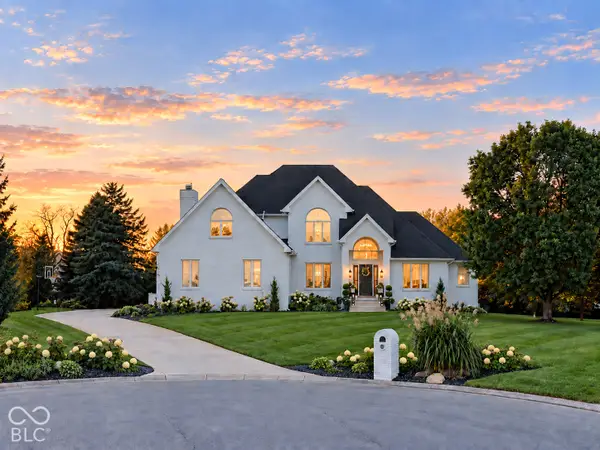 $1,390,000Coming Soon5 beds 5 baths5,762 sq. ft.
16270 Remington Drive, Fishers, IN 46037
MLS# 22127344Listed by: KELLER WILLIAMS INDY METRO NE - Coming Soon
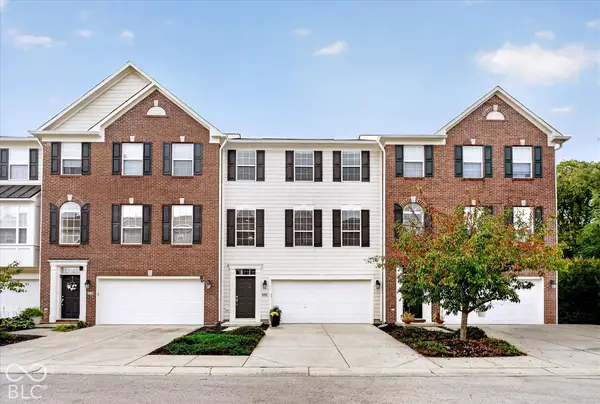 $329,900Coming Soon3 beds 4 baths2,562 sq. ft.
9013 Mercer Drive, Fishers, IN 46038
MLS# 22129208Listed by: ENGEL & VOLKERS - Coming Soon
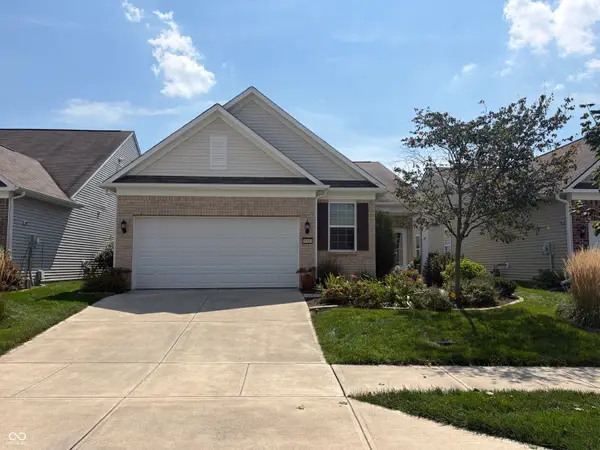 $320,000Coming Soon2 beds 2 baths1,499 sq. ft.
16683 Grappa Trail, Fishers, IN 46037
MLS# 22123637Listed by: KELLER WILLIAMS INDY METRO NE - Open Sat, 12 to 2pmNew
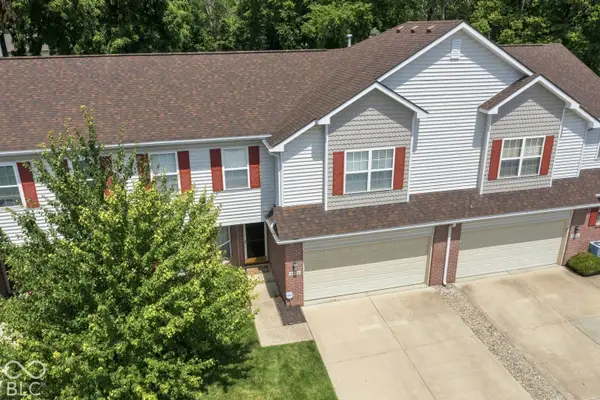 $349,000Active3 beds 3 baths2,558 sq. ft.
6252 Eller Creek Drive, Fishers, IN 46038
MLS# 22130055Listed by: BERKSHIRE HATHAWAY HOME 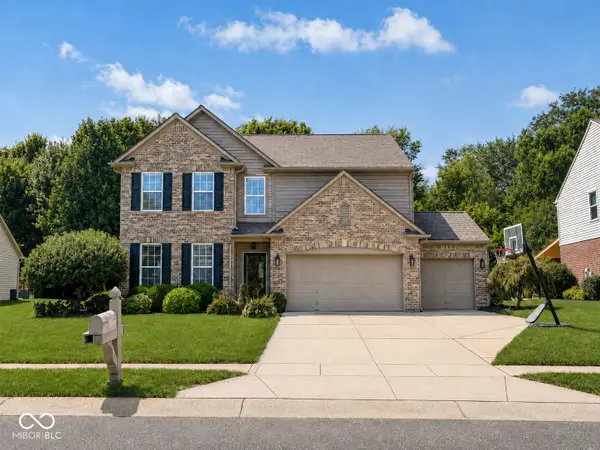 $475,000Pending3 beds 3 baths3,030 sq. ft.
11126 Niagara Drive, Fishers, IN 46037
MLS# 22122552Listed by: F.C. TUCKER COMPANY- New
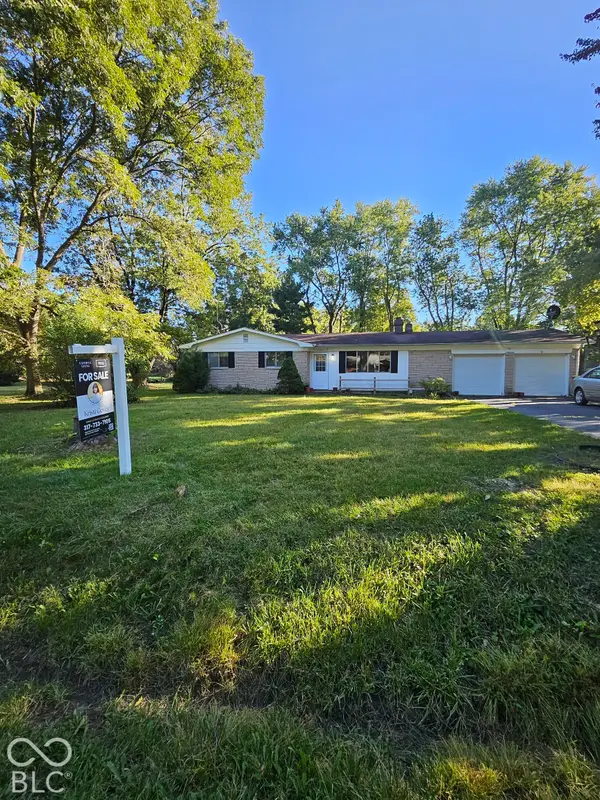 $325,000Active3 beds 2 baths1,446 sq. ft.
10739 E 98th Street, Fishers, IN 46037
MLS# 22116722Listed by: REAL BROKER, LLC - Open Sun, 2 to 4pmNew
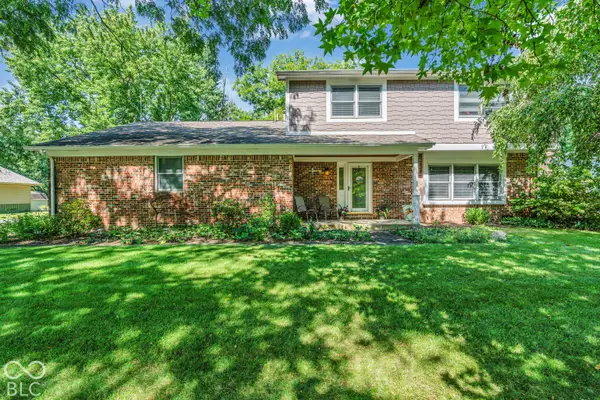 $425,000Active4 beds 3 baths2,106 sq. ft.
13433 Nottingham Road, Fishers, IN 46038
MLS# 22129768Listed by: CARPENTER, REALTORS - New
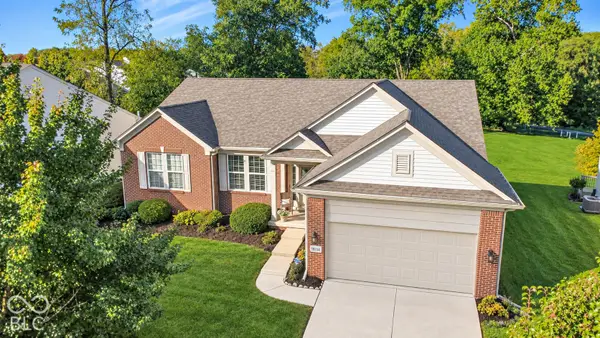 $499,900Active3 beds 2 baths2,220 sq. ft.
13144 Cresswell Place, Fishers, IN 46037
MLS# 22129516Listed by: KELLER WILLIAMS INDY METRO NE - New
 $679,000Active4 beds 4 baths3,917 sq. ft.
10224 Water Crest Drive, Fishers, IN 46038
MLS# 22123445Listed by: RIGHT HOME REALTY LLC - New
 $359,900Active3 beds 2 baths1,730 sq. ft.
13837 Wabash Drive, Fishers, IN 46038
MLS# 22129647Listed by: WENDY AULT


Protect your home and budget from life's surprises with an Assurant Home Warranty, backed by a partner that supports you through every step of homeownership. Explore Plans.
© 2023 - 2026 ERA Franchise Systems LLC. All rights reserved. ERA Franchise Systems LLC fully supports the principles of the Fair Housing Act and the Equal Opportunity Act. ERA, ERA Real Estate powered, and their respective logos are registered service marks of ERA Franchise Systems LLC. Each office is independently owned and operated.