
11454 Apalachian Way, Fishers, IN 46037
Local realty services provided by:Schuler Bauer Real Estate ERA Powered
11454 Apalachian Way,Fishers, IN 46037
$330,000
- 3 Beds
- 2 Baths
- - sq. ft.
- Single family
- Sold
Listed by: james embry, catherine rutan
Office: keller williams indpls metro n
MLS#:22113214
Source:IN_MIBOR
Sorry, we are unable to map this address
Price summary
- Price:$330,000
About this home
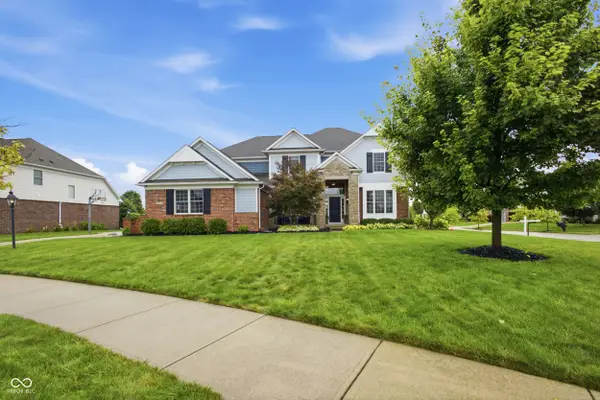
Step into effortless, single-level living in this beautifully maintained brick and vinyl ranch home, featuring an expansive vaulted great room and a spectacular outdoor entertaining area surrounded by mature trees. Upon entering the foyer, you are greeted by laminated hardwood flooring that flows throughout the main living area, creating a cohesive and welcoming environment. The great room serves as the architectural centerpiece, showcasing a gas log fireplace, overhead paddle fans, and vaulted ceilings that enhance the sense of space and natural light. The adjoining kitchen provides functional elegance with a breakfast bar, a dedicated pantry, magnetic under-cabinet lighting, and practical roll-out shelves in the cabinetry. Kitchen appliances are included, along with the washer, dryer, and a handy broom holder in the separate main-level laundry room. The primary suite is a private retreat complete with plush carpeting and an en-suite bathroom. This bathroom features a garden tub, a full shower stall, double sinks, and an expansive walk-in closet outfitted with custom built-ins. Two additional carpeted bedrooms offer ample space and share access to a second full bathroom with extra shelving that stays with the home. Exceptional mechanical updates provide significant peace of mind, highlighted by a newly installed 2023 HVAC system and a 2025 water softener. The home also features a security alarm system and keyless entry. The exterior of the property sits on a lovely quarter-acre lot. The backyard is a true standout, featuring a spacious wood deck and a designated stone fire pit area. A front lamppost trellis, all window curtain rods, and a backyard swing will remain. The attached two-car finished garage includes pull-down attic stairs, built-in storage racks, and general utility hooks....
Contact an agent
Home facts
- Year built:1999
- Subdivision & Development:Sandstone Village
- Listing ID #:22113214
- Added:29 day(s) ago
- Updated:August 15, 2026 at 07:19 AM
Rooms and interior
- Bedrooms:3
- Total bathrooms:2
- Full bathrooms:2
- Dining Description:Separate Room
- Kitchen Description:Dishwasher, Disposal, Gas Oven, Microwave, Refrigerator
Heating and cooling
- Cooling:Central Electric
- Heating:Forced Air
- Central air:Yes
Structure and exterior
- Year built:1999
- Lot Features:Mature Trees, Sidewalks
- Architectural Style:Ranch
- Construction Materials:Brick, Vinyl Siding
- Exterior Features:Fire Pit
- Foundation Description:Slab
Utilities
- Water:Public Water
Finances and disclosures
- Price:$330,000
Features and amenities
- Appliances:Microwave, Refrigerator, Smoke Alarm, Washer, Water Softener Owned
- Laundry features:Dryer, Washer
- Amenities:Attic Pull Down Stairs, Ceiling Vaulted
Parking
- Parking description:Finished Garage, Keyless Entry
- Garage:Yes
- Garage spaces:2
New listings near 11454 Apalachian Way
- New
 $495,000Active4 beds 3 baths3,096 sq. ft.
11632 Wedgeport, Fishers, IN 46037
MLS# 22120335Listed by: RE/MAX COMPLETE - Open Sun, 11am to 1pmNew
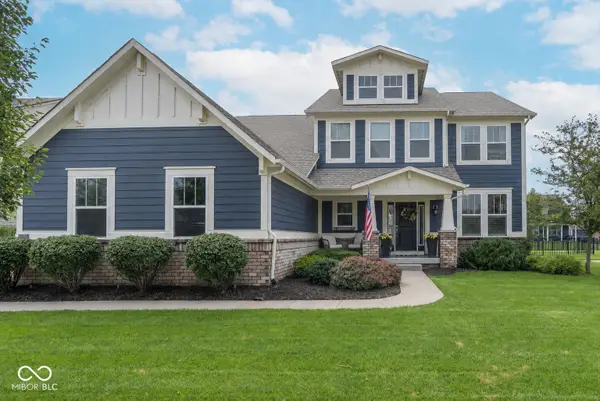 $675,000Active6 beds 5 baths4,217 sq. ft.
15583 Slip Anchor Lane, Fishers, IN 46040
MLS# 22118367Listed by: EXP REALTY, LLC - New
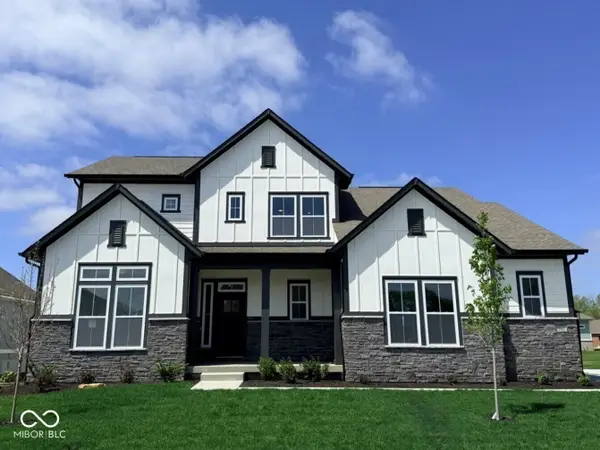 $974,999Active5 beds 4 baths4,520 sq. ft.
11471 Briargate Drive, Fishers, IN 46040
MLS# 22118879Listed by: WEEKLEY HOMES REALTY COMPANY - Open Sat, 1 to 3pmNew
 $335,000Active3 beds 2 baths1,519 sq. ft.
11715 Rush Drive, Fishers, IN 46038
MLS# 22119930Listed by: KELLER WILLIAMS INDPLS METRO N - New
 $415,000Active3 beds 2 baths1,869 sq. ft.
14461 Brook Meadow Drive, McCordsville, IN 46055
MLS# 22120435Listed by: MIKE WATKINS REAL ESTATE GROUP - Open Sun, 12 to 2pmNew
 $385,000Active4 beds 3 baths2,108 sq. ft.
10086 Palmaire Place, Fishers, IN 46038
MLS# 22119556Listed by: COMPASS INDIANA, LLC - New
 $1,599,000Active6 beds 6 baths7,491 sq. ft.
12008 Shady Knoll Drive, Fishers, IN 46037
MLS# 22119874Listed by: RE/MAX COMPLETE - New
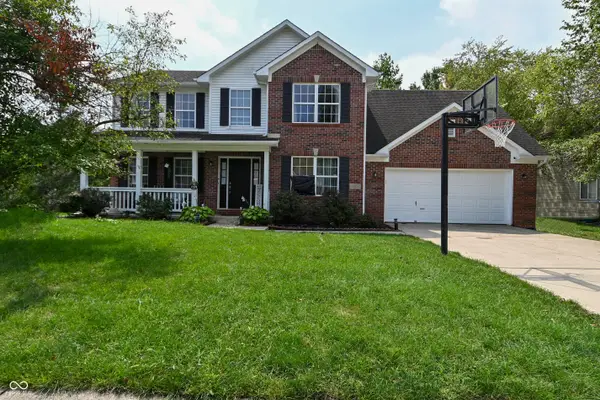 $415,000Active4 beds 3 baths3,220 sq. ft.
10397 Hillsborough Drive, Fishers, IN 46037
MLS# 22120184Listed by: F.C. TUCKER COMPANY - Open Sat, 12 to 2pmNew
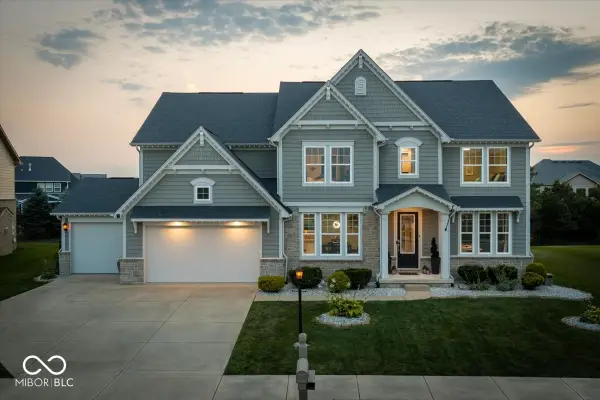 $827,500Active5 beds 5 baths5,545 sq. ft.
9984 Stable Stone Terrace, Fishers, IN 46040
MLS# 22119926Listed by: BERKSHIRE HATHAWAY HOME - Open Sun, 1:30 to 3:30pmNew
 $775,000Active6 beds 5 baths5,116 sq. ft.
14603 Edgebrook Drive, Fishers, IN 46040
MLS# 22119455Listed by: WEICHERT REALTORS COOPER GROUP INDY


Protect your home and budget from life's surprises with an Assurant Home Warranty, backed by a partner that supports you through every step of homeownership. Explore Plans.
© 2023 - 2026 ERA Franchise Systems LLC. All rights reserved. ERA Franchise Systems LLC fully supports the principles of the Fair Housing Act and the Equal Opportunity Act. ERA, ERA Real Estate powered, and their respective logos are registered service marks of ERA Franchise Systems LLC. Each office is independently owned and operated.