
11509 Ivy Lane #102, Fishers, IN 46037
Local realty services provided by:Schuler Bauer Real Estate ERA Powered
11509 Ivy Lane #102,Fishers, IN 46037
$295,000
- 2 Beds
- 2 Baths
- 1,712 sq. ft.
- Condominium
- Active
Listed by: steve sergi, sophie sergi
Office: remax one
MLS#:22130618
Source:IN_MIBOR | Licensed in Indiana
Price summary
- Price:$295,000
- Price per sq. ft.:$172.31
About this home
Welcome to easy, low-maintenance living in Fishers for less than $300,000! This 2-bedroom, 2-full-bath, 2 car finished garage, 1,712 sq ft condo offers an open floor plan, vaulted ceilings, and a versatile upstairs loft that's perfect for a home office, den, or additional living space. The main level features hardwood floors throughout the main living areas, a spacious great room with a cozy gas fireplace, and a dining area that flows right into the kitchen. The kitchen offers granite countertops, all appliances, plenty of cabinet and counter space, plus a breakfast bar overlooking the living area. With skylights in the vaulted ceilings, the space feels even bigger than you can imagine. With two main level bedrooms on opposite sides of the home, the primary suite features a vaulted ceiling, walk-in closet, and private bath with a large vanity and a tiled walk-in shower. A second bedroom and full bath nearby provide additional space for guests or family, plus a large laundry area. Upstairs, the loft offers even more flexibility to fit your needs. Enjoy your morning coffee or unwind in the evenings on the private back patio. Complete with an attached two-car garage and a convenient Fishers location just minutes from The Yard at Fishers District, I-69 and the new Fishers Event Center. This condo is a great option for anyone looking to simplify without sacrificing space, comfort and convenience....
Contact an agent
Home facts
- Year built:2012
- Subdivision & Development:Highpoint Ridge
- Listing ID #:22130618
- Added:1 day(s) ago
- Updated:November 21, 2026 at 05:44 AM
Rooms and interior
- Bedrooms:2
- Total bathrooms:2
- Full bathrooms:2
- Dining Description:Breakfast Room, Dining Combo/Great Room
- Kitchen Description:Dishwasher, Disposal, Electric Oven, Microwave, Microwave Hood, Refrigerator
- Living area:1,712 sq. ft.
Heating and cooling
- Cooling:Central Electric
- Heating:Forced Air
- Central air:Yes
Structure and exterior
- Year built:2012
- Building area:1,712 sq. ft.
- Lot area:0.05 Acres
- Lot Features:Sidewalks
- Construction Materials:Brick, Vinyl With Brick
- Exterior Features:Gas Grill
- Foundation Description:Poured Concrete
Finances and disclosures
- Price:$295,000
- Price per sq. ft.:$172.31
Features and amenities
- Appliances:Microwave, Refrigerator, Smoke Alarm, Washer
- Laundry features:Dryer, Washer
Parking
- Parking description:Finished Garage, Garage Door Opener, Keyless Entry
- Garage:Yes
- Garage spaces:2
New listings near 11509 Ivy Lane #102
- Coming Soon
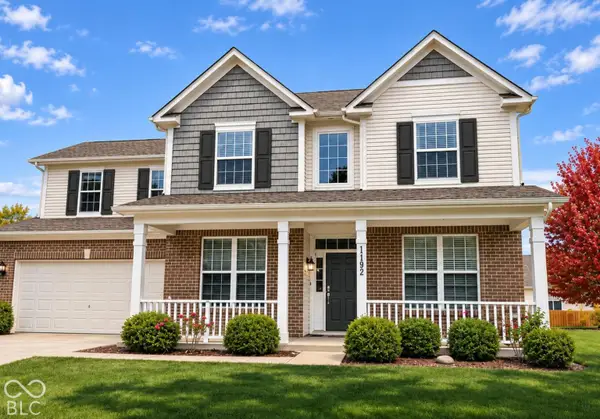 $424,000Coming Soon4 beds 3 baths2,944 sq. ft.
11192 Pearce Place, Fishers, IN 46038
MLS# 22136620Listed by: F.C. TUCKER COMPANY - Coming Soon
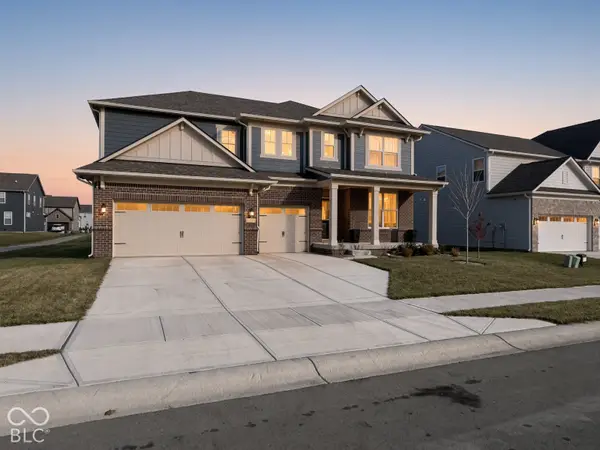 $629,900Coming Soon5 beds 5 baths4,518 sq. ft.
15396 Hurst Road, Fishers, IN 46040
MLS# 22135813Listed by: F.C. TUCKER COMPANY - New
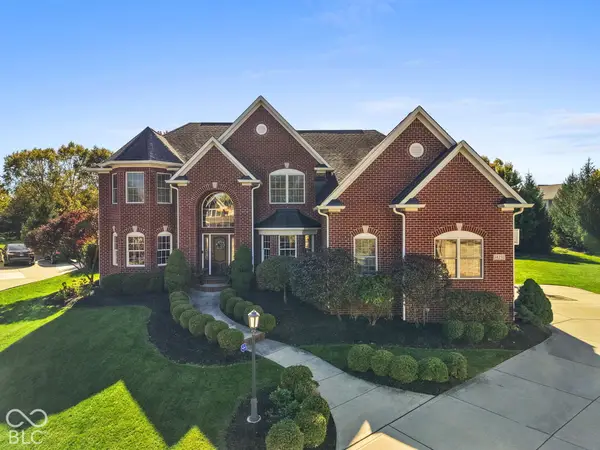 $1,250,000Active4 beds 5 baths5,132 sq. ft.
14251 Kingdom Court, Fishers, IN 46040
MLS# 22135977Listed by: F.C. TUCKER COMPANY - New
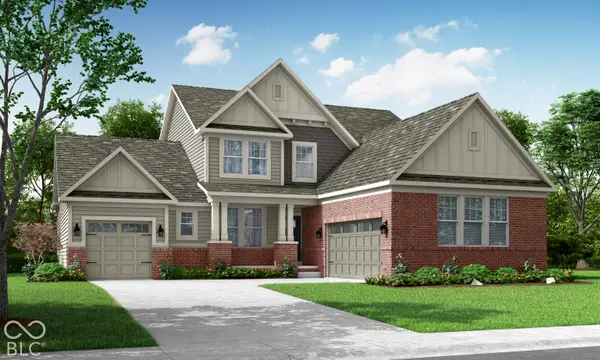 $923,680Active4 beds 4 baths3,033 sq. ft.
12216 Clarkson Way, Fishers, IN 46037
MLS# 22137184Listed by: COMPASS INDIANA, LLC - New
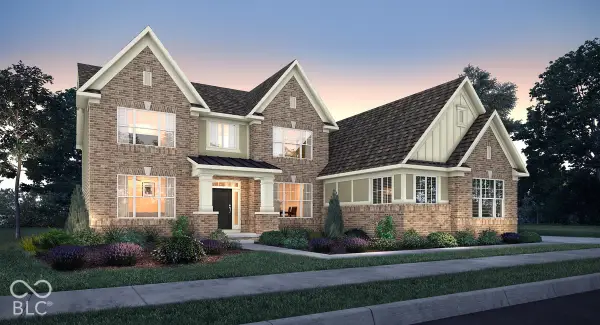 $992,770Active5 beds 5 baths3,756 sq. ft.
12228 Clarkson Way, Fishers, IN 46037
MLS# 22137185Listed by: COMPASS INDIANA, LLC - New
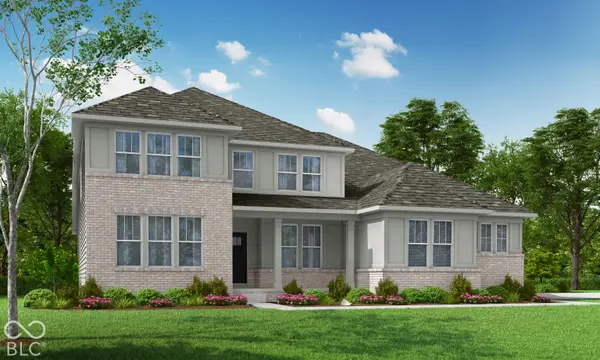 $981,470Active5 beds 5 baths4,075 sq. ft.
12204 Clarkson Way, Fishers, IN 46037
MLS# 22137188Listed by: COMPASS INDIANA, LLC - New
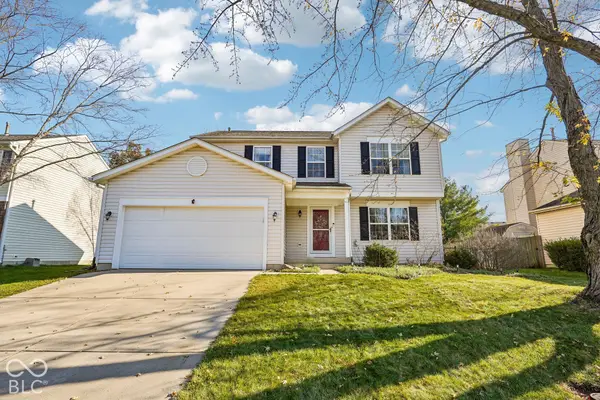 $425,000Active4 beds 3 baths2,488 sq. ft.
12983 Turnham Court, Fishers, IN 46038
MLS# 22137191Listed by: F.C. TUCKER COMPANY - New
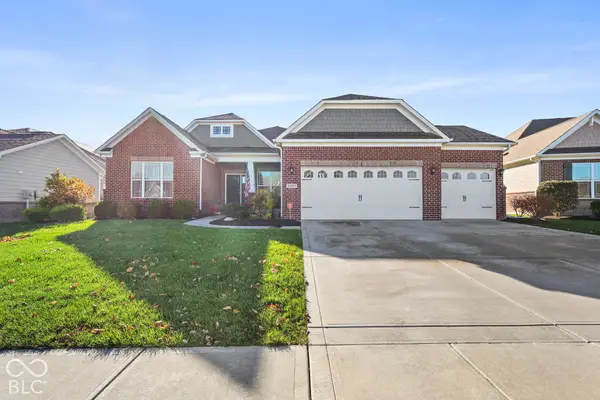 $629,999Active3 beds 3 baths2,847 sq. ft.
15093 Thoroughbred Drive, Fishers, IN 46040
MLS# 22136634Listed by: KELLER WILLIAMS INDY METRO PARTNERS - New
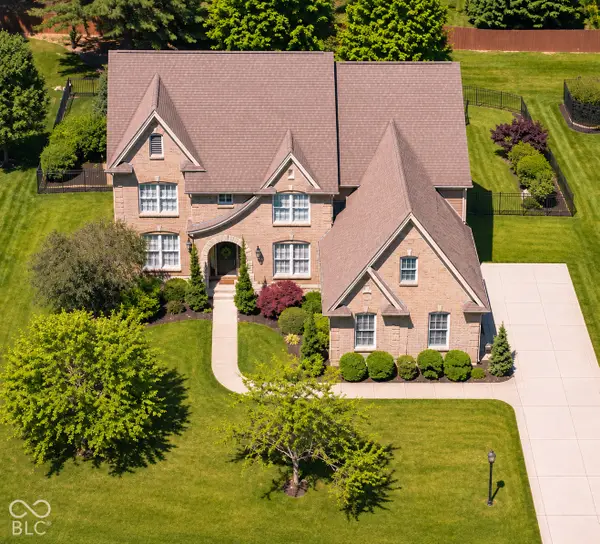 $725,000Active5 beds 5 baths4,697 sq. ft.
9661 Wading Crane Avenue, Fishers, IN 46055
MLS# 22137297Listed by: COMPASS INDIANA, LLC


Protect your home and budget from life's surprises with an Assurant Home Warranty, backed by a partner that supports you through every step of homeownership. Explore Plans.
© 2023 - 2026 ERA Franchise Systems LLC. All rights reserved. ERA Franchise Systems LLC fully supports the principles of the Fair Housing Act and the Equal Opportunity Act. ERA, ERA Real Estate powered, and their respective logos are registered service marks of ERA Franchise Systems LLC. Each office is independently owned and operated.