
11770 Sand Creek Boulevard, Fishers, IN 46037
Local realty services provided by:Schuler Bauer Real Estate ERA Powered
11770 Sand Creek Boulevard,Fishers, IN 46037
$325,000
- 3 Beds
- 2 Baths
- 1,494 sq. ft.
- Single family
- Pending
Listed by: scott chain
Office: re/max advanced realty
MLS#:22110177
Source:IN_MIBOR
Price summary
- Price:$325,000
- Price per sq. ft.:$217.54
About this home
Welcome home to this beautifully maintained 3-bedroom, 2-bath ranch in the heart of Fishers! Step inside to an inviting open-concept floor plan featuring soaring cathedral ceilings, abundant natural light, and a cozy fireplace that creates the perfect gathering space. The spacious great room flows seamlessly into the eat-in kitchen, complete with an island and ample cabinet and counter space, making entertaining family and friends effortless. The desirable split-bedroom floor plan offers added privacy, with a generous primary suite featuring a private bath with double sinks and a large walk-in closet. Recent updates include a newer water heater, providing added peace of mind for the next owner. Outside, enjoy relaxing or entertaining in the fully fenced backyard with plenty of room for pets, play, or gardening. Conveniently located just minutes from downtown Fishers, parks, shopping, dining, and entertainment, this move-in-ready home combines comfort, functionality, and an unbeatable location....
Contact an agent
Home facts
- Year built:1998
- Subdivision & Development:Sand Creek Woods
- Listing ID #:22110177
- Added:43 day(s) ago
- Updated:August 08, 2026 at 10:28 AM
Rooms and interior
- Bedrooms:3
- Total bathrooms:2
- Full bathrooms:2
- Dining Description:Breakfast Room, Dining Combo/Great Room
- Kitchen Description:Dishwasher, Disposal, Electric Oven, Microwave Hood, Refrigerator
- Living area:1,494 sq. ft.
Heating and cooling
- Cooling:Central Electric
- Heating:Forced Air
- Central air:Yes
Structure and exterior
- Year built:1998
- Building area:1,494 sq. ft.
- Lot area:0.18 Acres
- Lot Features:Sidewalks, Storm Sewer
- Architectural Style:Ranch
- Construction Materials:Vinyl With Brick
- Foundation Description:Slab
Schools
- High school:Hamilton Southeastern HS
- Middle school:Riverside Junior High
- Elementary school:Cumberland Road Elem School
Utilities
- Water:Public Water
Finances and disclosures
- Price:$325,000
- Price per sq. ft.:$217.54
Features and amenities
- Appliances:Refrigerator, Smoke Alarm
- Amenities:Attic Pull Down Stairs, Ceiling Vaulted, Wood Work Painted
Parking
- Parking description:Finished Garage, Keyless Entry
- Garage:Yes
- Garage spaces:2
New listings near 11770 Sand Creek Boulevard
- New
 $355,000Active3 beds 4 baths1,710 sq. ft.
13823 Gatsby Drive, Fishers, IN 46038
MLS# 22119055Listed by: TRUEBLOOD REAL ESTATE - Open Sun, 2 to 4pmNew
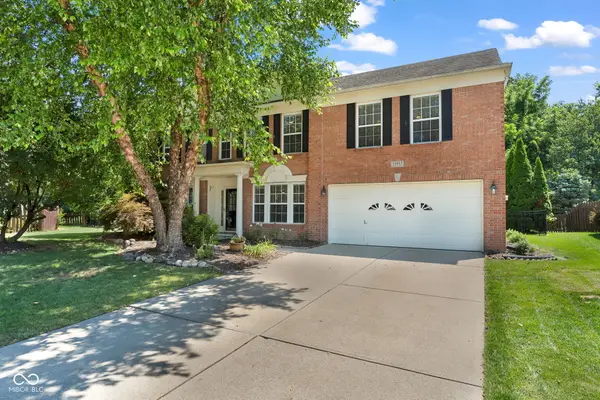 $409,000Active4 beds 3 baths2,992 sq. ft.
10413 Corning Way, Fishers, IN 46038
MLS# 22104960Listed by: F.C. TUCKER COMPANY - Open Sat, 1 to 3pmNew
 $345,000Active3 beds 3 baths2,494 sq. ft.
10198 Apple Blossom Circle, Fishers, IN 46038
MLS# 22118948Listed by: KELLER WILLIAMS INDPLS METRO N  $1,550,000Pending5 beds 5 baths5,377 sq. ft.
9731 Decatur Drive, Indianapolis, IN 46256
MLS# 22119023Listed by: BERKSHIRE HATHAWAY HOME- Open Sun, 12 to 2pmNew
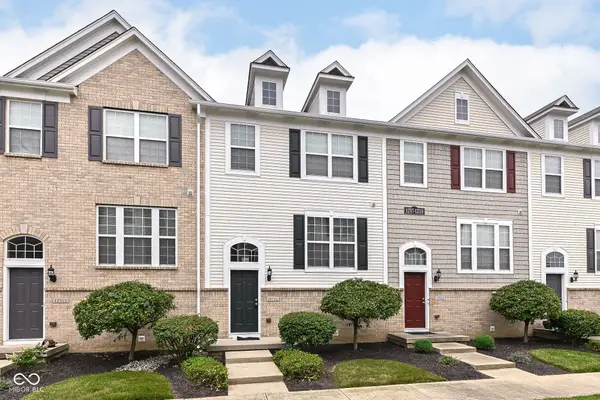 $272,000Active3 beds 3 baths1,540 sq. ft.
12721 Tamworth Drive, Fishers, IN 46037
MLS# 22118945Listed by: KELLER WILLIAMS INDPLS METRO N - New
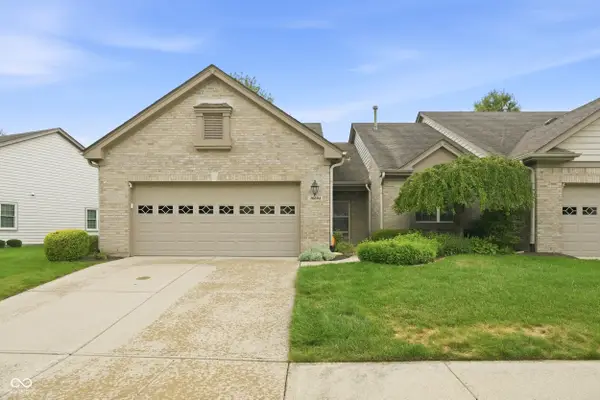 $320,000Active2 beds 2 baths1,682 sq. ft.
10504 Muir Lane, Fishers, IN 46037
MLS# 22113654Listed by: F.C. TUCKER COMPANY - Open Sun, 11am to 1pmNew
 $317,900Active2 beds 2 baths1,405 sq. ft.
10348 Northbrook Drive, Fishers, IN 46038
MLS# 22113940Listed by: CENTURY 21 SCHEETZ - Open Sun, 12 to 2pmNew
 $350,000Active3 beds 3 baths1,560 sq. ft.
10632 Ashview Drive, Fishers, IN 46038
MLS# 22117858Listed by: COMPASS INDIANA, LLC - New
 $350,000Active3 beds 2 baths1,470 sq. ft.
7515 Madden Drive, Fishers, IN 46038
MLS# 22118423Listed by: BERKSHIRE HATHAWAY HOME - Open Sat, 12 to 2pmNew
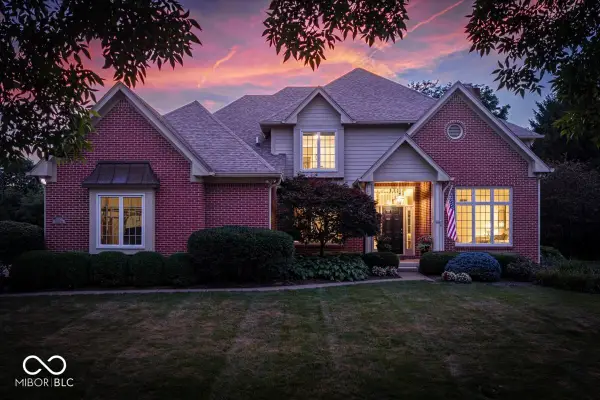 $725,000Active4 beds 5 baths4,639 sq. ft.
10512 Chestnut Hill Circle, Fishers, IN 46037
MLS# 22118438Listed by: BERKSHIRE HATHAWAY HOME


Protect your home and budget from life's surprises with an Assurant Home Warranty, backed by a partner that supports you through every step of homeownership. Explore Plans.
© 2023 - 2026 ERA Franchise Systems LLC. All rights reserved. ERA Franchise Systems LLC fully supports the principles of the Fair Housing Act and the Equal Opportunity Act. ERA, ERA Real Estate powered, and their respective logos are registered service marks of ERA Franchise Systems LLC. Each office is independently owned and operated.