
12634 Coastal Place, Fishers, IN 46037
Local realty services provided by:Schuler Bauer Real Estate ERA Powered
Listed by: jeffrey cummings
Office: re/max complete
MLS#:22119518
Source:IN_MIBOR | Licensed in Indiana
Price summary
- Price:$709,900
- Price per sq. ft.:$128.14
About this home
PRICE IMPROVED! Motivated seller-one of the BEST values in Fishers! All reasonable offers will be considered. Stunning, like-new 4BR/2.5BA home in Piper Glen featuring Fischer Homes' popular Leland floorplan, built in 2024. Move-in ready w/LVP flooring & carpet throughout. Main lvl features Dining Rm, Butler's Pantry, private Office w/double glass doors, Laundry Rm & impressive Great Rm w/beamed cathedral ceiling & electric fireplace. Gourmet Kitchen offers SS appliances, electric cooktop w/updraft exhaust, double built-in ovens, pantry & Breakfast Rm. Main-lvl Primary Suite features tray ceiling, WIC & private bath w/double sinks, soaking tub & separate shower. Upper lvl includes a spacious loft overlooking the Great Rm, BRs 2-4 & full bath. Unfinished basement offers excellent future living space w/egress window plus rough-ins for a wet bar & full bath. Enjoy the backyard patio or take advantage of the community pool & park conveniently located directly across the street. Built in 2024 without the wait of new construction-move in and make it home!...
Contact an agent
Home facts
- Year built:2024
- Subdivision & Development:Piper Glen
- Listing ID #:22119518
- Added:45 day(s) ago
- Updated:September 27, 2026 at 01:41 AM
Rooms and interior
- Bedrooms:4
- Total bathrooms:3
- Full bathrooms:2
- Half bathrooms:1
- Dining Description:Breakfast Room, Formal Dining Room
- Kitchen Description:Dishwasher, Disposal, Electric Cooktop, Microwave, Oven, Refrigerator
- Basement:Yes
- Basement Description:Basement, Ceiling - 9+ feet, Roughed In, Unfinished
- Living area:3,333 sq. ft.
Heating and cooling
- Cooling:Central Electric
- Heating:Forced Air
- Central air:Yes
Structure and exterior
- Year built:2024
- Building area:3,333 sq. ft.
- Lot area:0.28 Acres
- Lot Features:Corner Lot, Sidewalks
- Construction Materials:Brick, Cement Siding, Stone
- Foundation Description:Concrete Perimeter
Utilities
- Water:Public Water
Finances and disclosures
- Price:$709,900
- Price per sq. ft.:$128.14
Features and amenities
- Appliances:Microwave, Refrigerator, Water Softener Owned
- Amenities:Wood Work Stain/Painted
- Pool features:Pool
Parking
- Garage:Yes
- Garage spaces:3
New listings near 12634 Coastal Place
- New
 $545,000Active4 beds 3 baths4,293 sq. ft.
8340 Harrison Parkway, Fishers, IN 46038
MLS# 22127886Listed by: ESQUIRE REAL ESTATE GROUP LLC - Open Sun, 12 to 2pmNew
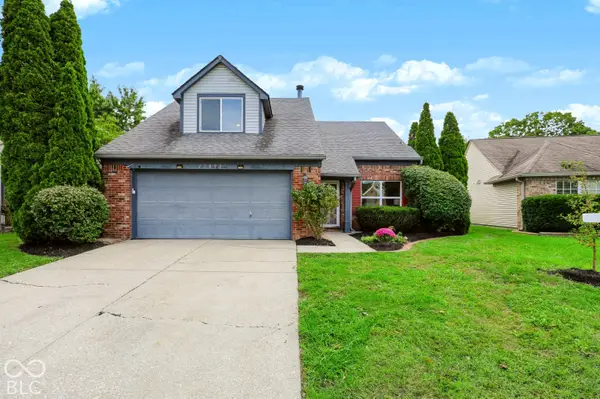 $315,000Active3 beds 3 baths1,379 sq. ft.
11090 Lake Run Drive, Fishers, IN 46038
MLS# 22110872Listed by: CENTURY 21 SCHEETZ - Open Sun, 12 to 2pmNew
 $379,900Active3 beds 3 baths2,500 sq. ft.
13946 Meadow Lake Drive, Fishers, IN 46038
MLS# 22128105Listed by: INDIANA FORD REALTY LLC - New
 $749,900Active5 beds 5 baths5,943 sq. ft.
11145 Desert Glen Drive, Fishers, IN 46037
MLS# 22128147Listed by: BERKSHIRE HATHAWAY HOME - New
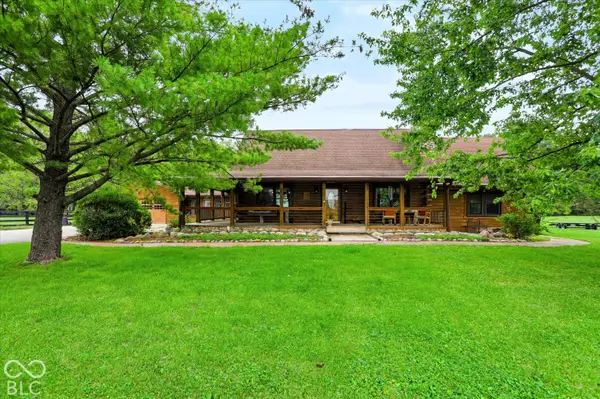 $1,175,000Active5 beds 4 baths4,435 sq. ft.
9745 Cumberland Road, Fishers, IN 46037
MLS# 22124851Listed by: RE/MAX ELITE PROPERTIES - New
 $1,600,000Active5 beds 5 baths5,564 sq. ft.
10761 Harbor Bay, Fishers, IN 46040
MLS# 22128188Listed by: 1 PERCENT LISTS INDIANA REAL ESTATE  $781,917Pending4 beds 3 baths3,800 sq. ft.
11873 Sage Creek Bend, Fishers, IN 46037
MLS# 22128142Listed by: HMS REAL ESTATE, LLC- New
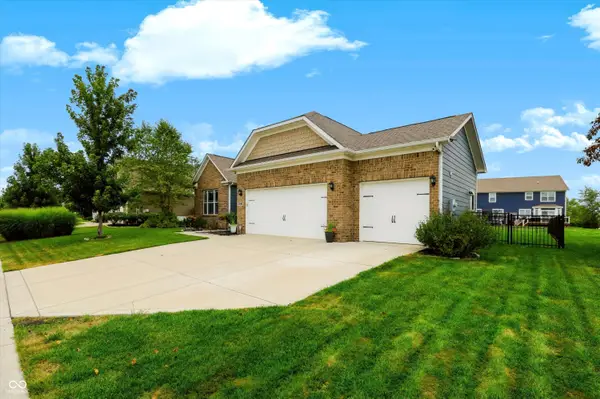 $515,000Active3 beds 2 baths2,237 sq. ft.
15120 Gallop Lane, Fishers, IN 46040
MLS# 22127659Listed by: REDFIN CORPORATION - Open Sun, 11am to 1pmNew
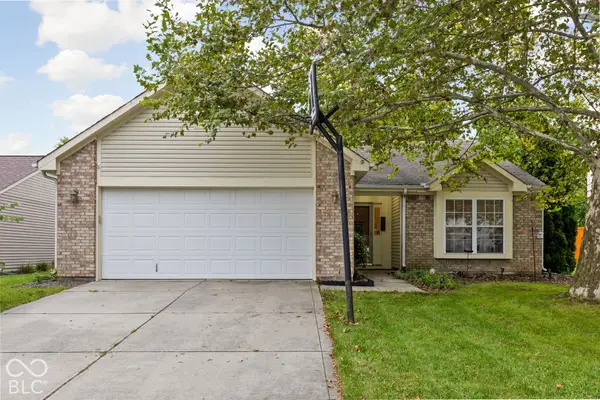 $299,000Active3 beds 2 baths1,350 sq. ft.
13193 Huff Boulevard, Fishers, IN 46038
MLS# 22127866Listed by: @PROPERTIES - Open Sun, 12 to 2pmNew
 $239,900Active3 beds 3 baths1,670 sq. ft.
12215 Pebble Street #UNIT 800, Fishers, IN 46038
MLS# 22127918Listed by: F.C. TUCKER COMPANY


Protect your home and budget from life's surprises with an Assurant Home Warranty, backed by a partner that supports you through every step of homeownership. Explore Plans.
© 2023 - 2026 ERA Franchise Systems LLC. All rights reserved. ERA Franchise Systems LLC fully supports the principles of the Fair Housing Act and the Equal Opportunity Act. ERA, ERA Real Estate powered, and their respective logos are registered service marks of ERA Franchise Systems LLC. Each office is independently owned and operated.