
12751 Longleaf Lane, Fishers, IN 46038
Local realty services provided by:Schuler Bauer Real Estate ERA Powered
Listed by: jordan wirth, lindsey smalling
Office: highgarden real estate
MLS#:22133685
Source:IN_MIBOR | Licensed in Indiana
Price summary
- Price:$329,900
- Price per sq. ft.:$202.64
About this home
Welcome to 12751 Longleaf Ln, a traditional two-story single-family residence located in Fishers, IN. With new paint and carpet, this home has been well maintained and is in great condition, this 1,628-square-foot home offers a thoughtful layout designed for comfort and ease of living. The heart of the home is the kitchen, which is anchored by a functional island and equipped with stainless steel appliances, providing a clean, efficient space for meal preparation. Flowing from the kitchen, the living room serves as the central gathering place, anchored by a fireplace that adds a focal point to the room. The sleeping quarters include a primary bedroom designed for convenience, featuring an ensuite bathroom to provide a private retreat. Beyond the interior, the property maximizes its spacious lot with an emphasis on outdoor enjoyment. The private yard is complete with a patio and a dedicated outdoor living space, perfect for hosting or relaxing. A fire pit adds a functional touch for cool evenings, while the private pool serves as a centerpiece for summer recreation. This home is rounded out by practical amenities, including a built-in garage that offers secure parking and additional storage, ensuring every square foot of this property is put to its best use. schedule your private tour and discover how this exceptional Fishers home can accommodate your lifestyle....
Contact an agent
Home facts
- Year built:1996
- Subdivision & Development:Sterling Green
- Listing ID #:22133685
- Added:1 day(s) ago
- Updated:October 28, 2026 at 05:40 PM
Rooms and interior
- Bedrooms:3
- Total bathrooms:3
- Full bathrooms:2
- Half bathrooms:1
- Dining Description:Dining Combo/Living Room
- Kitchen Description:Dishwasher, Disposal, Electric Oven, Microwave, Range Hood, Refrigerator
- Living area:1,628 sq. ft.
Heating and cooling
- Cooling:Central Electric
- Heating:Forced Air
- Central air:Yes
Structure and exterior
- Year built:1996
- Building area:1,628 sq. ft.
- Lot area:0.19 Acres
- Lot Features:Mature Trees, Sidewalks
- Construction Materials:Brick, Vinyl Siding
- Foundation Description:Slab
Schools
- High school:Fishers High School
- Elementary school:Cumberland Road Elem School
Utilities
- Water:Public Water
Finances and disclosures
- Price:$329,900
- Price per sq. ft.:$202.64
Features and amenities
- Appliances:Microwave, Refrigerator, Smoke Alarm
- Amenities:Attic Access, Wood Work Painted
Parking
- Garage:Yes
- Garage spaces:2
New listings near 12751 Longleaf Lane
- Coming SoonOpen Fri, 3 to 5pm
 $1,650,000Coming Soon5 beds 7 baths5,724 sq. ft.
14027 Waterway Boulevard, Fishers, IN 46040
MLS# 22133408Listed by: KELLER WILLIAMS INDPLS METRO N - New
 $345,000Active3 beds 2 baths1,575 sq. ft.
12226 Sagamore Woods Drive, Fishers, IN 46037
MLS# 22132892Listed by: COMPASS INDIANA, LLC - New
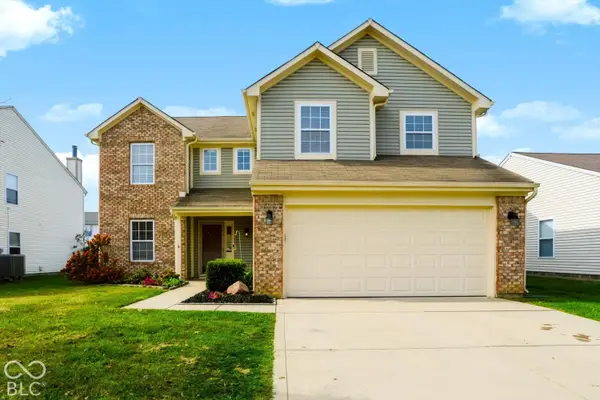 $335,000Active3 beds 3 baths2,173 sq. ft.
14226 Gentry Drive, Fishers, IN 46038
MLS# 22130599Listed by: CENTURY 21 SCHEETZ - New
 $349,000Active3 beds 2 baths1,530 sq. ft.
11717 Madden Lane, Fishers, IN 46038
MLS# 22133436Listed by: VYLLA HOME - New
 $389,500Active4 beds 3 baths2,348 sq. ft.
10898 Glazer Way, Fishers, IN 46038
MLS# 22133286Listed by: KEYPOINT PROPERTIES LLC - Open Fri, 4 to 6pmNew
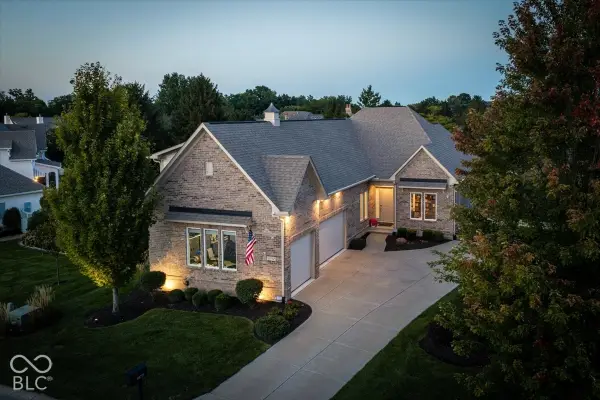 $725,000Active4 beds 3 baths2,952 sq. ft.
10757 Club Chase, Fishers, IN 46037
MLS# 22133180Listed by: BERKSHIRE HATHAWAY HOME - New
 $330,000Active2 beds 4 baths1,710 sq. ft.
9073 Demarest Drive, Fishers, IN 46038
MLS# 22133288Listed by: HOMEXPERT, RAY STUCK & CO. - New
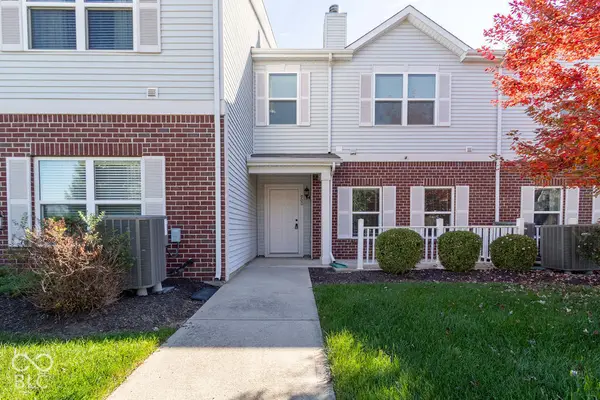 $229,900Active2 beds 3 baths1,326 sq. ft.
13205 Deception Pass #900, Fishers, IN 46038
MLS# 22133217Listed by: DIVERSE PROPERTY SOLUTIONS IND - New
 $425,000Active4 beds 3 baths2,252 sq. ft.
11837 Weathered Edge Drive, Fishers, IN 46037
MLS# 22133226Listed by: TRUEBLOOD REAL ESTATE


Protect your home and budget from life's surprises with an Assurant Home Warranty, backed by a partner that supports you through every step of homeownership. Explore Plans.
© 2023 - 2026 ERA Franchise Systems LLC. All rights reserved. ERA Franchise Systems LLC fully supports the principles of the Fair Housing Act and the Equal Opportunity Act. ERA, ERA Real Estate powered, and their respective logos are registered service marks of ERA Franchise Systems LLC. Each office is independently owned and operated.