
12760 Glengary Drive, Fishers, IN 46038
Local realty services provided by:Schuler Bauer Real Estate ERA Powered
Listed by: lora reynolds
Office: epique inc
MLS#:22129245
Source:IN_MIBOR | Licensed in Indiana
Price summary
- Price:$325,000
- Price per sq. ft.:$228.87
About this home
Welcome to 12760 Glengary Drive in Fishers, a bright, well maintained ranch with 3 bedrooms, 2 full baths, a 2 car garage, and a layout that is easy to love. Inside, you will find comfortable living spaces, great natural light, and a spacious kitchen with plenty of cabinet and counter space. The home feels clean, inviting, and ready for its next owner. The backyard is a huge bonus. It is fully fenced with mature landscaping, a patio, hot tub, and a fun swing seating area around the fire pit that makes it perfect for entertaining, relaxing, or enjoying evenings outside. With a convenient Fishers location close to shopping, restaurants, parks, and everyday necessities, this home has so much to offer. Schedule your showing and come see why this one stands out.
Contact an agent
Home facts
- Year built:1999
- Subdivision & Development:Britton Ridge
- Listing ID #:22129245
- Added:1 day(s) ago
- Updated:October 02, 2026 at 05:03 PM
Rooms and interior
- Bedrooms:3
- Total bathrooms:2
- Full bathrooms:2
- Dining Description:Dining Combo/Kitchen
- Kitchen Description:Dishwasher, Disposal, Electric Oven, Microwave Hood
- Living area:1,420 sq. ft.
Heating and cooling
- Cooling:Central Electric
- Heating:Electric, Heat Pump
- Central air:Yes
Structure and exterior
- Year built:1999
- Building area:1,420 sq. ft.
- Lot area:0.19 Acres
- Lot Features:Mature Trees, Sidewalks
- Architectural Style:Ranch
- Construction Materials:Brick, Vinyl Siding
- Exterior Features:Fire Pit
- Foundation Description:Slab
Utilities
- Water:Public Water
Finances and disclosures
- Price:$325,000
- Price per sq. ft.:$228.87
Features and amenities
- Appliances:Smoke Alarm, Water Softener Owned
- Amenities:Wood Work Painted
Parking
- Parking description:Keyless Entry
- Garage:Yes
- Garage spaces:2
New listings near 12760 Glengary Drive
- Coming Soon
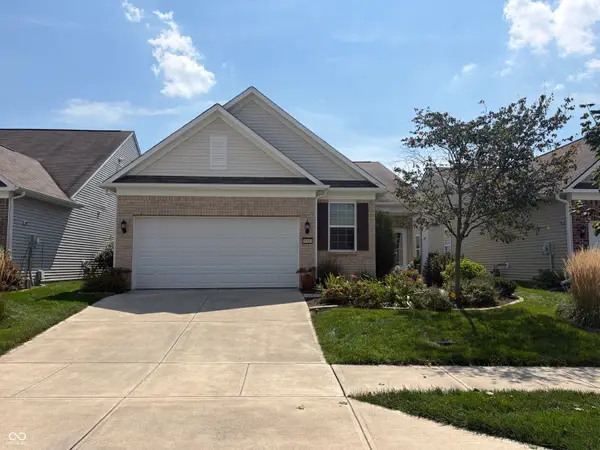 $320,000Coming Soon2 beds 2 baths1,499 sq. ft.
16683 Grappa Trail, Fishers, IN 46037
MLS# 22123637Listed by: KELLER WILLIAMS INDY METRO NE - Coming Soon
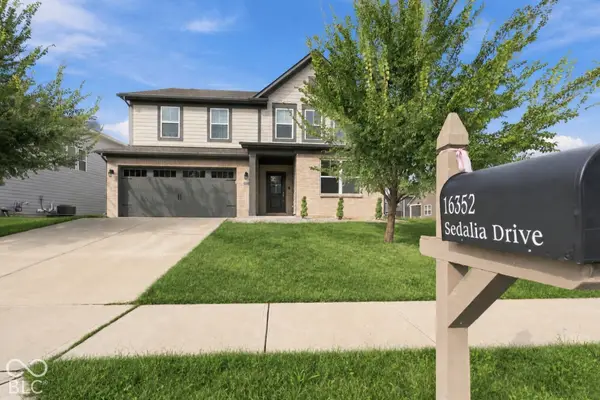 $519,000Coming Soon5 beds 4 baths3,100 sq. ft.
16352 Sedalia Drive, Fishers, IN 46040
MLS# 22128804Listed by: EPIQUE INC - Open Sat, 12 to 2pmNew
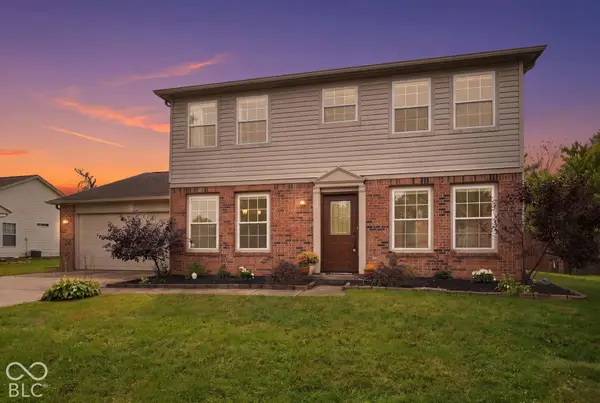 $384,900Active4 beds 3 baths1,920 sq. ft.
9960 Youngwood Lane, Fishers, IN 46038
MLS# 22129419Listed by: EXP REALTY, LLC - Open Sat, 12 to 2pmNew
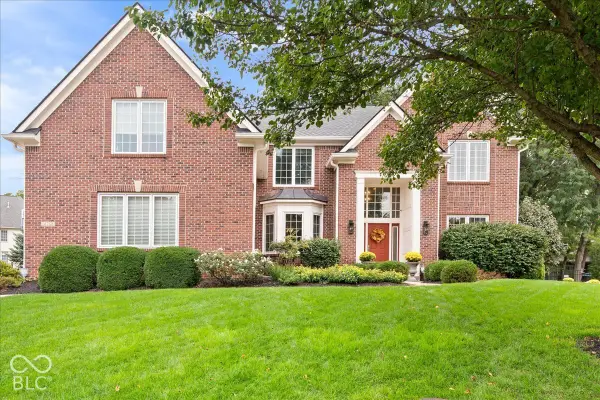 $850,000Active5 beds 5 baths4,451 sq. ft.
14768 Clarinda Court, Fishers, IN 46040
MLS# 22126682Listed by: EXP REALTY, LLC - Open Sat, 12 to 2pmNew
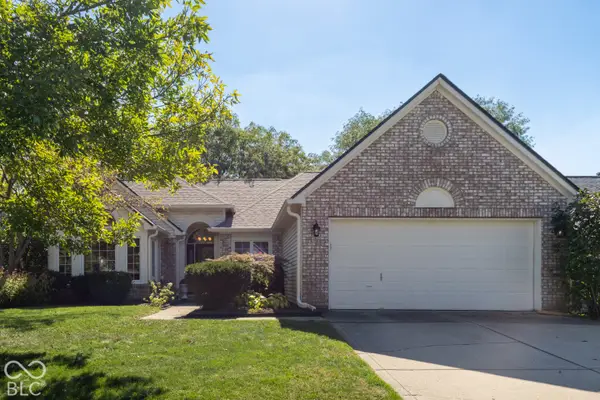 $410,000Active3 beds 2 baths1,592 sq. ft.
10969 Haig Point Drive, Fishers, IN 46037
MLS# 22128458Listed by: BERKSHIRE HATHAWAY HOME - New
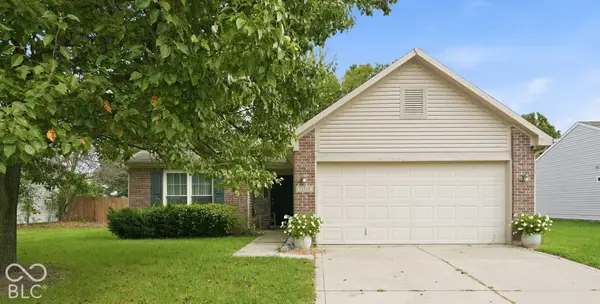 $334,900Active3 beds 2 baths1,390 sq. ft.
13315 Eastwood Lane, Fishers, IN 46038
MLS# 22129146Listed by: FERRIS PROPERTY GROUP - Open Sun, 12 to 2pmNew
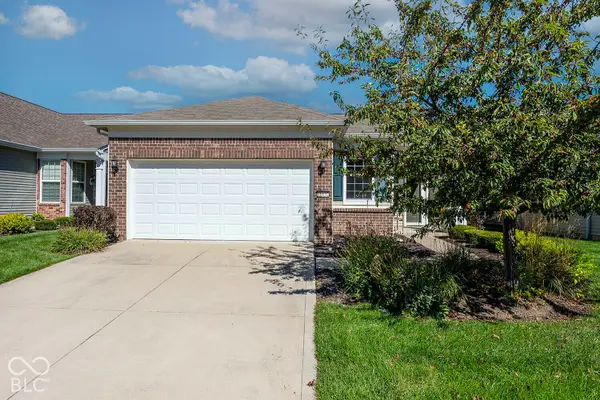 $355,000Active2 beds 2 baths1,673 sq. ft.
16632 Cava Drive, Fishers, IN 46037
MLS# 22129207Listed by: CPR REAL ESTATE, LLC - Open Sun, 1 to 3pmNew
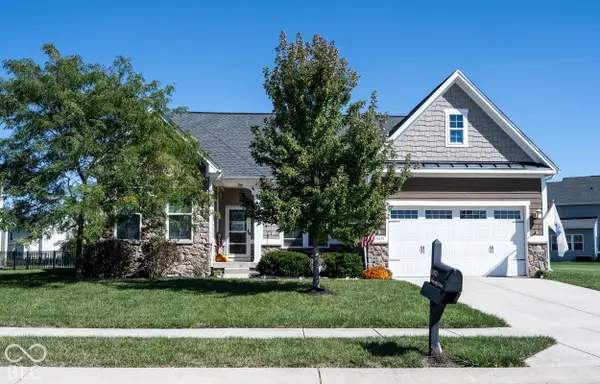 $650,000Active4 beds 4 baths4,592 sq. ft.
13471 Mancroft Drive, Fishers, IN 46037
MLS# 22128691Listed by: ABSOLUTE REAL ESTATE SERVICES - Open Sat, 1 to 3pmNew
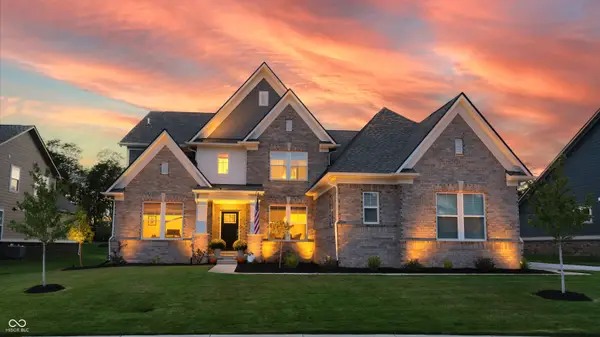 $959,000Active6 beds 6 baths5,412 sq. ft.
11500 Aubrey Lane, Fishers, IN 46040
MLS# 22129288Listed by: HIGHGARDEN REAL ESTATE - Open Sun, 3 to 5pmNew
 $349,900Active2 beds 2 baths1,714 sq. ft.
13871 Rue Charlot Lane #20, McCordsville, IN 46055
MLS# 22127237Listed by: CENTURY 21 SCHEETZ


Protect your home and budget from life's surprises with an Assurant Home Warranty, backed by a partner that supports you through every step of homeownership. Explore Plans.
© 2023 - 2026 ERA Franchise Systems LLC. All rights reserved. ERA Franchise Systems LLC fully supports the principles of the Fair Housing Act and the Equal Opportunity Act. ERA, ERA Real Estate powered, and their respective logos are registered service marks of ERA Franchise Systems LLC. Each office is independently owned and operated.