
13023 Venito Trail, Fishers, IN 46037
Local realty services provided by:Schuler Bauer Real Estate ERA Powered
13023 Venito Trail,Fishers, IN 46037
$379,900
- 3 Beds
- 2 Baths
- 1,922 sq. ft.
- Single family
- Pending
Listed by: teresa easterday
Office: keller williams indy metro ne
MLS#:22109376
Source:IN_MIBOR | Licensed in Indiana
Price summary
- Price:$379,900
- Price per sq. ft.:$197.66
About this home
Over $50k in updates in this 3BD/2BA ranch, with a cozy sunroom. Enjoy NEW LVP Flooring/Carpet/Pad and painted white Cabinetry. Plus NEW, exterior lights; 95% Efficient 25 Sear HVAC (2024), Tankless Water Heater; New 3 Dimensional Architectural roof, soffits, gutters and Generator (2023(; Insulated Garage Door (2022) Water Softener, Storm Doors, Reverse Osmosis System, Kitchen Granite Countertops, Sink/Faucet, Custom Tile Backsplash, Garbage Disposal, Bosch Dishwasher, Shower Heads and Solatube Skylight (2021). The 3rd Fronto Bedroom offers flexibility for a 2nd Guest or Primary Bedroom Or a spacious Den/Office. It's Del Webb living at its best - and located just steps from the fabulous Chateau clubhouse where you'll enjoy all the amenities this great 55+ community has to offer! Move in ready...all this great ranch needs is you!
Contact an agent
Home facts
- Year built:2007
- Subdivision & Development:Britton Falls
- Listing ID #:22109376
- Added:95 day(s) ago
- Updated:September 26, 2026 at 07:49 AM
Rooms and interior
- Bedrooms:3
- Total bathrooms:2
- Full bathrooms:2
- Dining Description:Breakfast Room, Formal Dining Room
- Kitchen Description:Dishwasher, Disposal, Electric Oven, Microwave Hood
- Living area:1,922 sq. ft.
Heating and cooling
- Cooling:Central Electric
- Heating:Forced Air
- Central air:Yes
Structure and exterior
- Year built:2007
- Building area:1,922 sq. ft.
- Lot area:0.13 Acres
- Lot Features:Curbs, Mature Trees, Sidewalks, Street Lights
- Architectural Style:Ranch
- Construction Materials:Brick, Vinyl Siding
- Foundation Description:Slab
Utilities
- Water:Public Water
Finances and disclosures
- Price:$379,900
- Price per sq. ft.:$197.66
Features and amenities
- Amenities:Wood Work Painted
Parking
- Garage:Yes
- Garage spaces:2
New listings near 13023 Venito Trail
- New
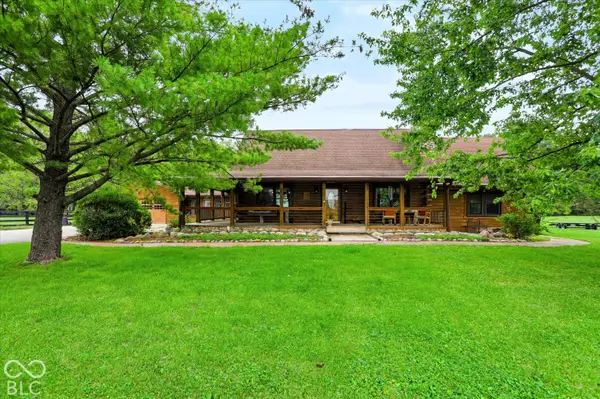 $1,175,000Active5 beds 4 baths4,435 sq. ft.
9745 Cumberland Road, Fishers, IN 46037
MLS# 22124851Listed by: RE/MAX ELITE PROPERTIES - New
 $1,600,000Active5 beds 5 baths5,564 sq. ft.
10761 Harbor Bay, Fishers, IN 46040
MLS# 22128188Listed by: 1 PERCENT LISTS INDIANA REAL ESTATE  $781,917Pending4 beds 3 baths3,800 sq. ft.
11873 Sage Creek Bend, Fishers, IN 46037
MLS# 22128142Listed by: HMS REAL ESTATE, LLC- New
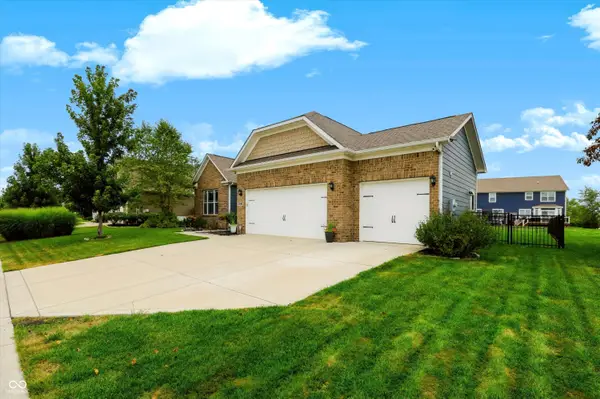 $515,000Active3 beds 2 baths2,237 sq. ft.
15120 Gallop Lane, Fishers, IN 46040
MLS# 22127659Listed by: REDFIN CORPORATION - Open Sun, 11am to 1pmNew
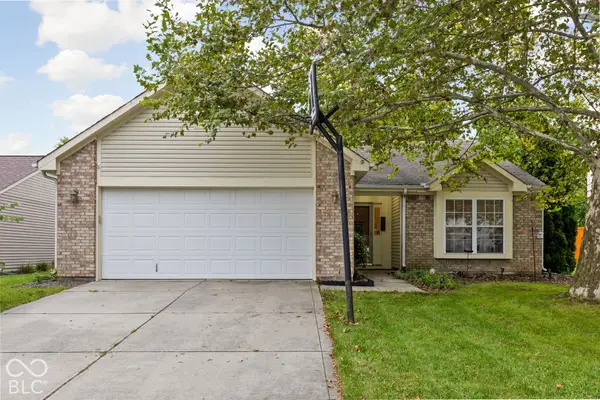 $299,000Active3 beds 2 baths1,350 sq. ft.
13193 Huff Boulevard, Fishers, IN 46038
MLS# 22127866Listed by: @PROPERTIES - Open Sun, 12 to 2pmNew
 $239,900Active3 beds 3 baths1,670 sq. ft.
12215 Pebble Street #UNIT 800, Fishers, IN 46038
MLS# 22127918Listed by: F.C. TUCKER COMPANY - Open Sat, 12 to 2pmNew
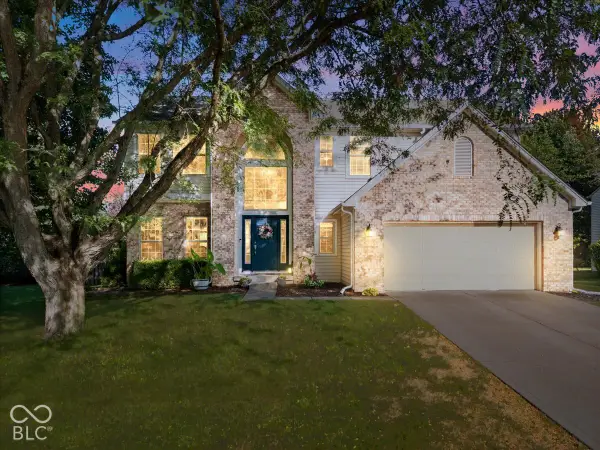 $509,900Active4 beds 3 baths3,356 sq. ft.
10774 Brixton Lane, Fishers, IN 46037
MLS# 22124784Listed by: EXP REALTY, LLC - New
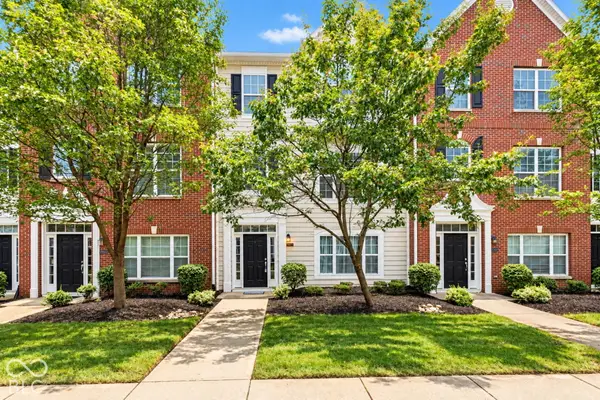 $339,900Active3 beds 4 baths2,466 sq. ft.
8260 Jo Ellen Drive, Fishers, IN 46038
MLS# 22127438Listed by: BLUPRINT REAL ESTATE GROUP - Open Sat, 1 to 3pm
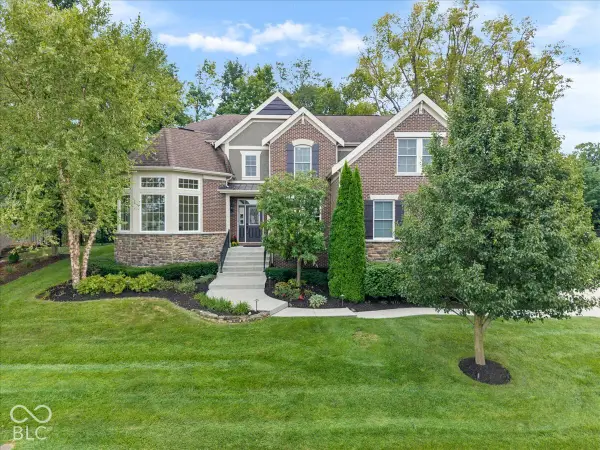 $1,050,000Active6 beds 5 baths5,675 sq. ft.
10529 Geist View Drive, Fishers, IN 46055
MLS# 22119668Listed by: KELLER WILLIAMS INDPLS METRO N - New
 $250,000Active3 beds 3 baths1,784 sq. ft.
12676 Justice Crossing, Fishers, IN 46037
MLS# 22127304Listed by: UNITED REAL ESTATE INDPLS


Protect your home and budget from life's surprises with an Assurant Home Warranty, backed by a partner that supports you through every step of homeownership. Explore Plans.
© 2023 - 2026 ERA Franchise Systems LLC. All rights reserved. ERA Franchise Systems LLC fully supports the principles of the Fair Housing Act and the Equal Opportunity Act. ERA, ERA Real Estate powered, and their respective logos are registered service marks of ERA Franchise Systems LLC. Each office is independently owned and operated.