
13175 N Elster Way, Fishers, IN 46037
Local realty services provided by:Schuler Bauer Real Estate ERA Powered
13175 N Elster Way,Fishers, IN 46037
$389,900
- 3 Beds
- 3 Baths
- 2,475 sq. ft.
- Single family
- Active
Listed by: kimberly moss
Office: century 21 scheetz
MLS#:22120159
Source:IN_MIBOR | Licensed in Indiana
Price summary
- Price:$389,900
- Price per sq. ft.:$157.54
About this home
Pay 1.5% less in interest your first year! Seller is offering a credit of $4900 (with an acceptable offer) to cover the cost of a 1.5/.5 temporary buydown. This reduces the buyer's interest rate by 1.5% the first year of their loan and .5% the second year. Buyer is not obligated to use the credit for a 1.5/.5 buydown. An additional $1000 lender credit is available and will be applied towards the buyer's closing costs and prepaids if the buyer chooses to use the seller's preferred lender: Lindsey Lopez with Milestone Home Lending NMLS: 2661530. Main-level primary suite, updated kitchen and flexible upstairs living make this 2,475-square-foot home in Saxony easy to love and easy to live in. The dramatic two-story great room creates an inviting gathering space, while the updated kitchen features newer cabinetry, solid-surface countertops, vinyl plank flooring and included kitchen appliances. The main-level primary suite offers a walk-in closet and private bath with dual sinks, garden tub and separate shower, with convenient main-level laundry nearby. Upstairs, two additional bedrooms, a full bath, loft and spacious 20x14 bonus room provide flexible space for relaxing, hobbies or everyday living. Outside, mature trees and a patio create an inviting place to enjoy the outdoors, while a new roof adds an important recent improvement. Saxony community amenities include a pool, park and playground, with convenient access to shopping, dining and other area destinations. A two-car attached garage completes this move-in-ready Fishers home....
Contact an agent
Home facts
- Year built:2009
- Subdivision & Development:Saxony
- Listing ID #:22120159
- Added:47 day(s) ago
- Updated:October 05, 2026 at 03:10 PM
Rooms and interior
- Bedrooms:3
- Total bathrooms:3
- Full bathrooms:2
- Half bathrooms:1
- Dining Description:Dining Combo/Great Room
- Kitchen Description:Dishwasher, Disposal, Electric Oven, Microwave Hood, Refrigerator
- Living area:2,475 sq. ft.
Heating and cooling
- Cooling:Central Electric, Heat Pump
- Heating:Electric, Forced Air, Heat Pump
- Central air:Yes
Structure and exterior
- Year built:2009
- Building area:2,475 sq. ft.
- Lot area:0.09 Acres
- Lot Features:Mature Trees, Sidewalks, Storm Sewer
- Construction Materials:Brick, Vinyl Siding
- Foundation Description:Slab
Schools
- High school:Hamilton Southeastern HS
- Elementary school:Brooks School Elementary
Utilities
- Water:Public Water
Finances and disclosures
- Price:$389,900
- Price per sq. ft.:$157.54
Features and amenities
- Appliances:Refrigerator, Smoke Alarm
- Amenities:Attic Access
- Pool features:Pool
Parking
- Garage:Yes
- Garage spaces:2
New listings near 13175 N Elster Way
- Coming Soon
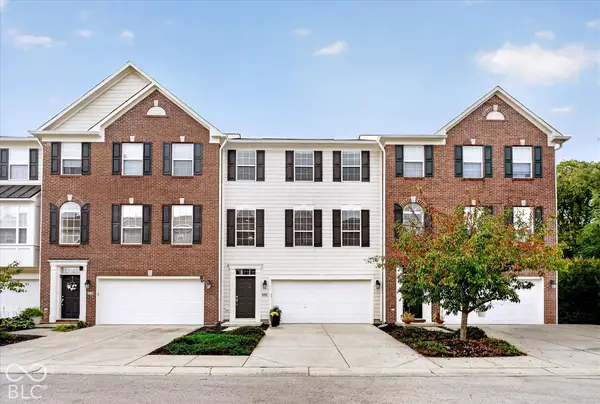 $329,900Coming Soon3 beds 4 baths2,562 sq. ft.
9013 Mercer Drive, Fishers, IN 46038
MLS# 22129208Listed by: ENGEL & VOLKERS - Coming Soon
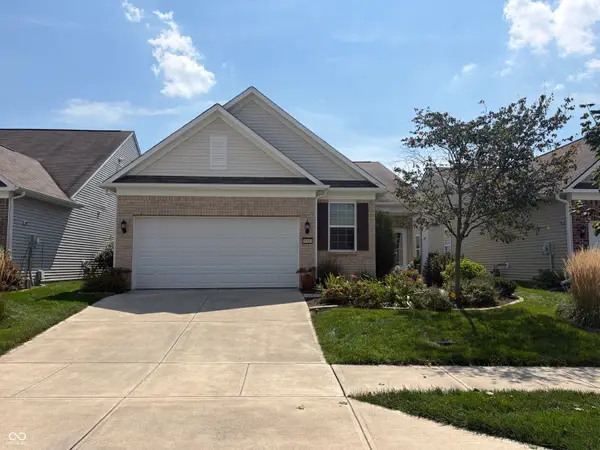 $320,000Coming Soon2 beds 2 baths1,499 sq. ft.
16683 Grappa Trail, Fishers, IN 46037
MLS# 22123637Listed by: KELLER WILLIAMS INDY METRO NE - Coming Soon
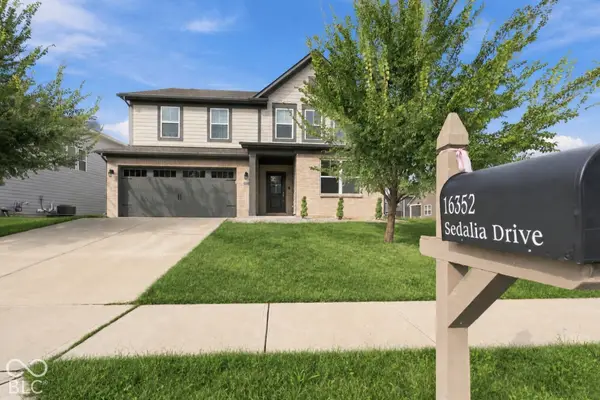 $519,000Coming Soon5 beds 4 baths3,100 sq. ft.
16352 Sedalia Drive, Fishers, IN 46040
MLS# 22128804Listed by: EPIQUE INC - New
 $679,000Active4 beds 4 baths3,917 sq. ft.
10224 Water Crest Drive, Fishers, IN 46038
MLS# 22123445Listed by: RIGHT HOME REALTY LLC - New
 $359,900Active3 beds 2 baths1,730 sq. ft.
13837 Wabash Drive, Fishers, IN 46038
MLS# 22129647Listed by: WENDY AULT - New
 $384,500Active3 beds 3 baths2,107 sq. ft.
8891 Woodlark Drive, Fishers, IN 46038
MLS# 22072879Listed by: KELLER WILLIAMS INDPLS METRO N - New
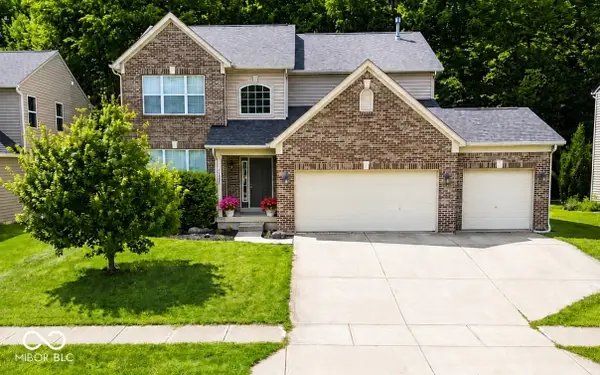 $439,900Active4 beds 3 baths2,448 sq. ft.
11930 Stanley Terrace, Fishers, IN 46037
MLS# 22129183Listed by: F.C. TUCKER COMPANY - New
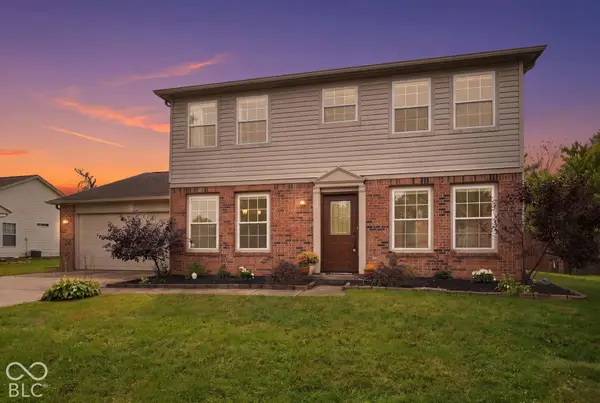 $384,900Active4 beds 3 baths1,920 sq. ft.
9960 Youngwood Lane, Fishers, IN 46038
MLS# 22129419Listed by: EXP REALTY, LLC - New
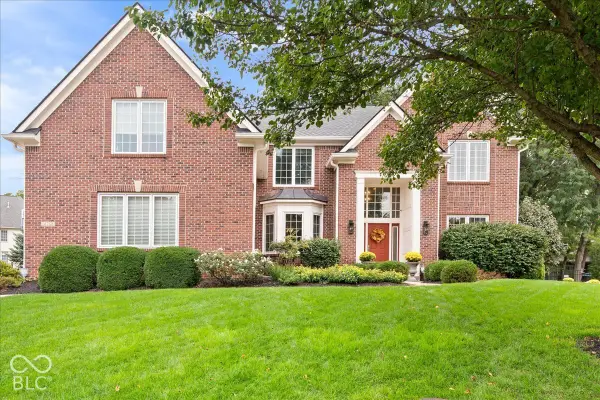 $850,000Active5 beds 5 baths4,671 sq. ft.
14768 Clarinda Court, Fishers, IN 46040
MLS# 22126682Listed by: EXP REALTY, LLC - New
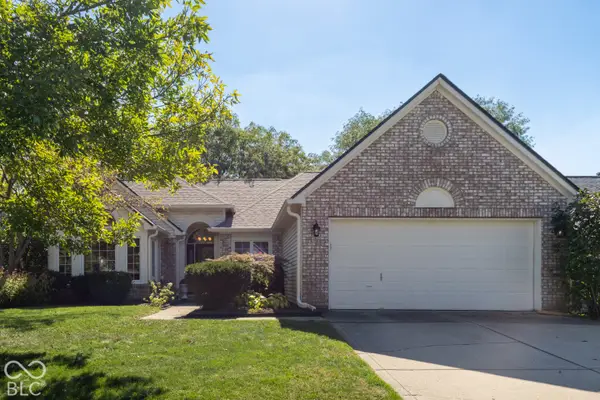 $410,000Active3 beds 2 baths1,592 sq. ft.
10969 Haig Point Drive, Fishers, IN 46037
MLS# 22128458Listed by: BERKSHIRE HATHAWAY HOME


Protect your home and budget from life's surprises with an Assurant Home Warranty, backed by a partner that supports you through every step of homeownership. Explore Plans.
© 2023 - 2026 ERA Franchise Systems LLC. All rights reserved. ERA Franchise Systems LLC fully supports the principles of the Fair Housing Act and the Equal Opportunity Act. ERA, ERA Real Estate powered, and their respective logos are registered service marks of ERA Franchise Systems LLC. Each office is independently owned and operated.