
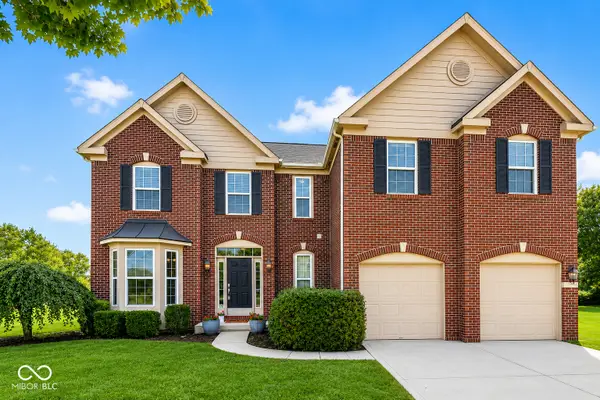
13261 Ashwood Drive, Fishers, IN 46038
Local realty services provided by:Schuler Bauer Real Estate ERA Powered
13261 Ashwood Drive,Fishers, IN 46038
$379,900
- 3 Beds
- 3 Baths
- 2,120 sq. ft.
- Single family
- Pending
Listed by: jon hirschfeld
Office: f.c. tucker company
MLS#:22114189
Source:IN_MIBOR | Licensed in Indiana
Price summary
- Price:$379,900
- Price per sq. ft.:$179.2
About this home
Thoughtfully Upgraded. Meticulously Maintained. Move-In Ready! 2026 Upgrades include New Roof, Gutters & Downspouts, New Bryant HVAC System, Air Duct Cleaning, Exterior & Interior Fresh Paint and more! With extensive updates already completed, this home offers the rare opportunity to enjoy a truly move-in ready property. Step through the front door and the home opens up immediately with a bright, airy great room, soaring 9-foot ceilings and oversized windows that frame your private backyard and pull in the eastern morning light. The layout flows naturally from the living area into the updated kitchen and dining space, making everyday living feel effortless and entertaining feel intuitive. The kitchen was designed for real life: two pantries give you storage that actually works, updated cabinetry brings a clean, modern look, and a brand-new sink, faucet, and updated plumbing. Upstairs, the open loft is one of those spaces that adapts to whatever life throws at you - a dedicated home office, a media room, a play space, a game room, or even a forth bedroom. Storage is never a concern, with the primary bedroom offering two walk-in closets, plus large closets in the loft and every additional bedroom. Out back, the deck steps you into a private, tree-lined yard surrounded by seasonal flowers and mature landscaping. Perfectly situated in the highly sought-after Hamilton Southeastern School District, this home offers easy access to top amenities including Billericay Park, Hamilton Town Center, and more! From the morning light in the great room to the quiet of your tree-lined backyard evenings, this home doesn't just check the boxes, it raises the bar!...
Contact an agent
Home facts
- Year built:2003
- Subdivision & Development:Ashwood
- Listing ID #:22114189
- Added:52 day(s) ago
- Updated:September 07, 2026 at 08:07 AM
Rooms and interior
- Bedrooms:3
- Total bathrooms:3
- Full bathrooms:2
- Half bathrooms:1
- Dining Description:Dining Combo/Great Room
- Kitchen Description:Dishwasher, Disposal, Electric Oven, Microwave
- Living area:2,120 sq. ft.
Heating and cooling
- Cooling:Central Electric
- Heating:Electric, Heat Pump
- Central air:Yes
Structure and exterior
- Year built:2003
- Building area:2,120 sq. ft.
- Lot area:0.16 Acres
- Lot Features:Mature Trees, Sidewalks, Storm Sewer
- Construction Materials:Brick, Vinyl Siding
- Foundation Description:Slab
Schools
- High school:Fishers High School
Utilities
- Water:Public Water
Finances and disclosures
- Price:$379,900
- Price per sq. ft.:$179.2
Features and amenities
- Appliances:Microwave, Smoke Alarm
- Laundry features:Laundry in Unit
- Amenities:Attic Access
Parking
- Parking description:Garage Door Opener
- Garage:Yes
- Garage spaces:2
New listings near 13261 Ashwood Drive
- New
 $539,000Active4 beds 4 baths3,421 sq. ft.
14903 Stable Stone Terrace, Fishers, IN 46040
MLS# 22123602Listed by: F.C. TUCKER COMPANY - New
 $385,000Active3 beds 2 baths1,454 sq. ft.
6423 Franklin Court, Fishers, IN 46038
MLS# 22124669Listed by: LISTWITHFREEDOM.COM - New
 $320,000Active2 beds 2 baths1,982 sq. ft.
9084 Alcott Court, Fishers, IN 46037
MLS# 22124662Listed by: VYLLA HOME  $799,900Pending4 beds 5 baths4,471 sq. ft.
11394 Loch Raven Boulevard, Fishers, IN 46037
MLS# 22115179Listed by: CENTURY 21 SCHEETZ- New
 $549,000Active4 beds 3 baths2,766 sq. ft.
13350 Alston Drive, Fishers, IN 46037
MLS# 22123715Listed by: THE DISCOVERY GROUP, INC - New
 $339,900Active2 beds 2 baths1,710 sq. ft.
10484 Muir Lane, Fishers, IN 46037
MLS# 22117717Listed by: F.C. TUCKER COMPANY - New
 $260,000Active2 beds 2 baths1,309 sq. ft.
11437 Enclave Boulevard, Fishers, IN 46038
MLS# 22124209Listed by: F.C. TUCKER COMPANY - New
 $399,999Active4 beds 3 baths2,488 sq. ft.
13151 Guardhill Lane, Fishers, IN 46038
MLS# 22124318Listed by: CROWNMARK REALTY LLC - New
 $419,000Active2 beds 2 baths1,845 sq. ft.
11134 Midnight Pass, Fishers, IN 46037
MLS# 22123854Listed by: BERKSHIRE HATHAWAY HOME - New
 $349,900Active3 beds 4 baths2,100 sq. ft.
9056 Ramapo Drive, Fishers, IN 46038
MLS# 22124085Listed by: KEY REALTY INDIANA


Protect your home and budget from life's surprises with an Assurant Home Warranty, backed by a partner that supports you through every step of homeownership. Explore Plans.
© 2023 - 2026 ERA Franchise Systems LLC. All rights reserved. ERA Franchise Systems LLC fully supports the principles of the Fair Housing Act and the Equal Opportunity Act. ERA, ERA Real Estate powered, and their respective logos are registered service marks of ERA Franchise Systems LLC. Each office is independently owned and operated.