
13834 Keams Drive, Fishers, IN 46038
Local realty services provided by:Schuler Bauer Real Estate ERA Powered
Listed by: rachel mappes
Office: f.c. tucker company
MLS#:22121064
Source:IN_MIBOR | Licensed in Indiana
Price summary
- Price:$550,000
- Price per sq. ft.:$115.35
About this home
Presenting a distinguished single-family residence at 13834 Keams DR, Fishers, IN, USA. Constructed in 2011, this attractive property encompasses 4768 square feet of meticulously maintained living space, offering an exceptional blend of sophisticated design and functional elegance. This is an ENERGY EFFICIENT home with Programable Thermostats and newly installed SOLAR PANELS for incredible savings to home owner. The heart of this home is an open-plan kitchen, seamlessly integrated with the living room. It features a central island, providing both an inviting focal point and ample workspace for culinary pursuits and social gatherings. This residence offers five well-appointed bedrooms, providing generous private accommodations. The three full bathrooms are thoughtfully designed, with two featuring a large double vanity, enhancing daily routines with refined convenience. A half bathroom further accommodates guest needs. The Master Bedroom has a large sitting area with vaulted ceilings and two oversized walk in closets. The basement has a Wet Bar and full apartment/in-law quarters. The basement has a full kitchen, bedroom and a large walk in closet. The basement has a sump pump, backup sump pump, oversized water heater, owned water softener, air-purifier, and water filter. Complementing the interior, the property boasts a private yard, offering a serene outdoor retreat. Practical elements include a dedicated laundry room and a two car garage, ensuring convenience and efficiency for modern living. Discover the exceptional lifestyle afforded by this meticulously maintained, extraordinary residence....
Contact an agent
Home facts
- Year built:2011
- Subdivision & Development:Canyon Ridge
- Listing ID #:22121064
- Added:44 day(s) ago
- Updated:October 05, 2026 at 03:10 PM
Rooms and interior
- Bedrooms:5
- Total bathrooms:4
- Full bathrooms:3
- Half bathrooms:1
- Dining Description:Breakfast Room, Formal Dining Room, Separate Room
- Kitchen Description:Dishwasher, Disposal, Electric Oven, Microwave, Microwave Hood, Refrigerator
- Basement:Yes
- Basement Description:Basement, Ceiling - 9+ feet, Egress Window(s), Finished
- Living area:4,768 sq. ft.
Heating and cooling
- Cooling:Central Electric, High Efficiency (SEER 16 +)
- Central air:Yes
Structure and exterior
- Year built:2011
- Building area:4,768 sq. ft.
- Lot area:0.21 Acres
- Lot Features:Sidewalks
- Construction Materials:Vinyl Siding
- Foundation Description:Concrete Perimeter
Schools
- High school:Fishers High School
- Elementary school:Sand Creek Elementary
Utilities
- Water:Public Water
Finances and disclosures
- Price:$550,000
- Price per sq. ft.:$115.35
Features and amenities
- Appliances:Microwave, Refrigerator, Water Heater, Water Softener Owned
- Amenities:Attic Access, Wet Bar, Wood Work Painted
Parking
- Garage:Yes
- Garage spaces:2
New listings near 13834 Keams Drive
- Coming Soon
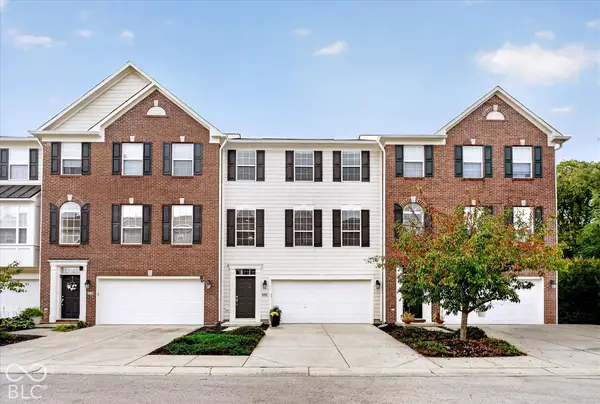 $329,900Coming Soon3 beds 4 baths2,562 sq. ft.
9013 Mercer Drive, Fishers, IN 46038
MLS# 22129208Listed by: ENGEL & VOLKERS - Coming Soon
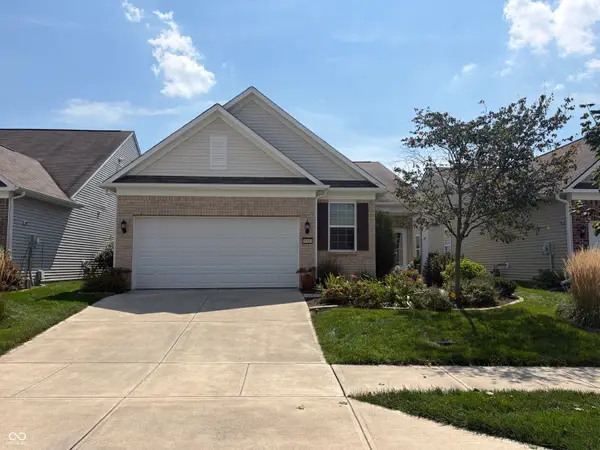 $320,000Coming Soon2 beds 2 baths1,499 sq. ft.
16683 Grappa Trail, Fishers, IN 46037
MLS# 22123637Listed by: KELLER WILLIAMS INDY METRO NE - Coming Soon
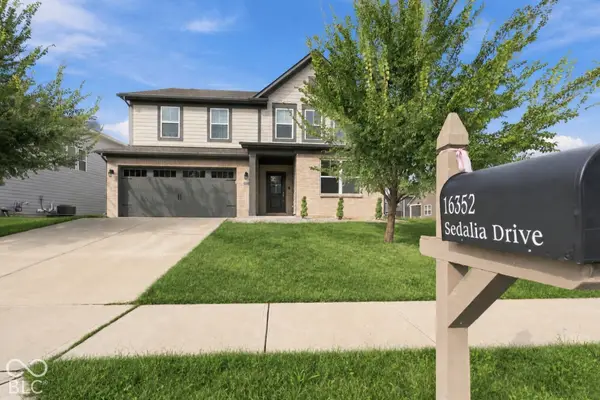 $519,000Coming Soon5 beds 4 baths3,100 sq. ft.
16352 Sedalia Drive, Fishers, IN 46040
MLS# 22128804Listed by: EPIQUE INC - New
 $359,900Active3 beds 2 baths1,730 sq. ft.
13837 Wabash Drive, Fishers, IN 46038
MLS# 22129647Listed by: WENDY AULT - New
 $384,500Active3 beds 3 baths2,107 sq. ft.
8891 Woodlark Drive, Fishers, IN 46038
MLS# 22072879Listed by: KELLER WILLIAMS INDPLS METRO N - New
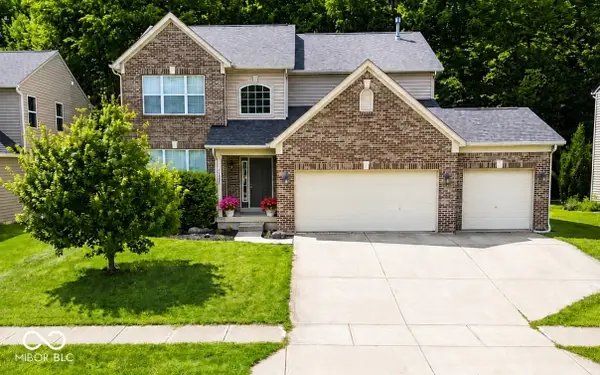 $439,900Active4 beds 3 baths2,448 sq. ft.
11930 Stanley Terrace, Fishers, IN 46037
MLS# 22129183Listed by: F.C. TUCKER COMPANY - New
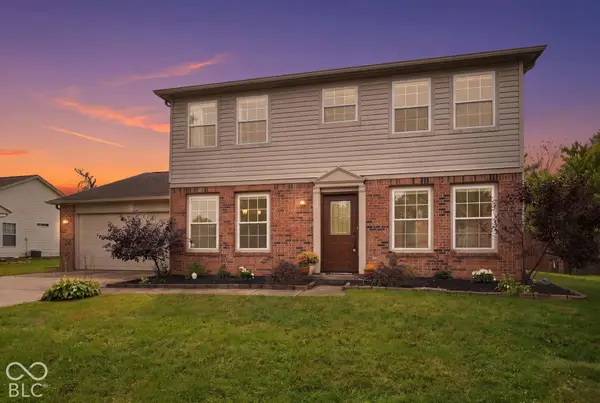 $384,900Active4 beds 3 baths1,920 sq. ft.
9960 Youngwood Lane, Fishers, IN 46038
MLS# 22129419Listed by: EXP REALTY, LLC - New
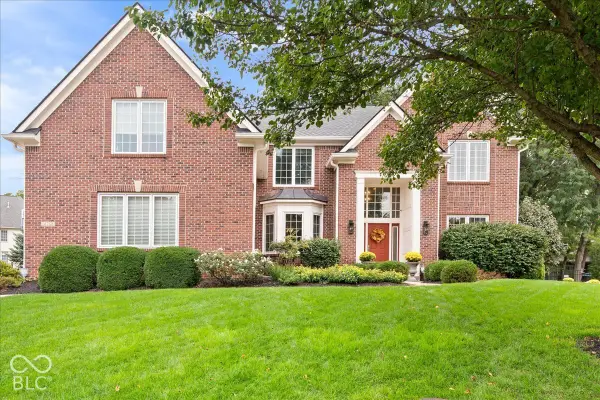 $850,000Active5 beds 5 baths4,671 sq. ft.
14768 Clarinda Court, Fishers, IN 46040
MLS# 22126682Listed by: EXP REALTY, LLC - New
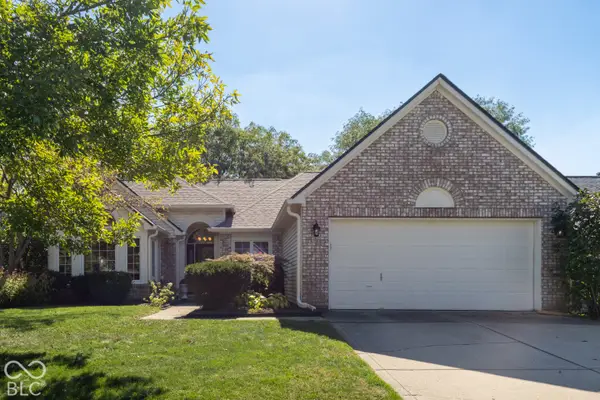 $410,000Active3 beds 2 baths1,592 sq. ft.
10969 Haig Point Drive, Fishers, IN 46037
MLS# 22128458Listed by: BERKSHIRE HATHAWAY HOME - New
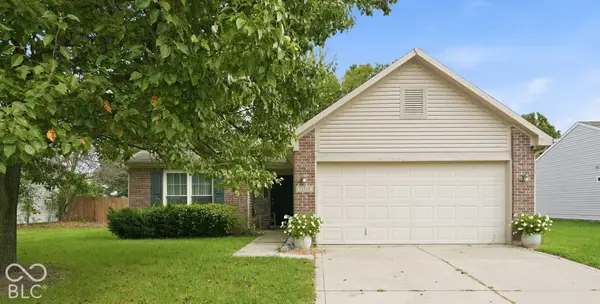 $334,900Active3 beds 2 baths1,390 sq. ft.
13315 Eastwood Lane, Fishers, IN 46038
MLS# 22129146Listed by: FERRIS PROPERTY GROUP


Protect your home and budget from life's surprises with an Assurant Home Warranty, backed by a partner that supports you through every step of homeownership. Explore Plans.
© 2023 - 2026 ERA Franchise Systems LLC. All rights reserved. ERA Franchise Systems LLC fully supports the principles of the Fair Housing Act and the Equal Opportunity Act. ERA, ERA Real Estate powered, and their respective logos are registered service marks of ERA Franchise Systems LLC. Each office is independently owned and operated.