
14007 Brisbane Drive, Fishers, IN 46038
Local realty services provided by:Schuler Bauer Real Estate ERA Powered
Listed by: christie gates
Office: berkshire hathaway home
MLS#:22111969
Source:IN_MIBOR | Licensed in Indiana
Price summary
- Price:$439,900
- Price per sq. ft.:$135.02
About this home
Take a look at this spacious 4-bedroom, 2.5-bath home in the desirable Harrison Lakes neighborhood of Fishers! Step inside and you'll find an open floor plan that's perfect for entertaining - the kitchen, breakfast room, and great room all flow together, with a dining room right around the corner for dinner parties that has a pass thru from the kitchen. The great room is super cozy with a wood-burning fireplace and plenty of space for a big-screen TV. There's also a home office right inside the front door - ideal if you work from home. Upstairs you'll find four good-sized bedrooms, all with walk-in closets, plus some recent updates to the primary bath. The finished basement is a huge bonus - great for game nights or a home theater. Outside: a corner lot, fully fenced backyard, deck, and mature trees. The garage is finished & has an epoxy floor. Recent updates include a new roof (2026), HVAC (2023), water heater (2024), and newer windows on the front, slider, and primary bedroom (2023). A blank canvas waiting for your personal touch! Fresh carpet and a new coat of paint will make this home shine - and the seller is offering a carpet credit so you can choose the perfect color for your new home. Make it truly yours!...
Contact an agent
Home facts
- Year built:1997
- Subdivision & Development:Harrison Lakes
- Listing ID #:22111969
- Added:61 day(s) ago
- Updated:September 27, 2026 at 08:25 AM
Rooms and interior
- Bedrooms:4
- Total bathrooms:3
- Full bathrooms:2
- Half bathrooms:1
- Dining Description:Breakfast Room, Formal Dining Room
- Kitchen Description:Dishwasher, Disposal, Microwave, Refrigerator
- Basement:Yes
- Basement Description:Basement, Finished Walls
- Living area:3,221 sq. ft.
Heating and cooling
- Cooling:Central Electric
- Heating:Electric, Forced Air
- Central air:Yes
Structure and exterior
- Year built:1997
- Building area:3,221 sq. ft.
- Lot area:0.3 Acres
- Lot Features:Corner Lot, Curbs, Mature Trees
- Construction Materials:Brick, Vinyl Siding
- Foundation Description:Concrete Perimeter
Schools
- High school:Fishers High School
- Middle school:Riverside Junior High
- Elementary school:Harrison Parkway Elementary School
Utilities
- Water:Public Water
Finances and disclosures
- Price:$439,900
- Price per sq. ft.:$135.02
Features and amenities
- Appliances:Microwave, Refrigerator, Water Heater
- Laundry features:Laundry in Unit
- Amenities:Attic Access, Radon System, Sump Pump
Parking
- Garage:Yes
- Garage spaces:2
New listings near 14007 Brisbane Drive
- New
 $545,000Active4 beds 3 baths4,293 sq. ft.
8340 Harrison Parkway, Fishers, IN 46038
MLS# 22127886Listed by: ESQUIRE REAL ESTATE GROUP LLC - Open Sun, 12 to 2pmNew
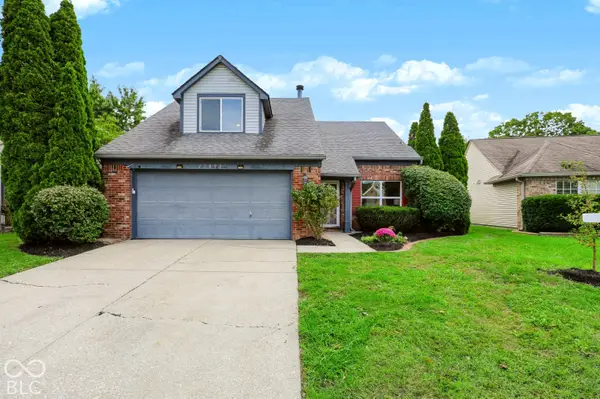 $315,000Active3 beds 3 baths1,379 sq. ft.
11090 Lake Run Drive, Fishers, IN 46038
MLS# 22110872Listed by: CENTURY 21 SCHEETZ - Open Sun, 12 to 2pmNew
 $379,900Active3 beds 3 baths2,500 sq. ft.
13946 Meadow Lake Drive, Fishers, IN 46038
MLS# 22128105Listed by: INDIANA FORD REALTY LLC - New
 $749,900Active5 beds 5 baths5,943 sq. ft.
11145 Desert Glen Drive, Fishers, IN 46037
MLS# 22128147Listed by: BERKSHIRE HATHAWAY HOME - New
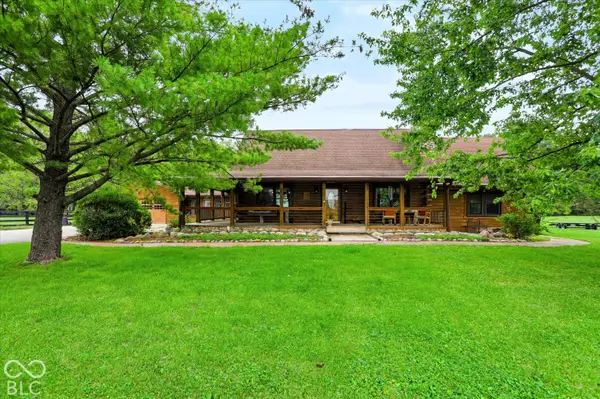 $1,175,000Active5 beds 4 baths4,435 sq. ft.
9745 Cumberland Road, Fishers, IN 46037
MLS# 22124851Listed by: RE/MAX ELITE PROPERTIES - New
 $1,600,000Active5 beds 5 baths5,564 sq. ft.
10761 Harbor Bay, Fishers, IN 46040
MLS# 22128188Listed by: 1 PERCENT LISTS INDIANA REAL ESTATE  $781,917Pending4 beds 3 baths3,800 sq. ft.
11873 Sage Creek Bend, Fishers, IN 46037
MLS# 22128142Listed by: HMS REAL ESTATE, LLC- New
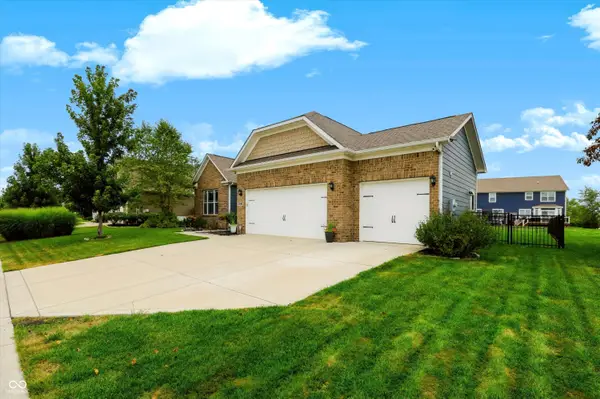 $515,000Active3 beds 2 baths2,237 sq. ft.
15120 Gallop Lane, Fishers, IN 46040
MLS# 22127659Listed by: REDFIN CORPORATION - Open Sun, 11am to 1pmNew
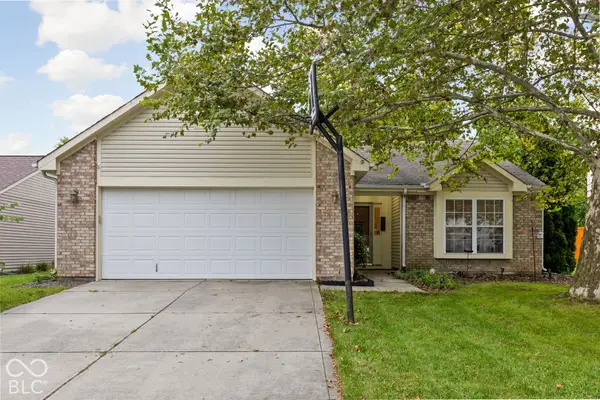 $299,000Active3 beds 2 baths1,350 sq. ft.
13193 Huff Boulevard, Fishers, IN 46038
MLS# 22127866Listed by: @PROPERTIES - Open Sun, 12 to 2pmNew
 $239,900Active3 beds 3 baths1,670 sq. ft.
12215 Pebble Street #UNIT 800, Fishers, IN 46038
MLS# 22127918Listed by: F.C. TUCKER COMPANY


Protect your home and budget from life's surprises with an Assurant Home Warranty, backed by a partner that supports you through every step of homeownership. Explore Plans.
© 2023 - 2026 ERA Franchise Systems LLC. All rights reserved. ERA Franchise Systems LLC fully supports the principles of the Fair Housing Act and the Equal Opportunity Act. ERA, ERA Real Estate powered, and their respective logos are registered service marks of ERA Franchise Systems LLC. Each office is independently owned and operated.