
14836 Autumn View Way, Fishers, IN 46037
Local realty services provided by:Schuler Bauer Real Estate ERA Powered
14836 Autumn View Way,Fishers, IN 46037
$1,180,000
- 6 Beds
- 5 Baths
- 5,374 sq. ft.
- Single family
- Active
Listed by: komalpreet dhillon, kolby smethers
Office: f.c. tucker company
MLS#:22135767
Source:IN_MIBOR | Licensed in Indiana
Price summary
- Price:$1,180,000
- Price per sq. ft.:$219.58
About this home
Welcome home to this spacious and beautifully designed 6-bedroom, 5-bath home in Fishers! Enjoy an inviting open layout with soaring ceilings, oversized windows, hardwood floors, spacious backyard and two separate stunning stone fireplaces. Just built in 2021, there have been numerous upgrades since it's construction--the finished basement offers even more living space, complete with a home theater system and full wet bar--perfect for movie nights or entertaining. Additionally, each closet in the home has customized cabinets and shelving that provide a luxurious experience. Additional features include built-in central vacuums on both the upper and lower levels. With room to relax, entertain, and enjoy, this home is a must-see!
Contact an agent
Home facts
- Year built:2021
- Subdivision & Development:Woods At Thorpe Creek
- Listing ID #:22135767
- Added:1 day(s) ago
- Updated:November 11, 2026 at 03:45 AM
Rooms and interior
- Bedrooms:6
- Total bathrooms:5
- Full bathrooms:5
- Dining Description:Breakfast Room
- Kitchen Description:Dishwasher, Disposal, Double Oven, Gas Cooktop, Gas Oven, Microwave, Range Hood, Refrigerator
- Basement:Yes
- Basement Description:Basement, Ceiling - 9+ feet, Egress Window(s), Finished, Finished Ceiling, Finished Walls, Full, Storage Space
- Living area:5,374 sq. ft.
Heating and cooling
- Cooling:Central Electric
- Central air:Yes
Structure and exterior
- Year built:2021
- Building area:5,374 sq. ft.
- Lot area:0.32 Acres
- Lot Features:Mature Trees, Sidewalks
- Architectural Style:Contemporary
- Construction Materials:Brick
- Exterior Features:Basketball Court, Sprinkler System
- Foundation Description:Concrete Perimeter
Schools
- High school:Hamilton Southeastern HS
- Middle school:Hamilton SE Int and Jr High Sch
- Elementary school:Thorpe Creek Elementary
Utilities
- Water:Public Water
Finances and disclosures
- Price:$1,180,000
- Price per sq. ft.:$219.58
Features and amenities
- Appliances:Gas Cooktop, Microwave, Refrigerator, Washer, Water Heater, Water Softener Owned
- Laundry features:Dryer, Washer
- Amenities:Wet Bar
- Pool features:Pool
Parking
- Garage:Yes
- Garage spaces:3
New listings near 14836 Autumn View Way
- Coming Soon
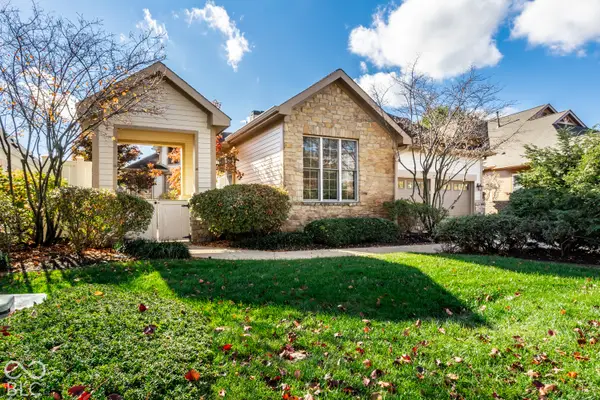 $615,000Coming Soon3 beds 3 baths2,907 sq. ft.
11959 Edgefield Drive, Fishers, IN 46037
MLS# 22135161Listed by: COMPASS INDIANA, LLC - New
 $390,000Active4 beds 3 baths2,040 sq. ft.
10783 Northampton Drive, Fishers, IN 46038
MLS# 22132646Listed by: GRANGE REAL ESTATE - New
 $899,500Active1 beds -- baths1 sq. ft.
11000 E 116th Street, Fishers, IN 46037
MLS# 22135913Listed by: BERKSHIRE HATHAWAY HOME - New
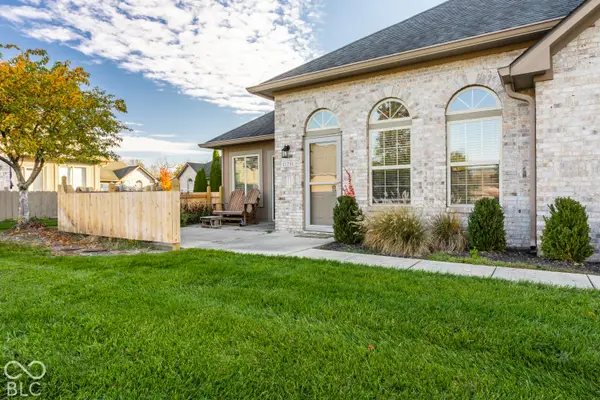 $299,000Active2 beds 2 baths1,494 sq. ft.
11251 Abington Place, Fishers, IN 46038
MLS# 22135038Listed by: F.C. TUCKER COMPANY - New
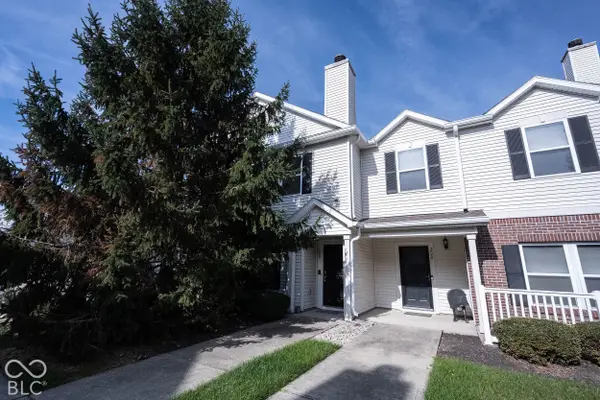 $190,000Active2 beds 3 baths1,711 sq. ft.
13289 Komatite Way #1100, Fishers, IN 46038
MLS# 22135580Listed by: KELLER WILLIAMS INDY METRO PARTNERS - Open Sun, 1 to 3pmNew
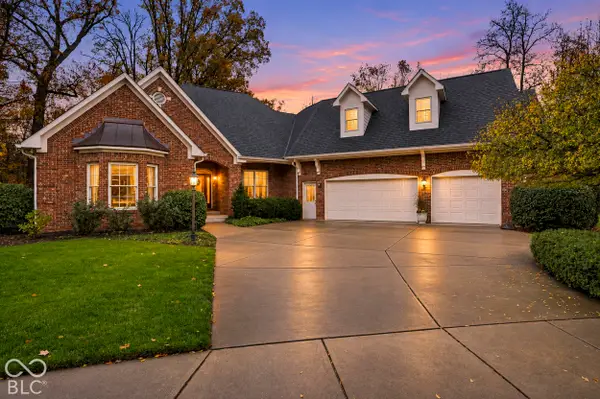 $799,900Active5 beds 5 baths5,785 sq. ft.
10823 Moors End Circle, Fishers, IN 46038
MLS# 22134699Listed by: F.C. TUCKER COMPANY 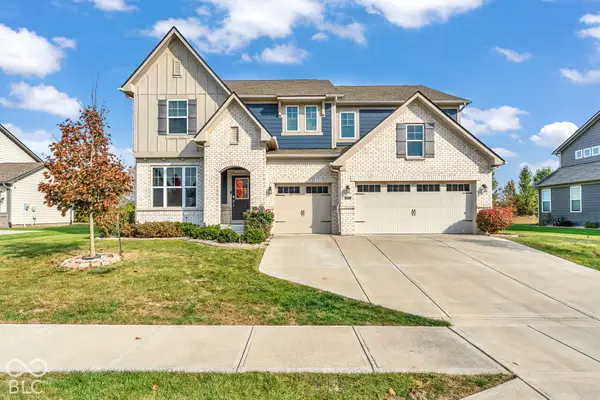 $640,000Active5 beds 4 baths2,968 sq. ft.
9857 Midnight Line Drive, Fishers, IN 46040
MLS# 22065296Listed by: F.C. TUCKER COMPANY- New
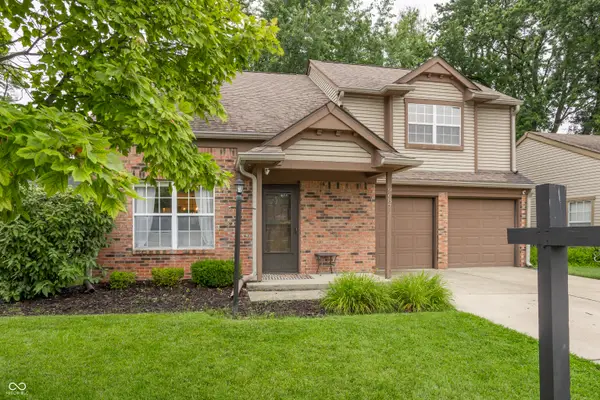 $300,000Active3 beds 3 baths1,473 sq. ft.
9687 Pine Ridge East Drive, Fishers, IN 46038
MLS# 22109743Listed by: EXP REALTY LLC - New
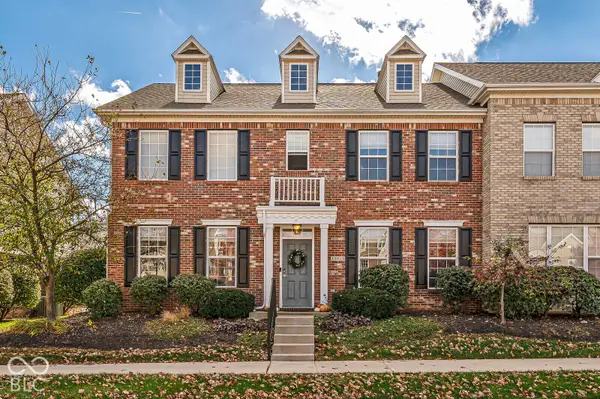 $349,000Active3 beds 3 baths2,476 sq. ft.
13511 Molique Boulevard, Fishers, IN 46037
MLS# 22134691Listed by: WHITE STAG REALTY, LLC


Protect your home and budget from life's surprises with an Assurant Home Warranty, backed by a partner that supports you through every step of homeownership. Explore Plans.
© 2023 - 2026 ERA Franchise Systems LLC. All rights reserved. ERA Franchise Systems LLC fully supports the principles of the Fair Housing Act and the Equal Opportunity Act. ERA, ERA Real Estate powered, and their respective logos are registered service marks of ERA Franchise Systems LLC. Each office is independently owned and operated.