
16270 Remington Drive, Fishers, IN 46037
Local realty services provided by:Schuler Bauer Real Estate ERA Powered
16270 Remington Drive,Fishers, IN 46037
$1,390,000
- 5 Beds
- 5 Baths
- 5,762 sq. ft.
- Single family
- Coming Soon
Listed by: whitney strange, justin strange
Office: keller williams indy metro ne
MLS#:22127344
Source:IN_MIBOR | Licensed in Indiana
Price summary
- Price:$1,390,000
- Price per sq. ft.:$241.24
About this home
COMING SOON! Tucked at the end of a quiet cul-de-sac in gated Barrington Estates, this all-brick home sits on 1.58 professionally maintained landscaped acres with mature trees, stunning flowerbeds. The backyard is a true retreat & made for entertaining. One of the best features: a heated in-ground saltwater pool with a custom waterfall. Not to be outdone is a covered outdoor kitchen with granite counters & built-in fridge, a wood-burning fire pit, a slate and paver patio, and a spacious deck overlooking it all. Inside, 5,700+ finished sq ft includes are a grand two-story entry, hardwood floors, and crown molding. A regal wood-paneled office with feature ceiling and French doors is the perfect place to retreat for work. Opposite the office as a beautiful, formal dining room. A two-story great room with a wall of windows is the perfect place to relax & take in the backyard views - so much natural light! The updated kitchen has painted wood cabinetry, granite countertops, huge center island, stainless steel appliances, and an eat-in breakfast room. The space opens naturally to the living room, complete with gas fireplace & more windows! The main-level primary bedrooms is so spacious & features tray ceilings, crown molding & recessed lighting. The en suite features a custom walk-in closet, dual vanities, a jacuzzi bathtub, and a walk-in tile shower. Upstairs are four more move-in ready bedrooms, including a 32x22 bonus room/5th bedroom, and two full baths. A finished walkout lower level includes a second kitchen with wet bar & room for additional, rec area/family room complete with a brick fireplace, two flex rooms with options to use as an exercise room, play or craft area, man-cave, 6th bedroom or extra storage! A bonus room with bay windows leads guests outdoors. Heated 3-car garage, geothermal HVAC system, private well and septic, and an irrigation system. Extremely easy access to I-69 and so close to Hamilton Town Center and HSE schools!...
Contact an agent
Home facts
- Year built:1998
- Subdivision & Development:Barrington Estates
- Listing ID #:22127344
- Updated:October 07, 2026 at 02:47 AM
Rooms and interior
- Bedrooms:5
- Total bathrooms:5
- Full bathrooms:4
- Half bathrooms:1
- Dining Description:Breakfast Room, Formal Dining Room
- Kitchen Description:Dishwasher, Disposal, Electric Oven, Microwave, Range Hood, Refrigerator
- Basement:Yes
- Basement Description:Basement, Finished, Walk-Out Access
- Living area:5,762 sq. ft.
Heating and cooling
- Cooling:Geothermal
- Heating:Electric, Geothermal
Structure and exterior
- Year built:1998
- Building area:5,762 sq. ft.
- Lot area:1.58 Acres
- Lot Features:Cul-De-Sac, Gated Community, Mature Trees
- Construction Materials:Brick
- Exterior Features:Fire Pit, Lighting, Water Feature Fountain
- Foundation Description:Concrete Perimeter
Schools
- High school:Hamilton Southeastern HS
- Middle school:Hamilton SE Int and Jr High Sch
- Elementary school:Southeastern Elementary School
Finances and disclosures
- Price:$1,390,000
- Price per sq. ft.:$241.24
Features and amenities
- Appliances:Microwave, Refrigerator, Smoke Alarm
- Amenities:Attic Access, Radon System, Sump Pump, Wet Bar, Wood Work Stain/Painted
Parking
- Parking description:Finished Garage
- Garage:Yes
- Garage spaces:3
New listings near 16270 Remington Drive
- Coming Soon
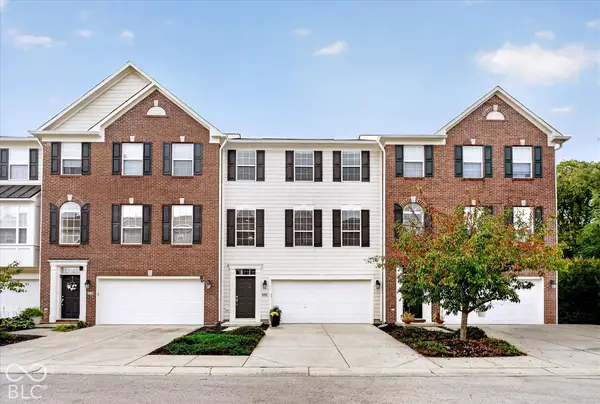 $329,900Coming Soon3 beds 4 baths2,562 sq. ft.
9013 Mercer Drive, Fishers, IN 46038
MLS# 22129208Listed by: ENGEL & VOLKERS - Coming Soon
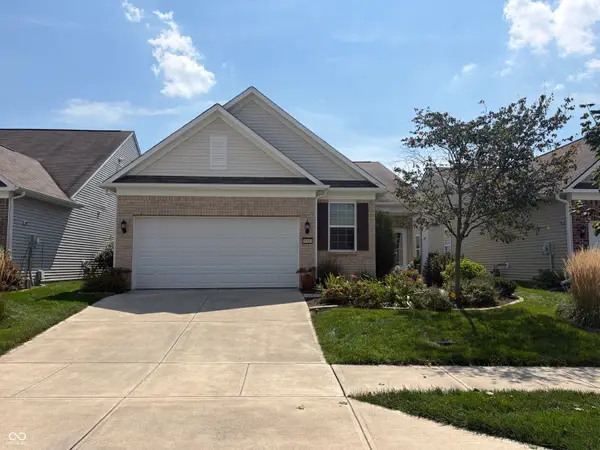 $320,000Coming Soon2 beds 2 baths1,499 sq. ft.
16683 Grappa Trail, Fishers, IN 46037
MLS# 22123637Listed by: KELLER WILLIAMS INDY METRO NE - Open Sat, 12 to 2pmNew
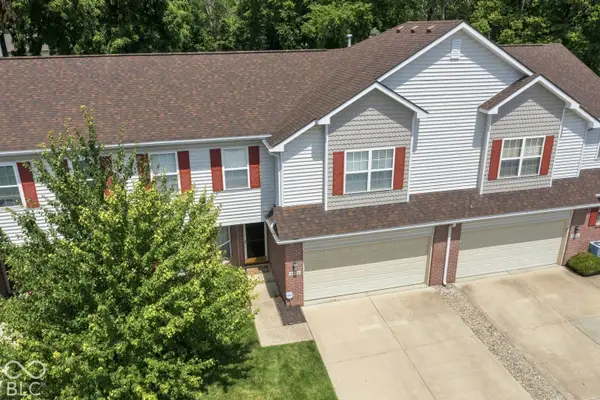 $349,000Active3 beds 3 baths2,558 sq. ft.
6252 Eller Creek Drive, Fishers, IN 46038
MLS# 22130055Listed by: BERKSHIRE HATHAWAY HOME 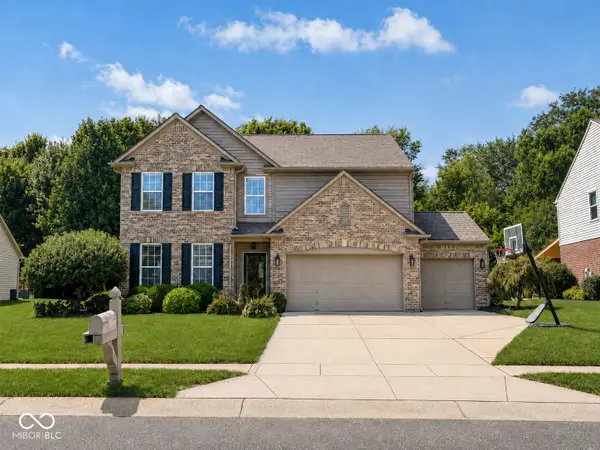 $475,000Pending3 beds 3 baths3,030 sq. ft.
11126 Niagara Drive, Fishers, IN 46037
MLS# 22122552Listed by: F.C. TUCKER COMPANY- New
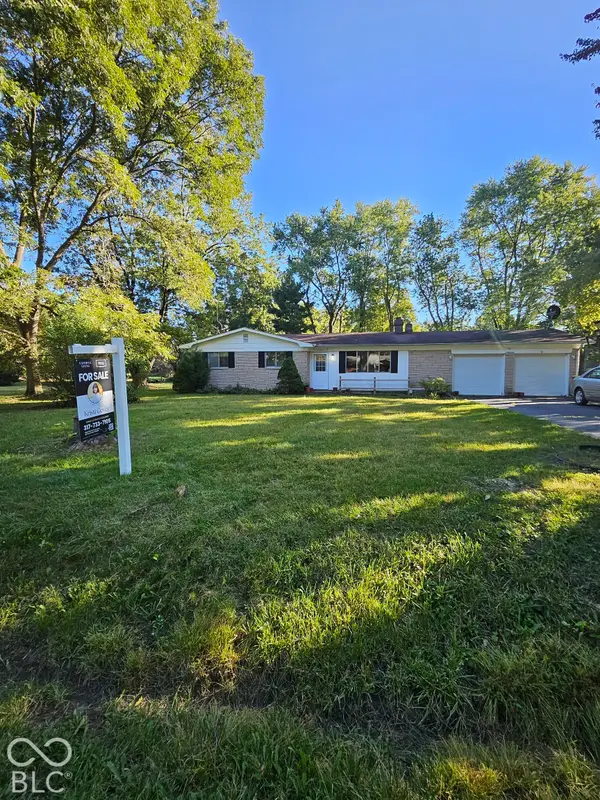 $325,000Active3 beds 2 baths1,446 sq. ft.
10739 E 98th Street, Fishers, IN 46037
MLS# 22116722Listed by: REAL BROKER, LLC - Open Sun, 2 to 4pmNew
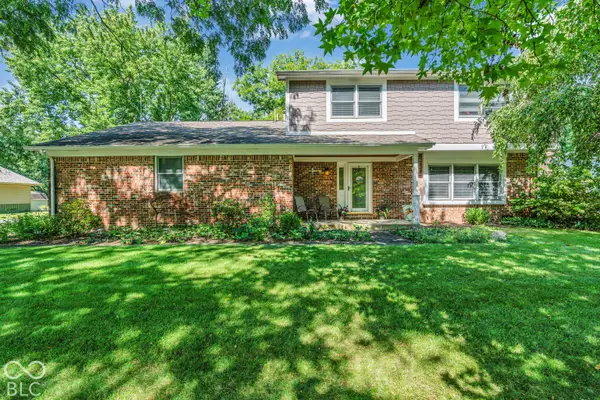 $425,000Active4 beds 3 baths2,106 sq. ft.
13433 Nottingham Road, Fishers, IN 46038
MLS# 22129768Listed by: CARPENTER, REALTORS - New
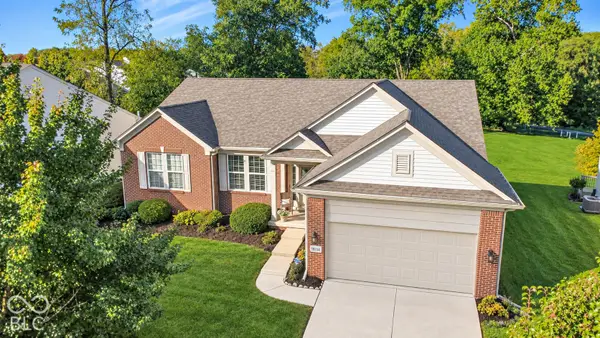 $499,900Active3 beds 2 baths2,220 sq. ft.
13144 Cresswell Place, Fishers, IN 46037
MLS# 22129516Listed by: KELLER WILLIAMS INDY METRO NE - New
 $679,000Active4 beds 4 baths3,917 sq. ft.
10224 Water Crest Drive, Fishers, IN 46038
MLS# 22123445Listed by: RIGHT HOME REALTY LLC - New
 $359,900Active3 beds 2 baths1,730 sq. ft.
13837 Wabash Drive, Fishers, IN 46038
MLS# 22129647Listed by: WENDY AULT


Protect your home and budget from life's surprises with an Assurant Home Warranty, backed by a partner that supports you through every step of homeownership. Explore Plans.
© 2023 - 2026 ERA Franchise Systems LLC. All rights reserved. ERA Franchise Systems LLC fully supports the principles of the Fair Housing Act and the Equal Opportunity Act. ERA, ERA Real Estate powered, and their respective logos are registered service marks of ERA Franchise Systems LLC. Each office is independently owned and operated.