
16275 Spring Bank Court, Fishers, IN 46040
Local realty services provided by:Schuler Bauer Real Estate ERA Powered
16275 Spring Bank Court,Fishers, IN 46040
$918,000
- 5 Beds
- 5 Baths
- - sq. ft.
- Single family
- Sold
Listed by: scott chain
Office: re/max advanced realty
MLS#:22112124
Source:IN_MIBOR
Sorry, we are unable to map this address
Price summary
- Price:$918,000
About this home
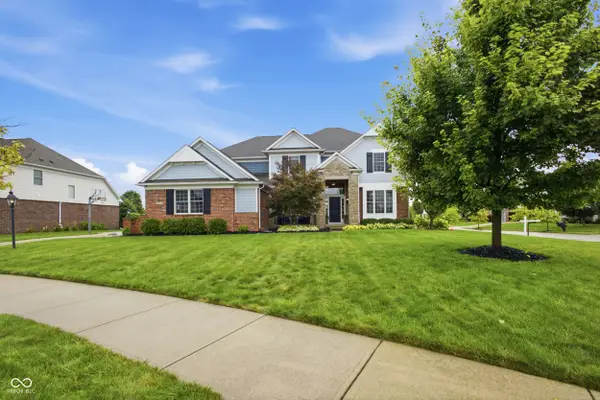
Welcome to 16275 Spring Bank Court, where timeless elegance meets modern luxury in one of Fishers' most desirable communities. Built in 2021 and extensively enhanced with over three years of thoughtful custom upgrades, this stunning 5-bedroom, 5-bath residence offers more than 5,100 square feet of beautifully designed living space. The open-concept floor plan is highlighted by a gourmet kitchen featuring custom pantry shelving, pull-out cabinet organizers, under-cabinet lighting, premium appliances, and seamless flow into the spacious living and dining areas. Custom wood beams and architectural accents add warmth and sophistication throughout. The luxurious primary suite offers a custom walk-in closet system and designer finishes, while luxury vinyl plank flooring, updated carpeting, custom built-ins, and an expansive finished basement provide exceptional comfort and versatility. No detail has been overlooked. Premium upgrades include a 400-amp electrical service with Tesla EV charger, solar panels with backup battery, three-zone HVAC with humidifier, whole-home water treatment and reverse osmosis system, radon mitigation, enhanced attic insulation, fiber internet availability, approximately 30 network drops with Wi-Fi access points, exterior security cameras, custom laundry room cabinetry, garage organization system, workshop space, and more. Outdoor living is equally impressive with professional landscaping, an expanded driveway, screened-in porch, and oversized patio perfect for entertaining or relaxing. Ideally located just minutes from Flat Fork Creek Park, residents enjoy easy access to miles of trails, playgrounds, and outdoor recreation. Everyday convenience is just around the corner with a new Meijer opening less than five minutes away. Offering over 5,100 square feet of meticulously upgraded living space, this is far more than a newer home, it's a truly turnkey luxury residence where every enhancement has already been completed. Simply move in and enjoy!...
Contact an agent
Home facts
- Year built:2021
- Subdivision & Development:The Bluffs At Flat Fork
- Listing ID #:22112124
- Added:39 day(s) ago
- Updated:August 15, 2026 at 07:19 AM
Rooms and interior
- Bedrooms:5
- Total bathrooms:5
- Full bathrooms:5
- Dining Description:Dining Combo/Kitchen
- Kitchen Description:Convection Oven, Dishwasher, Disposal, Double Oven, ENERGY STAR Qualified Appliances, Gas Cooktop, Microwave, Oven, Refrigerator
- Basement:Yes
- Basement Description:Basement, Ceiling - 9+ feet, Finished
Heating and cooling
- Cooling:Central Electric
- Heating:Forced Air
- Central air:Yes
Structure and exterior
- Year built:2021
- Lot Features:Corner Lot, Cul-De-Sac, Sidewalks
- Construction Materials:Cement Siding, Stone
- Exterior Features:Sprinkler System
- Foundation Description:Concrete Perimeter
Utilities
- Water:Public Water
Finances and disclosures
- Price:$918,000
Features and amenities
- Appliances:Gas Cooktop, Microwave, Refrigerator, Smoke Alarm, Washer
- Laundry features:Dryer, Washer
- Pool features:Pool
Parking
- Parking description:Finished Garage, Keyless Entry
- Garage:Yes
- Garage spaces:3
New listings near 16275 Spring Bank Court
- New
 $495,000Active4 beds 3 baths3,096 sq. ft.
11632 Wedgeport, Fishers, IN 46037
MLS# 22120335Listed by: RE/MAX COMPLETE - Open Sun, 11am to 1pmNew
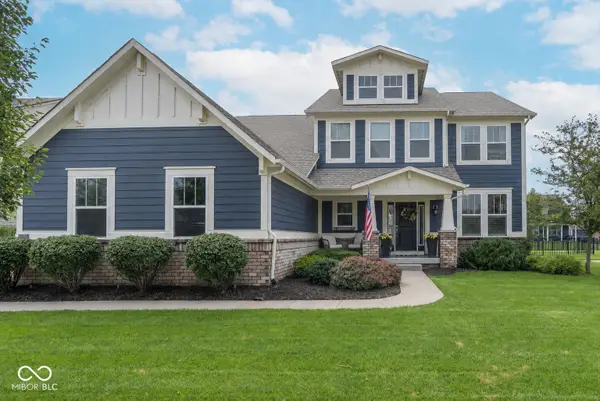 $675,000Active6 beds 5 baths4,217 sq. ft.
15583 Slip Anchor Lane, Fishers, IN 46040
MLS# 22118367Listed by: EXP REALTY, LLC - New
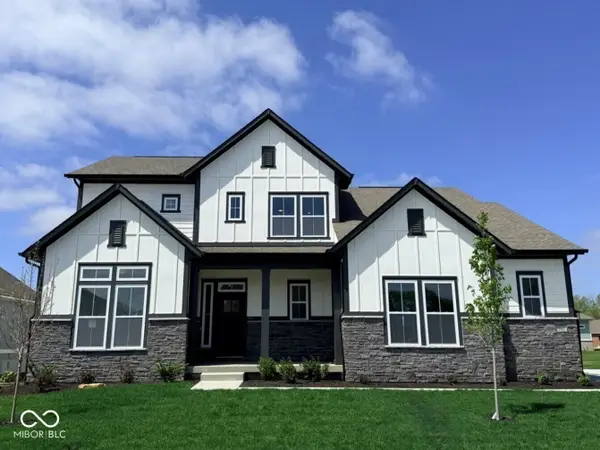 $974,999Active5 beds 4 baths4,520 sq. ft.
11471 Briargate Drive, Fishers, IN 46040
MLS# 22118879Listed by: WEEKLEY HOMES REALTY COMPANY - Open Sat, 1 to 3pmNew
 $335,000Active3 beds 2 baths1,519 sq. ft.
11715 Rush Drive, Fishers, IN 46038
MLS# 22119930Listed by: KELLER WILLIAMS INDPLS METRO N - New
 $415,000Active3 beds 2 baths1,869 sq. ft.
14461 Brook Meadow Drive, McCordsville, IN 46055
MLS# 22120435Listed by: MIKE WATKINS REAL ESTATE GROUP - Open Sun, 12 to 2pmNew
 $385,000Active4 beds 3 baths2,108 sq. ft.
10086 Palmaire Place, Fishers, IN 46038
MLS# 22119556Listed by: COMPASS INDIANA, LLC - New
 $1,599,000Active6 beds 6 baths7,491 sq. ft.
12008 Shady Knoll Drive, Fishers, IN 46037
MLS# 22119874Listed by: RE/MAX COMPLETE - New
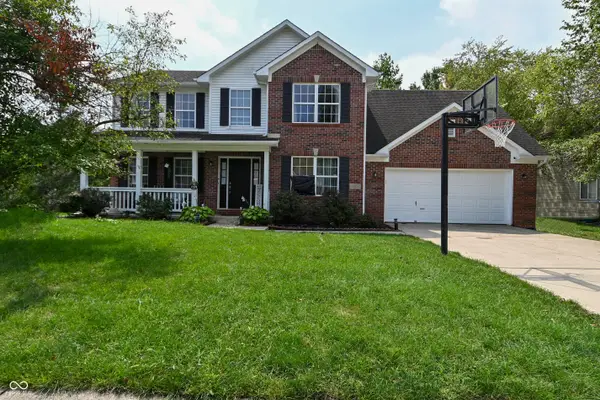 $415,000Active4 beds 3 baths3,220 sq. ft.
10397 Hillsborough Drive, Fishers, IN 46037
MLS# 22120184Listed by: F.C. TUCKER COMPANY - Open Sat, 12 to 2pmNew
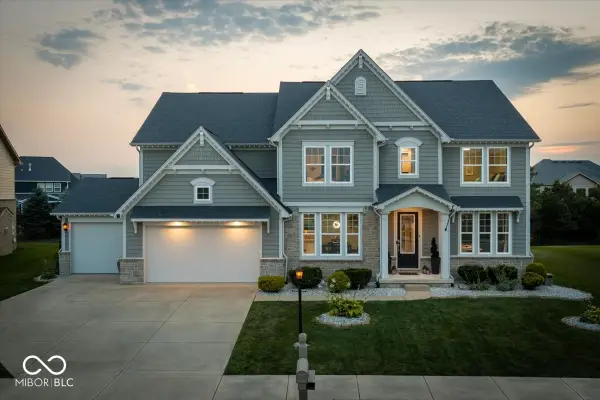 $827,500Active5 beds 5 baths5,545 sq. ft.
9984 Stable Stone Terrace, Fishers, IN 46040
MLS# 22119926Listed by: BERKSHIRE HATHAWAY HOME - Open Sun, 1:30 to 3:30pmNew
 $775,000Active6 beds 5 baths5,116 sq. ft.
14603 Edgebrook Drive, Fishers, IN 46040
MLS# 22119455Listed by: WEICHERT REALTORS COOPER GROUP INDY


Protect your home and budget from life's surprises with an Assurant Home Warranty, backed by a partner that supports you through every step of homeownership. Explore Plans.
© 2023 - 2026 ERA Franchise Systems LLC. All rights reserved. ERA Franchise Systems LLC fully supports the principles of the Fair Housing Act and the Equal Opportunity Act. ERA, ERA Real Estate powered, and their respective logos are registered service marks of ERA Franchise Systems LLC. Each office is independently owned and operated.