
16286 Perrault Court, Fishers, IN 46040
Local realty services provided by:Schuler Bauer Real Estate ERA Powered
Listed by: rhonda hoeft
Office: keller williams indy metro ne
MLS#:22112961
Source:IN_MIBOR | Licensed in Indiana
Price summary
- Price:$780,000
- Price per sq. ft.:$146.84
About this home
NOW $795,000 | HSE SCHOOLS | 5,312 FINISHED SQ. FT. Nearly new and thoughtfully upgraded, this six-bedroom, 5.5-bath home offers exceptional space, flexibility and wooded privacy in sought-after Vermillion. Built in 2023 and positioned on a quiet cul-de-sac, the home combines generous everyday living with standout spaces for entertaining. At the center of the home, a dramatic two-story dining room creates an impressive architectural focal point filled with natural light. The open-concept kitchen and gathering areas flow easily for both daily living and hosting. A main-level bedroom and full bath provide flexible space for guests, an office or extended stays, while the upper-level loft offers another adaptable living area. The finished lower level expands the possibilities with a spacious recreation area, additional bedroom, full bath and abundant storage. Outside, enjoy a covered deck overlooking mature trees, a beautifully designed patio and a gas firepit-all offering a rare sense of privacy. Additional highlights include a luxurious owner's suite with wooded views and a spa-inspired bath, custom window treatments, electric shades on the main level, a heated three-car garage with an oversized workshop/flex bay, security cameras and a generator hookup. Vermillion residents enjoy community pools, basketball and tennis courts, all just minutes from Geist Reservoir, Hamilton Town Center and downtown Fishers. With more than 5,300 finished square feet at approximately $151 per square foot, this home delivers remarkable space and amenities in the Hamilton Southeastern School District....
Contact an agent
Home facts
- Year built:2023
- Subdivision & Development:Vermillion
- Listing ID #:22112961
- Added:45 day(s) ago
- Updated:October 10, 2026 at 07:53 AM
Rooms and interior
- Bedrooms:6
- Total bathrooms:6
- Full bathrooms:5
- Half bathrooms:1
- Dining Description:Dining Combo/Kitchen
- Kitchen Description:Convection Oven, Dishwasher, Disposal, Gas Cooktop, Microwave, Microwave Hood, Oven, Refrigerator
- Basement:Yes
- Basement Description:Basement, Ceiling - 9+ feet, Finished, Storage Space
- Living area:5,312 sq. ft.
Heating and cooling
- Cooling:Central Electric
- Heating:Forced Air
- Central air:Yes
Structure and exterior
- Year built:2023
- Building area:5,312 sq. ft.
- Lot area:0.33 Acres
- Lot Features:Cul-De-Sac, Curbs, Sidewalks
- Construction Materials:Brick, Cement Siding
- Exterior Features:Fire Pit
- Foundation Description:Concrete Perimeter
Utilities
- Water:Public Water
Finances and disclosures
- Price:$780,000
- Price per sq. ft.:$146.84
Features and amenities
- Appliances:Gas Cooktop, Microwave, Refrigerator
- Laundry features:Laundry in Unit
- Amenities:Wood Work Stain/Painted
Parking
- Parking description:Keyless Entry
- Garage:Yes
- Garage spaces:3
New listings near 16286 Perrault Court
- Coming Soon
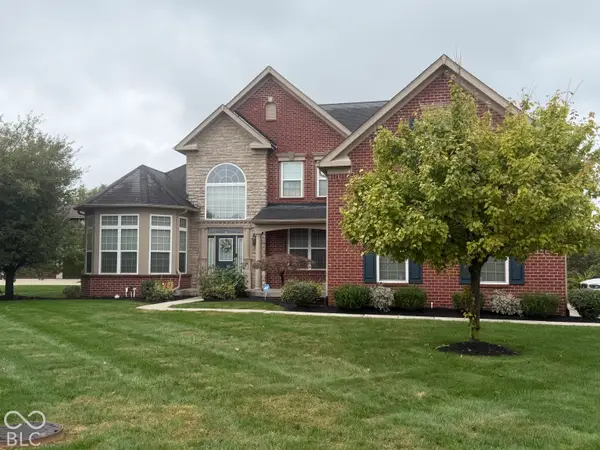 $725,000Coming Soon4 beds 5 baths5,582 sq. ft.
10527 Serra Vista Point, Fishers, IN 46040
MLS# 22108461Listed by: F.C. TUCKER COMPANY - Coming Soon
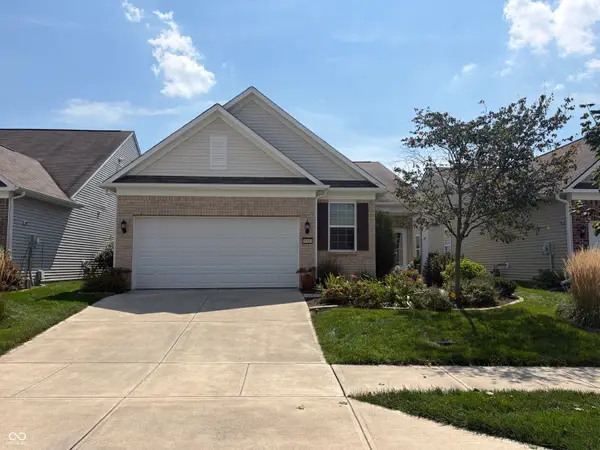 $320,000Coming Soon2 beds 2 baths1,499 sq. ft.
16683 Grappa Trail, Fishers, IN 46037
MLS# 22123637Listed by: KELLER WILLIAMS INDY METRO NE - New
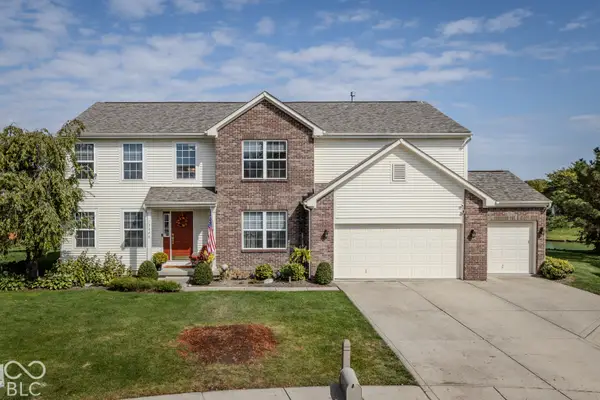 $549,900Active5 beds 4 baths3,960 sq. ft.
12046 Cowboys, Fishers, IN 46037
MLS# 22130742Listed by: REALTY WORLD INDY - New
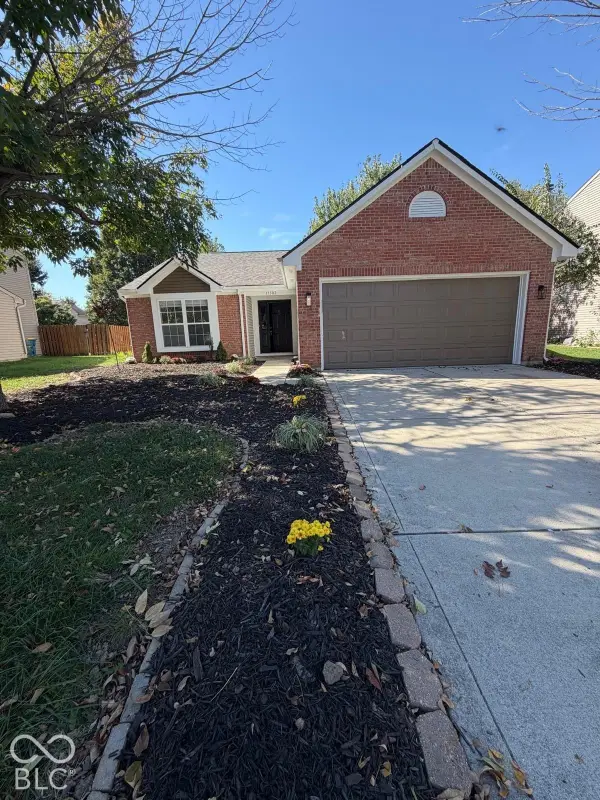 $309,900Active3 beds 2 baths1,370 sq. ft.
13302 Ashwood Drive, Fishers, IN 46038
MLS# 22130075Listed by: F.C. TUCKER COMPANY - New
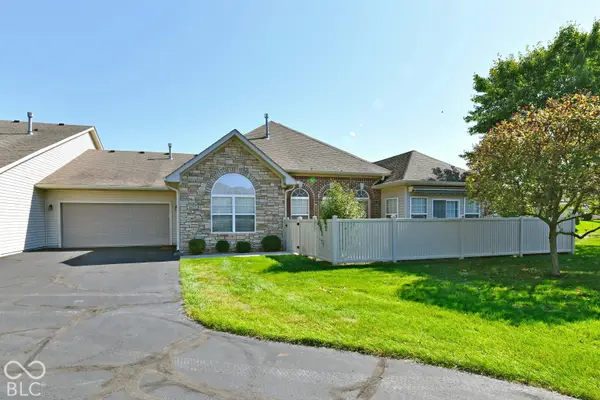 $329,900Active3 beds 2 baths1,690 sq. ft.
6673 Avila Way, Fishers, IN 46038
MLS# 22130784Listed by: UNITED REAL ESTATE INDPLS - New
 $629,999Active4 beds 3 baths2,972 sq. ft.
7141 Koldyke Drive, Fishers, IN 46038
MLS# 22130785Listed by: CIRCLE REAL ESTATE - New
 $344,000Active3 beds 2 baths1,861 sq. ft.
12980 Coyote Run, Fishers, IN 46038
MLS# 22130103Listed by: CENTURY 21 SCHEETZ - New
 $450,000Active5 beds 3 baths4,029 sq. ft.
12942 Arvada Place, Fishers, IN 46038
MLS# 22130255Listed by: CARPENTER, REALTORS - Open Sat, 12 to 2pmNew
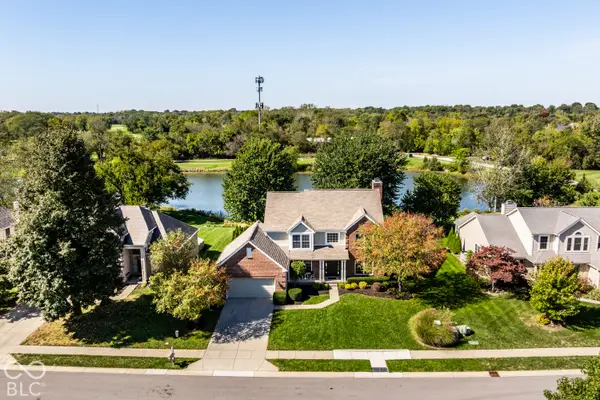 $565,000Active4 beds 3 baths3,936 sq. ft.
11164 Midnight Pass, Fishers, IN 46037
MLS# 22130477Listed by: F.C. TUCKER COMPANY - Open Sat, 12 to 2pm
 $649,900Pending4 beds 4 baths3,928 sq. ft.
11821 Sand Dollar Court, Indianapolis, IN 46256
MLS# 22130588Listed by: COMPASS INDIANA, LLC


Protect your home and budget from life's surprises with an Assurant Home Warranty, backed by a partner that supports you through every step of homeownership. Explore Plans.
© 2023 - 2026 ERA Franchise Systems LLC. All rights reserved. ERA Franchise Systems LLC fully supports the principles of the Fair Housing Act and the Equal Opportunity Act. ERA, ERA Real Estate powered, and their respective logos are registered service marks of ERA Franchise Systems LLC. Each office is independently owned and operated.