
620 Colbarn Drive, Fishers, IN 46038
Local realty services provided by:Schuler Bauer Real Estate ERA Powered
620 Colbarn Drive,Fishers, IN 46038
$355,000
- 4 Beds
- 3 Baths
- 1,843 sq. ft.
- Single family
- Active
Upcoming open houses
- Sun, Sep 0601:00 pm - 03:00 pm
- Sun, Sep 1310:00 am - 01:00 pm
Listed by: barbara magsamen, holly pilcher
Office: f.c. tucker company
MLS#:22119201
Source:IN_MIBOR
Price summary
- Price:$355,000
- Price per sq. ft.:$192.62
About this home
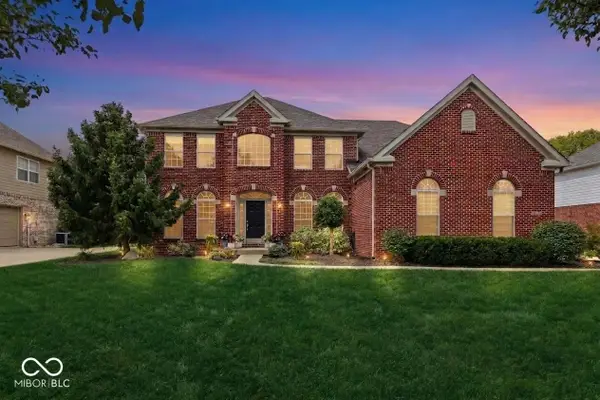
Discover the inviting charm of 620 Colbarn DR, a 1980 ranch-style single-family residence in FISHERS, IN with no HOA, offering 1843 square feet of comfortable living space and ready for you to move in. This property presents an exceptional opportunity for a lifestyle of ease and convenience in a sought-after location. The heart of this home is its welcoming living room, thoughtfully designed with a cozy fireplace, perfect for gathering and creating lasting memories. For outdoor living, enjoy the enchanted screened in porch with a porch swing and fenced backyard! With four bedrooms and two full bathrooms, alongside a convenient half bathroom, this single-story home provides ample space and functionality. An attached garage adds to the practicality and convenience of daily living. The generous 10454 square foot lot offers plenty of outdoor space. Immerse yourself in the potential of this delightful home; schedule your private viewing today. Roof 2013, Replaced windows in 2011, Air Conditoner 2020, Water Softener 2019, Water Heater 2026!...
Contact an agent
Home facts
- Year built:1980
- Subdivision & Development:Sunblest Farms
- Listing ID #:22119201
- Added:1 day(s) ago
- Updated:September 03, 2026 at 02:44 AM
Rooms and interior
- Bedrooms:4
- Total bathrooms:3
- Full bathrooms:2
- Half bathrooms:1
- Dining Description:Dining Combo/Family Room
- Kitchen Description:Dishwasher, Electric Oven, Refrigerator
- Living area:1,843 sq. ft.
Heating and cooling
- Cooling:Central Electric
- Central air:Yes
Structure and exterior
- Year built:1980
- Building area:1,843 sq. ft.
- Lot area:0.24 Acres
- Lot Features:Mature Trees, Sidewalks
- Architectural Style:Ranch
- Construction Materials:Aluminum Siding, Brick
- Exterior Features:Storage Shed
- Foundation Description:Slab
Utilities
- Water:Public Water
Finances and disclosures
- Price:$355,000
- Price per sq. ft.:$192.62
Features and amenities
- Appliances:Refrigerator, Smoke Alarm
- Amenities:Attic Pull Down Stairs
Parking
- Parking description:Finished Garage, Keyless Entry
- Garage:Yes
- Garage spaces:2
New listings near 620 Colbarn Drive
- New
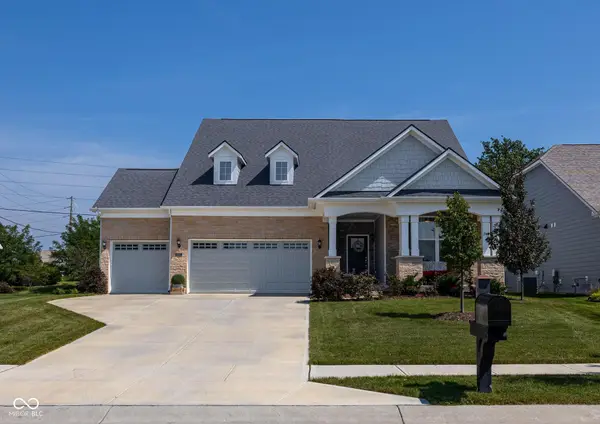 $599,900Active2 beds 3 baths3,624 sq. ft.
15012 Tiago Lane, Fishers, IN 46040
MLS# 22123695Listed by: F.C. TUCKER COMPANY - Open Thu, 5 to 7pmNew
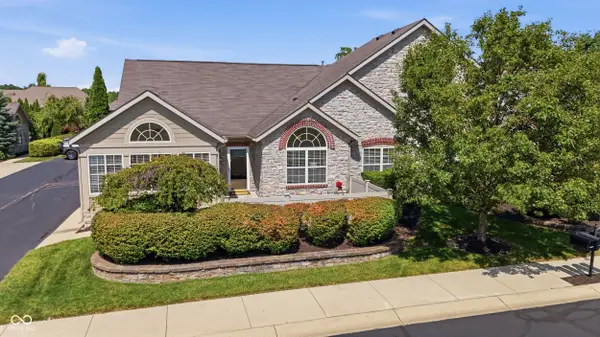 $375,000Active2 beds 2 baths1,714 sq. ft.
13886 Rue Royale Lane #66, McCordsville, IN 46055
MLS# 22123906Listed by: F.C. TUCKER COMPANY - Open Sat, 2 to 4pmNew
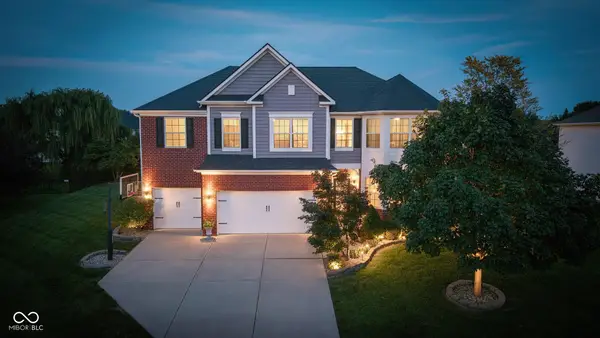 $650,000Active6 beds 4 baths4,978 sq. ft.
10521 Westerly Court, Fishers, IN 46040
MLS# 22122255Listed by: F.C. TUCKER COMPANY - New
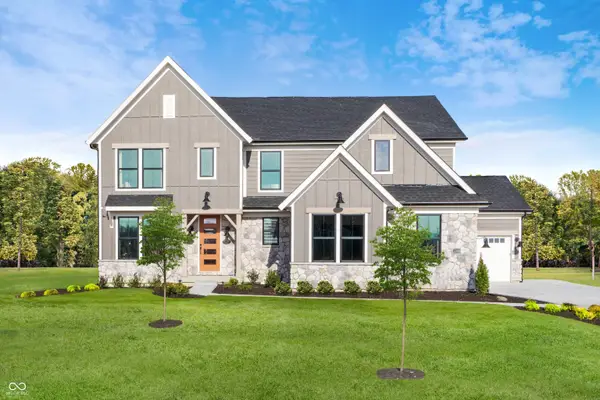 $949,990Active4 beds 5 baths4,053 sq. ft.
11888 Sage Creek Bend, Fishers, IN 46037
MLS# 22124009Listed by: HMS REAL ESTATE, LLC - New
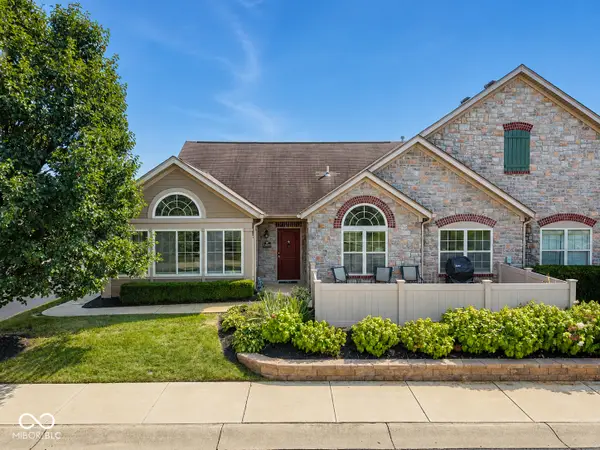 $369,900Active2 beds 2 baths1,714 sq. ft.
13899 Rue Charlot Lane, McCordsville, IN 46055
MLS# 22124012Listed by: 1 PERCENT LISTS INDIANA REAL ESTATE - Open Sun, 12 to 2pmNew
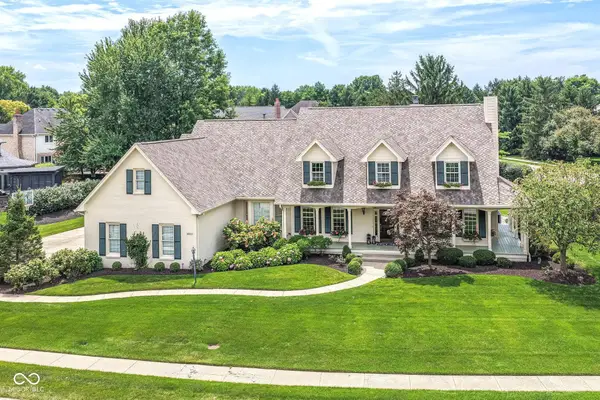 $1,250,000Active5 beds 6 baths6,855 sq. ft.
10822 Turne Grove, Fishers, IN 46037
MLS# 21989864Listed by: F.C. TUCKER COMPANY - New
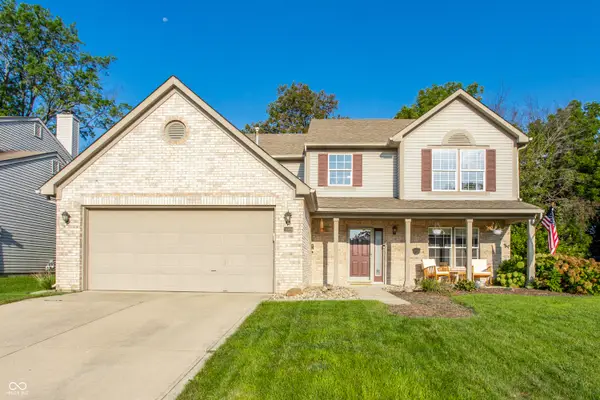 $450,000Active4 beds 3 baths2,391 sq. ft.
14184 Dickinson Court, Fishers, IN 46038
MLS# 22123549Listed by: COMPASS INDIANA, LLC - New
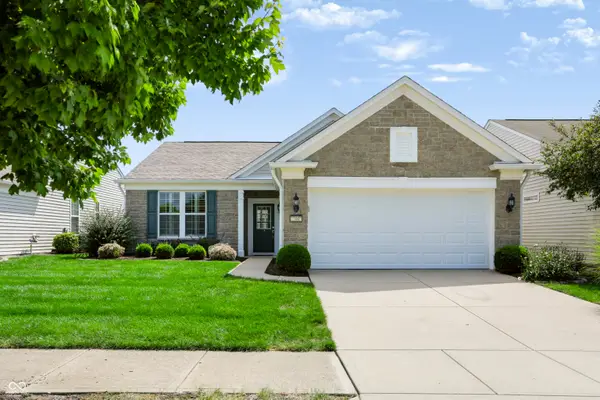 $355,000Active2 beds 2 baths1,728 sq. ft.
13007 Venito Trail, Fishers, IN 46037
MLS# 22123647Listed by: F.C. TUCKER COMPANY - Open Sun, 12 to 4pmNew
 $650,000Active4 beds 4 baths4,476 sq. ft.
12026 Honey Creek Court, Fishers, IN 46037
MLS# 22119723Listed by: F.C. TUCKER COMPANY


Protect your home and budget from life's surprises with an Assurant Home Warranty, backed by a partner that supports you through every step of homeownership. Explore Plans.
© 2023 - 2026 ERA Franchise Systems LLC. All rights reserved. ERA Franchise Systems LLC fully supports the principles of the Fair Housing Act and the Equal Opportunity Act. ERA, ERA Real Estate powered, and their respective logos are registered service marks of ERA Franchise Systems LLC. Each office is independently owned and operated.