
7496 Wood Court, Fishers, IN 46038
Local realty services provided by:Schuler Bauer Real Estate ERA Powered
Listed by: stephanie evelo, kerri mayo
Office: keller williams indy metro ne
MLS#:22120041
Source:IN_MIBOR | Licensed in Indiana
Price summary
- Price:$320,000
- Price per sq. ft.:$250
About this home
Welcome to this beautifully renovated 3-bedroom, 2-bath ranch in Fishers, where a complete top-to-bottom transformation brings a fresh, modern feel throughout. The open-concept layout features new wide-plank Galway Oak flooring, fresh paint, crisp white trim, and updated fixtures and hardware throughout. The kitchen is a standout with white shaker cabinetry, matte black hardware, soft-close drawers, Calcutta Belarus quartzite countertops, a stainless steel workstation sink, and a full Samsung appliance package including a 5-burner gas range and counter-depth refrigerator. The vaulted living room creates an inviting focal point with a floor-to-ceiling stone fireplace and opens to the side yard through a new sliding glass door. The primary suite offers a walk-in closet and completely renovated en-suite bath with a double vanity, dual framed mirrors, glass barn-door walk-in shower, contemporary matte white tile, and built-in niche. The guest bath features a navy vanity, Absolute White quartzite countertop, gold and brass fixtures, arched mirror, and Amelia 2.0 tile tub surround. Main-level laundry and a 2-car attached garage add everyday convenience. Located in Fishers with convenient access to the Nickel Plate District, Nickel Plate Trail, dining, coffee, shopping, fitness, and Ritchey Woods Nature Preserve, this extensively renovated home combines thoughtful design with an appealing location....
Contact an agent
Home facts
- Year built:1990
- Subdivision & Development:Gatewood
- Listing ID #:22120041
- Added:47 day(s) ago
- Updated:October 06, 2026 at 08:46 AM
Rooms and interior
- Bedrooms:3
- Total bathrooms:2
- Full bathrooms:2
- Dining Description:Dining Combo/Family Room, Dining Combo/Kitchen
- Kitchen Description:Dishwasher, Disposal, Gas Oven, Microwave, Refrigerator
- Living area:1,280 sq. ft.
Heating and cooling
- Cooling:Central Electric
- Heating:Forced Air
- Central air:Yes
Structure and exterior
- Year built:1990
- Building area:1,280 sq. ft.
- Lot area:0.12 Acres
- Lot Features:Cul-De-Sac, Sidewalks
- Architectural Style:Ranch
- Construction Materials:Brick, Wood Siding
- Foundation Description:Slab
Schools
- High school:Fishers High School
- Middle school:Riverside Junior High
- Elementary school:Fishers Elementary School
Finances and disclosures
- Price:$320,000
- Price per sq. ft.:$250
Features and amenities
- Appliances:Microwave, Refrigerator, Smoke Alarm
- Amenities:Attic Access
Parking
- Garage:Yes
- Garage spaces:2
New listings near 7496 Wood Court
- Coming Soon
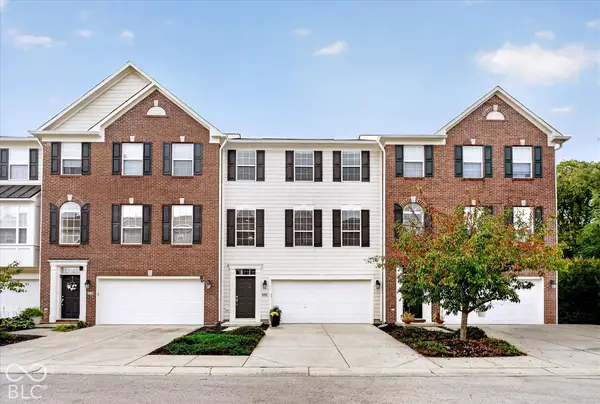 $329,900Coming Soon3 beds 4 baths2,562 sq. ft.
9013 Mercer Drive, Fishers, IN 46038
MLS# 22129208Listed by: ENGEL & VOLKERS - Coming Soon
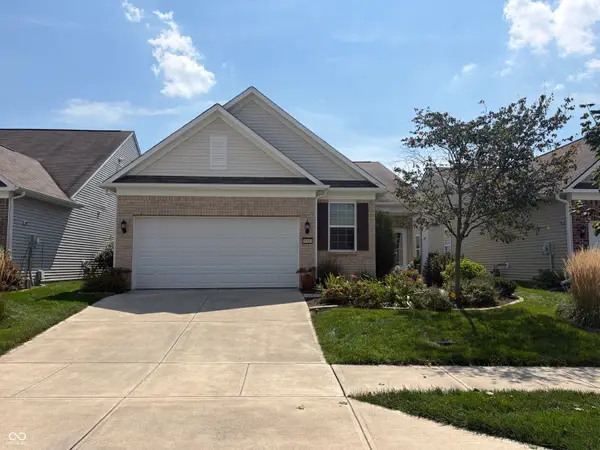 $320,000Coming Soon2 beds 2 baths1,499 sq. ft.
16683 Grappa Trail, Fishers, IN 46037
MLS# 22123637Listed by: KELLER WILLIAMS INDY METRO NE - Open Tue, 5 to 7pmNew
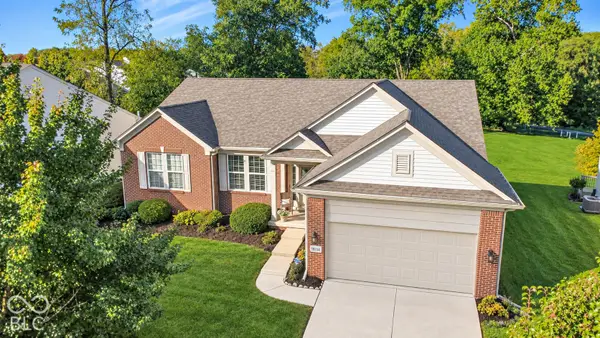 $499,900Active3 beds 2 baths2,220 sq. ft.
13144 Cresswell Place, Fishers, IN 46037
MLS# 22129516Listed by: KELLER WILLIAMS INDY METRO NE - New
 $679,000Active4 beds 4 baths3,917 sq. ft.
10224 Water Crest Drive, Fishers, IN 46038
MLS# 22123445Listed by: RIGHT HOME REALTY LLC - New
 $359,900Active3 beds 2 baths1,730 sq. ft.
13837 Wabash Drive, Fishers, IN 46038
MLS# 22129647Listed by: WENDY AULT - New
 $384,500Active3 beds 3 baths2,107 sq. ft.
8891 Woodlark Drive, Fishers, IN 46038
MLS# 22072879Listed by: KELLER WILLIAMS INDPLS METRO N - New
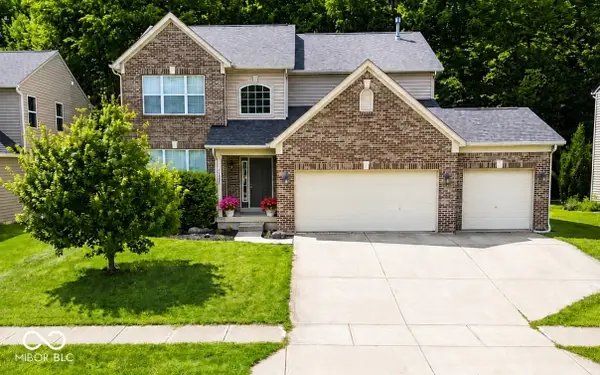 $439,900Active4 beds 3 baths2,448 sq. ft.
11930 Stanley Terrace, Fishers, IN 46037
MLS# 22129183Listed by: F.C. TUCKER COMPANY - New
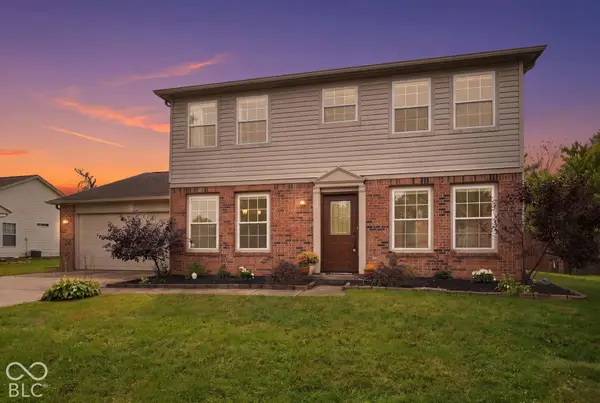 $384,900Active4 beds 3 baths1,920 sq. ft.
9960 Youngwood Lane, Fishers, IN 46038
MLS# 22129419Listed by: EXP REALTY, LLC - Open Sat, 1 to 3pmNew
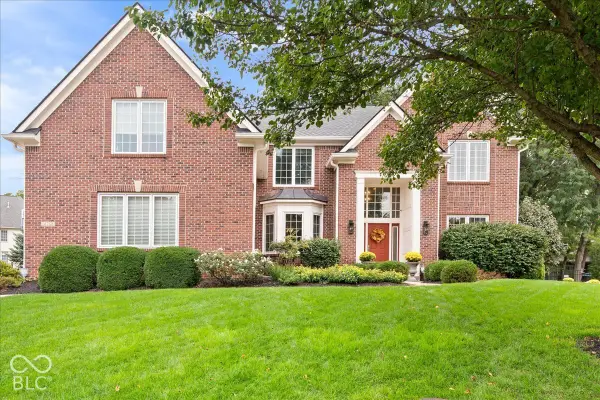 $850,000Active5 beds 5 baths4,671 sq. ft.
14768 Clarinda Court, Fishers, IN 46040
MLS# 22126682Listed by: EXP REALTY, LLC - New
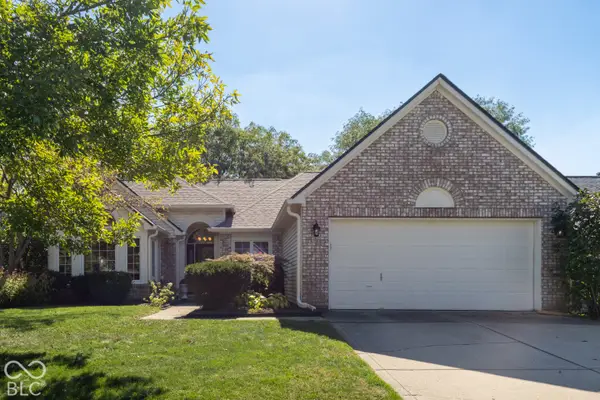 $410,000Active3 beds 2 baths1,592 sq. ft.
10969 Haig Point Drive, Fishers, IN 46037
MLS# 22128458Listed by: BERKSHIRE HATHAWAY HOME


Protect your home and budget from life's surprises with an Assurant Home Warranty, backed by a partner that supports you through every step of homeownership. Explore Plans.
© 2023 - 2026 ERA Franchise Systems LLC. All rights reserved. ERA Franchise Systems LLC fully supports the principles of the Fair Housing Act and the Equal Opportunity Act. ERA, ERA Real Estate powered, and their respective logos are registered service marks of ERA Franchise Systems LLC. Each office is independently owned and operated.