
7812 Ashton Place, Fishers, IN 46038
Local realty services provided by:Schuler Bauer Real Estate ERA Powered
7812 Ashton Place,Fishers, IN 46038
$364,900
- 3 Beds
- 2 Baths
- 1,578 sq. ft.
- Single family
- Active
Listed by: p. aaron starr, sheri doty
Office: f.c. tucker company
MLS#:22130716
Source:IN_MIBOR | Licensed in Indiana
Price summary
- Price:$364,900
- Price per sq. ft.:$231.24
About this home
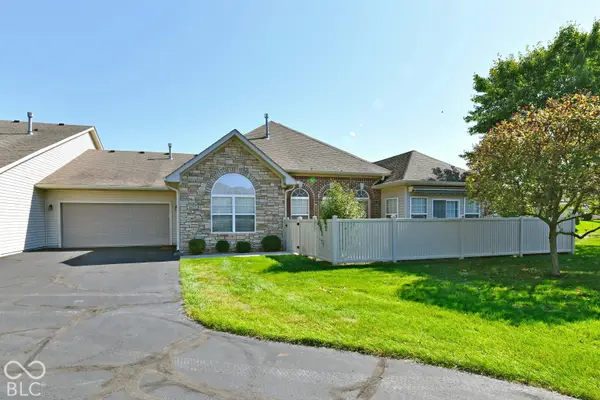
Wow! Check out these incredible upgrades! This stunning 3-bedroom, 2-bath ranch home, located at the end of a cul-de-sac, has undergone a complete remodel with no expense spared. The kitchen has been transformed, featuring beautiful white soft-close cabinets that complement the hard surface countertops. All-new stainless steel appliances make cooking a delight, and the kitchen bar opens gracefully to the living and dining area, perfect for entertaining. You'll adore the luxurious primary bedroom suite, which includes a brand new soaker tub, a large tiled walk-in shower, and a modern double vanity. The second bathroom is beautifully updated with a stylish vanity and contemporary fixtures. Freshly painted and move-in ready, this home offers effortless single-level living. The light and airy vaulted living room feels spacious and inviting, complete with a wood-burning brick fireplace. Durable luxury vinyl plank (LVP) flooring flows seamlessly throughout, enhanced by modern light fixtures and hardware. Outdoors, enjoy an expansive 0.37-acre lot with no HOA. Entertain guests on the low-maintenance composite deck, or take advantage of the huge shed for additional storage. The beautifully updated interiors and exteriors highlight Hardie plank siding on the front and newer windows for added appeal. Located in the desirable Sunblest neighborhood in the heart of downtown Fishers, this home is just a short walk from Roy G. Holland Park-ideal for picnics, walks, basketball, pickleball, and playgrounds. Access the Nickel Plate Trail and all the excitement of downtown easily, along with quick access to I-69 for easy commuting....
Contact an agent
Home facts
- Year built:1987
- Subdivision & Development:Sunblest Farms
- Listing ID #:22130716
- Added:1 day(s) ago
- Updated:October 11, 2026 at 04:49 AM
Rooms and interior
- Bedrooms:3
- Total bathrooms:2
- Full bathrooms:2
- Dining Description:Dining Combo/Living Room
- Kitchen Description:Dishwasher, Electric Oven, Microwave, Refrigerator
- Living area:1,578 sq. ft.
Heating and cooling
- Cooling:Central Electric
- Heating:Forced Air, Gas
- Central air:Yes
Structure and exterior
- Year built:1987
- Building area:1,578 sq. ft.
- Lot area:0.31 Acres
- Lot Features:Cul-De-Sac, Mature Trees
- Architectural Style:Ranch
- Construction Materials:Cement Siding, Vinyl With Brick
- Exterior Features:Storage Shed
- Foundation Description:Slab
Utilities
- Water:Public Water
Finances and disclosures
- Price:$364,900
- Price per sq. ft.:$231.24
Features and amenities
- Appliances:Microwave, Refrigerator
- Amenities:Attic Pull Down Stairs
Parking
- Garage:Yes
- Garage spaces:2
New listings near 7812 Ashton Place
- Coming Soon
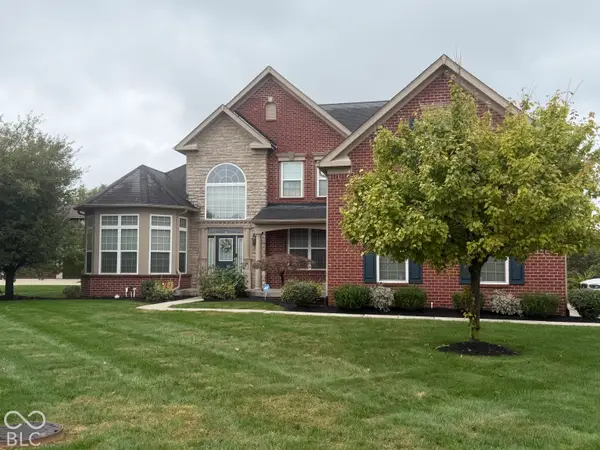 $725,000Coming Soon4 beds 5 baths5,582 sq. ft.
10527 Serra Vista Point, Fishers, IN 46040
MLS# 22108461Listed by: F.C. TUCKER COMPANY - Coming Soon
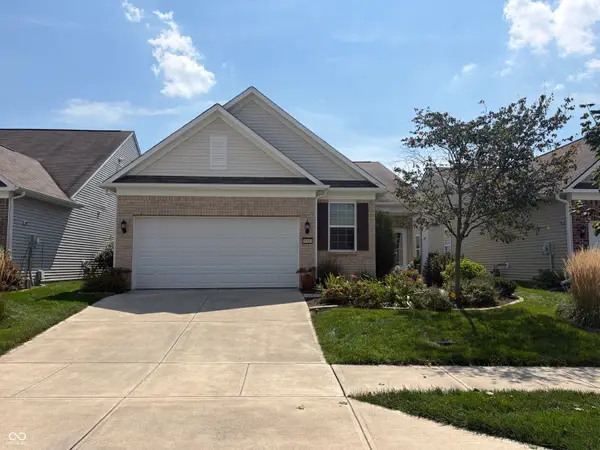 $320,000Coming Soon2 beds 2 baths1,499 sq. ft.
16683 Grappa Trail, Fishers, IN 46037
MLS# 22123637Listed by: KELLER WILLIAMS INDY METRO NE - New
 $344,900Active4 beds 3 baths2,404 sq. ft.
13528 E 131st Street #13528, Fishers, IN 46037
MLS# 22130902Listed by: BEYCOME BROKERAGE REALTY LLC - New
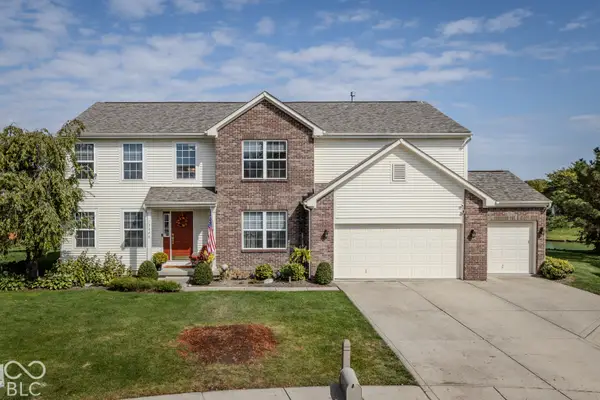 $549,900Active5 beds 4 baths3,960 sq. ft.
12046 Cowboys, Fishers, IN 46037
MLS# 22130742Listed by: REALTY WORLD INDY - New
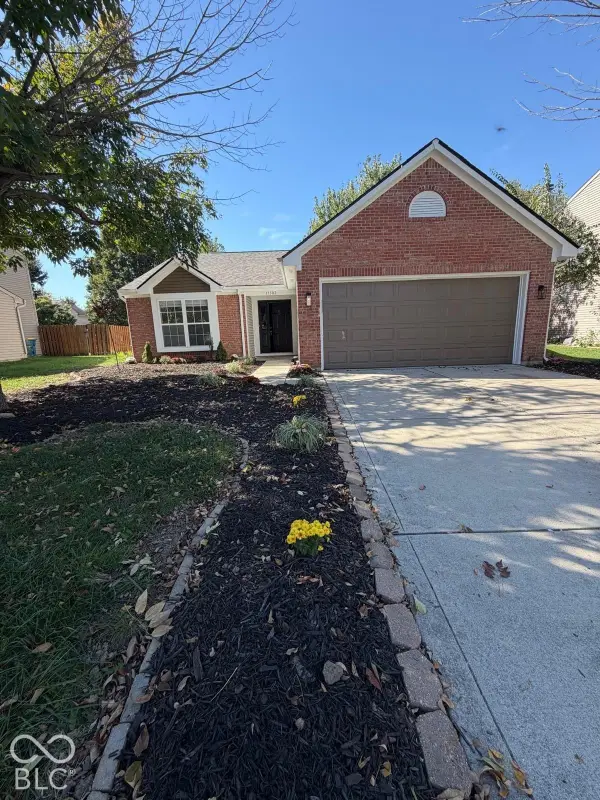 $309,900Active3 beds 2 baths1,370 sq. ft.
13302 Ashwood Drive, Fishers, IN 46038
MLS# 22130075Listed by: F.C. TUCKER COMPANY - New
 $329,900Active3 beds 2 baths1,690 sq. ft.
6673 Avila Way, Fishers, IN 46038
MLS# 22130784Listed by: UNITED REAL ESTATE INDPLS - New
 $629,999Active4 beds 3 baths2,972 sq. ft.
7141 Koldyke Drive, Fishers, IN 46038
MLS# 22130785Listed by: CIRCLE REAL ESTATE - New
 $344,000Active3 beds 2 baths1,861 sq. ft.
12980 Coyote Run, Fishers, IN 46038
MLS# 22130103Listed by: CENTURY 21 SCHEETZ - New
 $450,000Active5 beds 3 baths4,029 sq. ft.
12942 Arvada Place, Fishers, IN 46038
MLS# 22130255Listed by: CARPENTER, REALTORS


Protect your home and budget from life's surprises with an Assurant Home Warranty, backed by a partner that supports you through every step of homeownership. Explore Plans.
© 2023 - 2026 ERA Franchise Systems LLC. All rights reserved. ERA Franchise Systems LLC fully supports the principles of the Fair Housing Act and the Equal Opportunity Act. ERA, ERA Real Estate powered, and their respective logos are registered service marks of ERA Franchise Systems LLC. Each office is independently owned and operated.